


BEDS6
BATHS5 full 2 partial
SQUARE FEET9,804
MLS#7112617
STATUSActive
PROPERTY TYPEResidential - Single Family
SCHOOLEden Prairie
Property Description
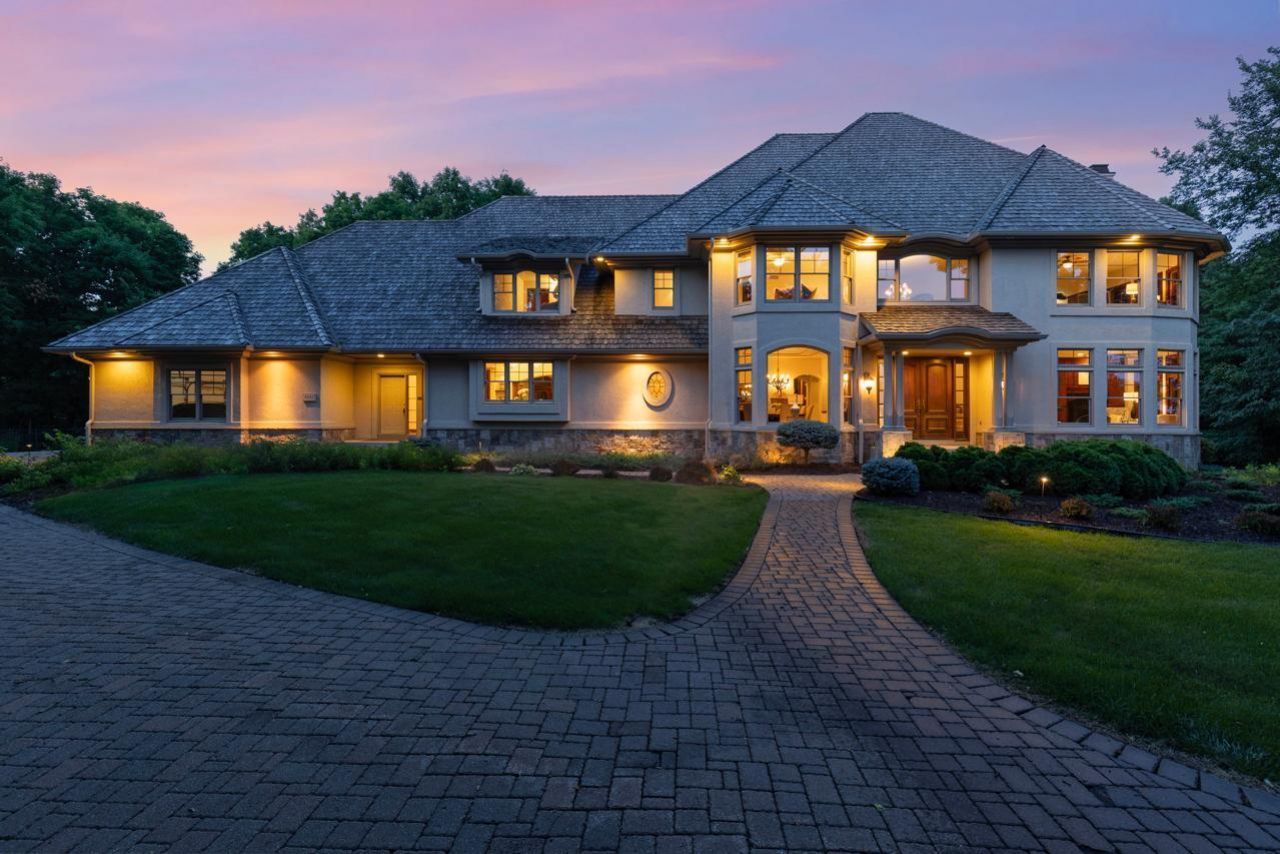
Perfectly nestled at the end of a grand, lighted, tree-lined driveway, this extraordinary private estate offers an unparalleled combination of luxury, privacy, and breathtaking natural beauty. Situated on 3.63 secluded acres adjoining 35 acres of protected wooded preserve, this impeccably maintained 2002 Parade Home showcases nearly 9,804 finished square feet, panoramic Minnesota River Valley views, and a serene setting surrounded by mature hardwoods with no future development beyond.Designed for luxury living and exceptional entertaining, the home features 6 bedrooms, 7 bathrooms, an elevator, soaring 11-foot ceilings, walls of windows, gleaming hardwood floors, and expansive gathering spaces filled with natural light. The gourmet kitchen offers premium appliances, formal and informal dining areas, and an oversized butler's pantry with additional sink, dishwasher, and abundant storage.The home is ideal for multi-generational living with two luxurious owner's suites, spacious secondary bedrooms, laundry rooms on both the main and upper levels, and private living areas on every floor. The spectacular 800+ square foot primary suite offers tranquil views, a sitting area, spa-inspired bath, and an expansive walk-in closet.The walkout lower level is an entertainer's dream, featuring a full wet bar, wine cellar, family room with fireplace, billiards and recreation area, exercise room, sauna, sixth bedroom, full bath, kitchenette, and extensive storage.Outdoor living is equally impressive with two expansive decks, a screened porch, paver patio, professionally landscaped grounds, irrigation, landscape lighting, and the property already wired for a future pool. Watch deer, foxes, bald eagles, and other wildlife from the comfort of your private retreat.Additional highlights include heated 3-car and 4-car garages with space for up to seven vehicles and recreational equipment, four fireplaces, library, integrated whole-home audio, in-floor radiant heat, whole-house water purification, handicap accessibility, and automated exterior lighting.Extensive recent updates include a new cedar shake roof and gutters (2022), major mechanical improvements (2024), and new carpeting, HVAC, epoxy garage floors, tankless water heater, boiler, well system updates, and more (2026).Conveniently located near award-winning Eden Prairie schools, Riley Creek and Richard T. Anderson Conservation Areas, Staring Lake Park, Hyland Hills, the Minnesota Landscape Arboretum, Hazeltine National and Bluff Creek Golf Courses, shopping, dining, Valleyfair, and Canterbury Park, this is a rare opportunity to own one of Eden Prairie's finest private estates. This is more than a luxury home?it is a preserved private estate, thoughtfully designed, meticulously maintained, and truly unlike anything else available in Eden Prairie.
Property Features
Property Type: Residential - Single Family
Basement: Yes
Basement: Daylight/Lookout Windows, Drain Tiled, Finished, Full, Kitchenette, Storage Space, Walkout
Cooling: Central Air
Fireplaces: 4
Fuel Type: Propane
Garage: 7 car attached
Heating: Forced Air, Fireplace(s), In-Floor Heating, Zoned
Lot Size: 3.63 Acres
Roof Type: Shake, Age 8 Years or Less, Pitched
Stories: 2.0
Taxes: $36,598
Year Built: 2002
Feature Descriptions
Accessibility: Doors 36+, Accessible Elevator Installed, Fully Wheelchair, Roll-In Shower
Additional Living Info.: 2nd Floor Laundry,4 BR on One Level, All Living Facilities on One Level, Main Floor Bedroom, Main Floor Laundry
Appliances: Air-To-Air Exchanger, Central Vacuum, Chandelier, Cooktop, Dishwasher, Disposal, Double Oven, Dryer, Electronic Air Filter, Humidifier, Water Filtration System, Water Osmosis System, Microwave, Range, Refrigerator, Stainless Steel Appliances, Tankless Water Heater, Washer, Water Softener Owned
Bath: Two Primary Baths, 3/4 Basement, Basement, Double Sink, Bathroom Ensuite, Full Primary, Full Jack & Jill, Private Primary, Main Floor 1/2 Bath, Main Floor Full Bath, Sauna, Separate Tub & Shower, Upper Level Full Bath, Jetted Tub, Walk-In Shower Stall
Bathrooms 3/4: 2
Bathrooms Full: 3
Bathrooms Half: 2
Dining: Breakfast Bar, Breakfast Area, Eat In Kitchen, Informal Dining Room, Kitchen/Dining Room, Separate/Formal Dining Room
Fencing: Partial
Fireplace: Family Room, Gas, Living Room
Foundation Size: 3860
Lot: Irregular Lot, Tree Coverage - Heavy
Lot Dimensions: Irregular
Parcel#: 2911622320005
Parking: Attached Garage, Driveway - Other Surface, Garage Door Opener, Heated Garage, Insulated Garage, Multiple Garages, Storage, Tuckunder Garage
Sewer: Holding Tank, Private Sewer
Water: Well
Room Sizes
Bar/Wet Bar Room: 13x12
Deck: 28x19
Dining Room: 17x22
Family Room: 19x20
Bedroom 5: 15x15
Bedroom 5: 15x15
Bedroom: 20x13
Bedroom 4: 14x16
Informal Dining Room: 19x18
Kitchen: 20x17
Living Room: 19x20
Office: 20x15
Patio: 50x32
Patio: 52x28
Recreation Room: 44x21
Screened Porch: 19x18
Bedroom 2: 19x33
Sitting Room: 19x18
Bedroom 6: 13 X 16
Bedroom 3: 14x17
Local Schools
School District: Eden Prairie
Listed By / Shown By
Listed By
Agency Name: Coldwell Banker Realty - Southwest Regional
Agency Phone: 952-844-6000
Shown By
Agent Name: Joel Hentges
Agent Phone: (952) 475-9541
Agency Title: Joel Hentges - Re/Max Advantage Plus

Estimate Your Payment
Estimated Payment
$ 8,965.33 per month $5,230.08 Principal & Interest $3,049.83 Property Tax $685.42 Homeowner's InsuranceChange Payment Information



By searching Listing Data you agree to this End User License Agreement
© 2026 Regional Multiple Listing Service of Minnesota, Inc. All rights reserved.

Member Participants (and their affiliated licensees, if applicable) shall indicate on their websites that IDX information is provided exclusively for consumers’ personal non-commercial use, that it may not be used for any purpose other than to identify prospective properties consumers may be interested in purchasing, that the data is deemed reliable but is not guaranteed by MLS GRID, and that the use of the MLS GRID Data may be subject to an end user license agreement prescribed by the Member Participant’s applicable MLS if any and as amended from time to time. MLS GRID may, at its discretion, require use of other disclaimers as necessary to protect Member Participant, and/or their MLS from liability.
Based on information submitted to the MLS GRID. All data is obtained from various sources and may not have been verified by broker or MLS GRID. Supplied Open House Information is subject to change without notice. All information should be independently reviewed and verified for accuracy. Properties may or may not be listed by the office/agent presenting the information.
Privacy Policy / DMCA Notice / ADA Accessibility


This site is hosted, designed and copyright
© 1994 - 2026 by
Delta Media Group, Inc. -- Patent Pending --
9991 Dell Road | MLS# 7112617
This single family home located at 9991 Dell Road, Eden Prairie, MN 55347 is currently listed for sale with an asking price of $2,350,000. This property was built in 2002 and has 6 bedrooms and 5 full and 2 partial baths with 9804 sq. ft. Dell Road is located within the Eden Prairie school district. Search Eden Prairie real estate on jhentges.homesbyjoel.com today.