


BEDS4
BATHS3 full 1 partial
SQUARE FEET3,888
MLS#7111096
STATUSActive
PROPERTY TYPEResidential - Single Family
SUBDIVISIONDale Bluffs
SCHOOLSouth Washington
Property Description
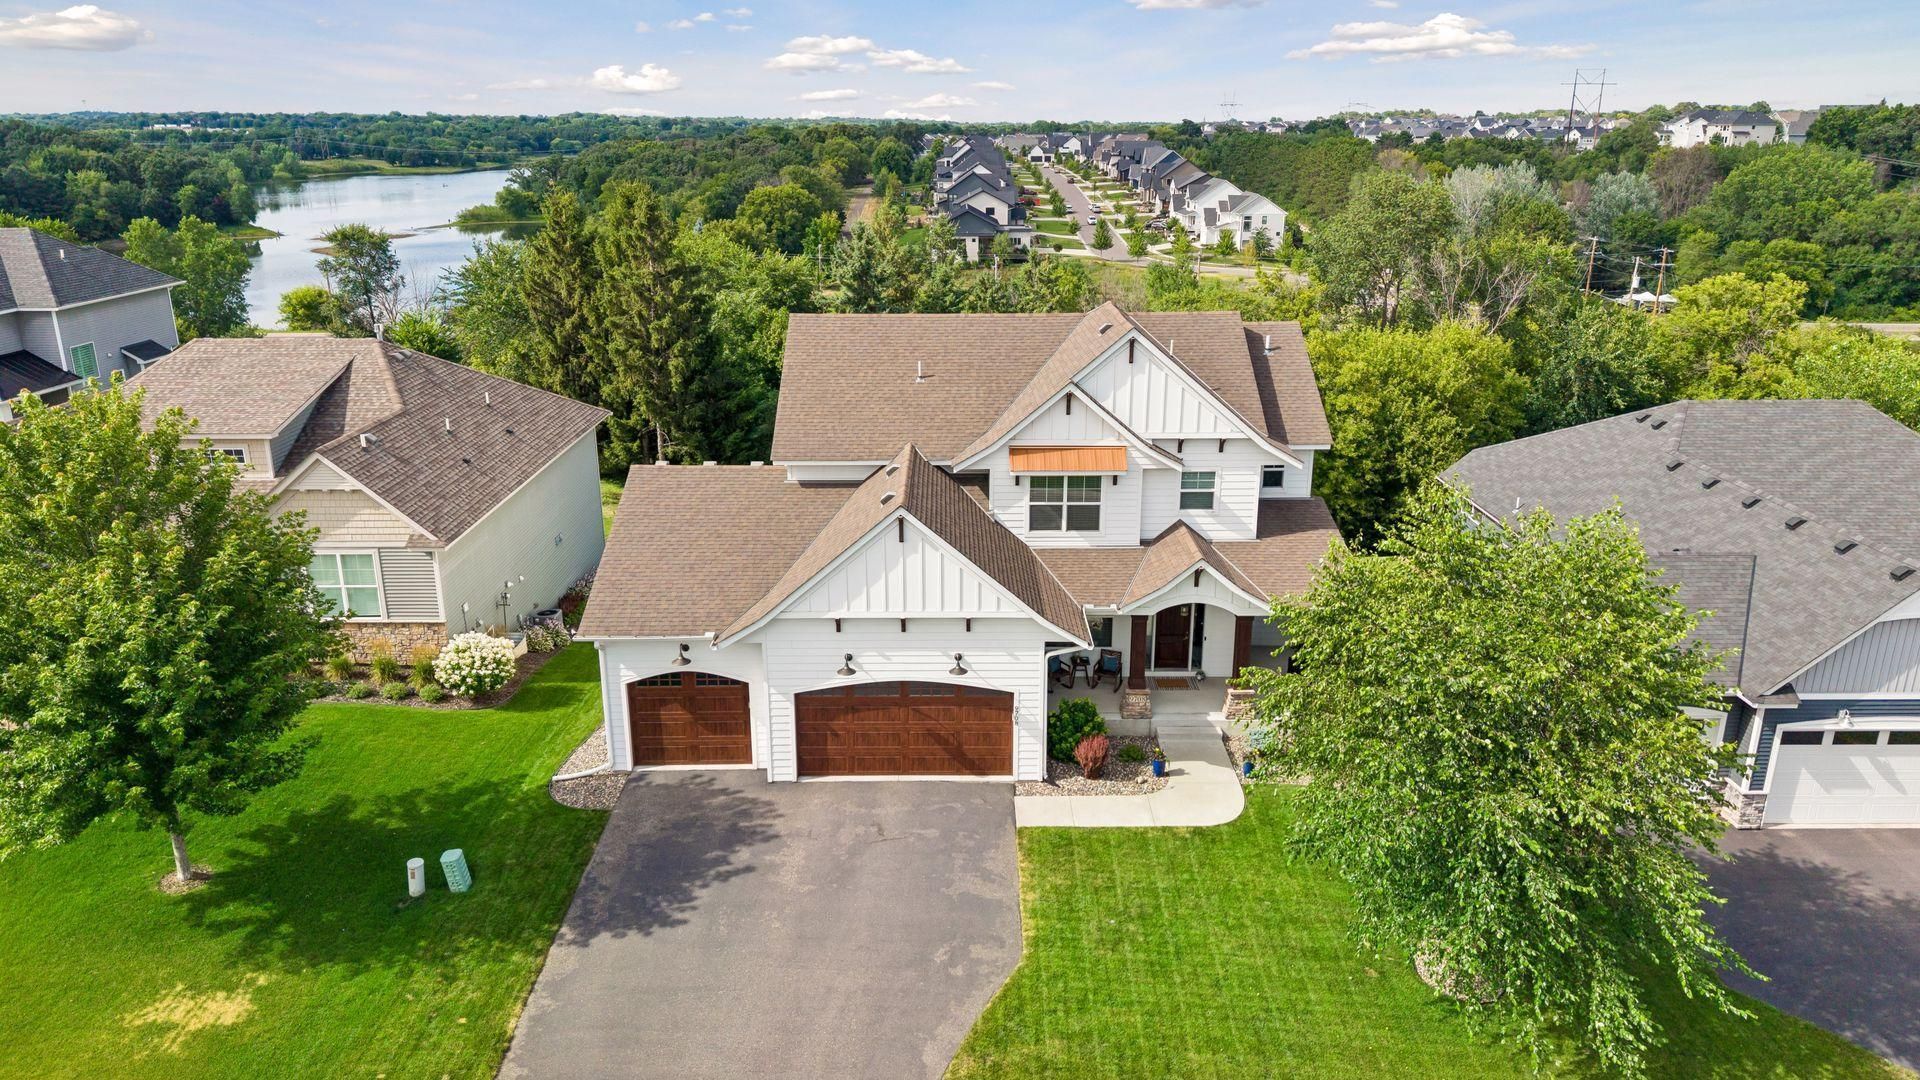
Mature trees throughout the neighboring parkland offer sightlines to shimmering Bailey Lake, creating a peaceful, natural backdrop for this custom-crafted home from respected local builder, Bald Eagle Builders. Settled on a quiet cul-de-sac, this home combines little luxuries with comfortable spaces to set it apart from others. Framed by big Pella windows, the kitchen, dining room, and living room weave together into one great room, inviting togetherness with plenty of room to spread out. The main floor's amenities alone make everyday life easier: a spacious walk-in pantry, an oversized mudroom with its own walk-in closet, and an enclosed office for quiet focus. The entertainment-sized deck extends the living space outdoors, offering fresh air and views of nature. The second floor offers a thoughtful, comfortable layout: three bedrooms, including a primary suite designed as a true retreat, with heated tile floors and a stand-alone soaking tub inviting you to unwind, plus generous space for storage. A versatile loft adapts easily to whatever your needs call for, and a well-appointed laundry room makes an everyday task feel just a little easier. Downstairs, the walkout lower level sets the stage for making memories: a wet bar and rec room flow easily out to the patio and backyard for effortless indoor-outdoor gatherings. A fourth bedroom with its own adjacent full bathroom gives guests a place to settle in and stay awhile. Whether it's a special occasion or just another day, this home is designed to make both feel easy.
Property Features
Property Type: Residential - Single Family
Basement: Block, Drain Tiled, Finished, Full, Sump Basket, Sump Pump, Walkout
Basement: Yes
Cooling: Central Air
Fireplaces: 1
Fuel Type: Natural Gas
Garage: 3 car attached
Heating: Forced Air
Lot Size: 0.25 Acres
Roof Type: Age Over 8 Years
Stories: 2.0
Taxes: $9,682
Year Built: 2017
Feature Descriptions
Additional Living Info.: 2nd Floor Laundry,3 BR on One Level, Primary Bdr Suite
Appliances: Air-To-Air Exchanger, Chandelier, Cooktop, Dishwasher, Disposal, Dryer, ENERGY STAR Qualified Appliances, Exhaust Fan, Freezer, Gas Water Heater, Water Filtration System, Microwave, Range, Refrigerator, Stainless Steel Appliances, Wall Oven, Washer
Bath: Double Sink, Bathroom Ensuite, Full Primary, Full Basement, Private Primary, Main Floor 1/2 Bath, Upper Level Full Bath, Walk-In Shower Stall
Bathrooms Full: 3
Bathrooms Half: 1
Days on Site: 3
Dining: Breakfast Bar, Eat In Kitchen, Informal Dining Room
Down Payment Resource: Yes
Exterior: Concrete
Fireplace: Gas, Living Room
Foundation Size: 2791
Lot Dimensions: 73x150x73x150
Parcel#: 3402821120075
Parking: Attached Garage, Asphalt, Finished Garage
Sewer: City Sewer/Connected
Water: City Water/Connected
Room Sizes
Bar/Wet Bar Room: 12 x 9
Dining Room: 13 x 17
Bedroom: 18 x 15
Bedroom 4: 11 x 13.5
Foyer: 15 x 5
Kitchen: 14.5 x 15
Laundry: 11 x 10
Living Room: 15 x 17
Loft: 10 x 19.5
Mud Room: 11 x 13.5
Office: 9 x 10
Recreation Room: 15 x 28
Bedroom 2: 11.5 x 11.5
Bedroom 3: 13.5 x 11.5
Local Schools
School District: South Washington
Listed By / Shown By
Listed By
Agency Name: RE/MAX Results
Agency Phone: 651-552-3600
Shown By
Agent Name: Joel Hentges
Agent Phone: (952) 475-9541
Agency Title: Joel Hentges - Re/Max Advantage Plus

Estimate Your Payment
Estimated Payment
$ 2,757.69 per month $1,724.81 Principal & Interest $806.83 Property Tax $226.04 Homeowner's InsuranceChange Payment Information



By searching Listing Data you agree to this End User License Agreement
© 2026 Regional Multiple Listing Service of Minnesota, Inc. All rights reserved.

Member Participants (and their affiliated licensees, if applicable) shall indicate on their websites that IDX information is provided exclusively for consumers’ personal non-commercial use, that it may not be used for any purpose other than to identify prospective properties consumers may be interested in purchasing, that the data is deemed reliable but is not guaranteed by MLS GRID, and that the use of the MLS GRID Data may be subject to an end user license agreement prescribed by the Member Participant’s applicable MLS if any and as amended from time to time. MLS GRID may, at its discretion, require use of other disclaimers as necessary to protect Member Participant, and/or their MLS from liability.
Based on information submitted to the MLS GRID. All data is obtained from various sources and may not have been verified by broker or MLS GRID. Supplied Open House Information is subject to change without notice. All information should be independently reviewed and verified for accuracy. Properties may or may not be listed by the office/agent presenting the information.
Privacy Policy / DMCA Notice / ADA Accessibility


This site is hosted, designed and copyright
© 1994 - 2026 by
Delta Media Group, Inc. -- Patent Pending --
9708 Compass Pointe Court | MLS# 7111096
This single family home located at 9708 Compass Pointe Court, Woodbury, MN 55129 is currently listed for sale with an asking price of $775,000. This property was built in 2017 and has 4 bedrooms and 3 full and 1 partial baths with 3888 sq. ft. Compass Pointe Court is located in the Dale Bluffs subdivision within the South Washington school district. Search Dale Bluffs real estate on jhentges.homesbyjoel.com today.