


BEDS2
BATHS1 full
SQUARE FEET1,408
MLS#7096636
STATUSActive
PROPERTY TYPEResidential - Single Family
SUBDIVISIONAlango Town Of
SCHOOLSt. Louis
Property Description
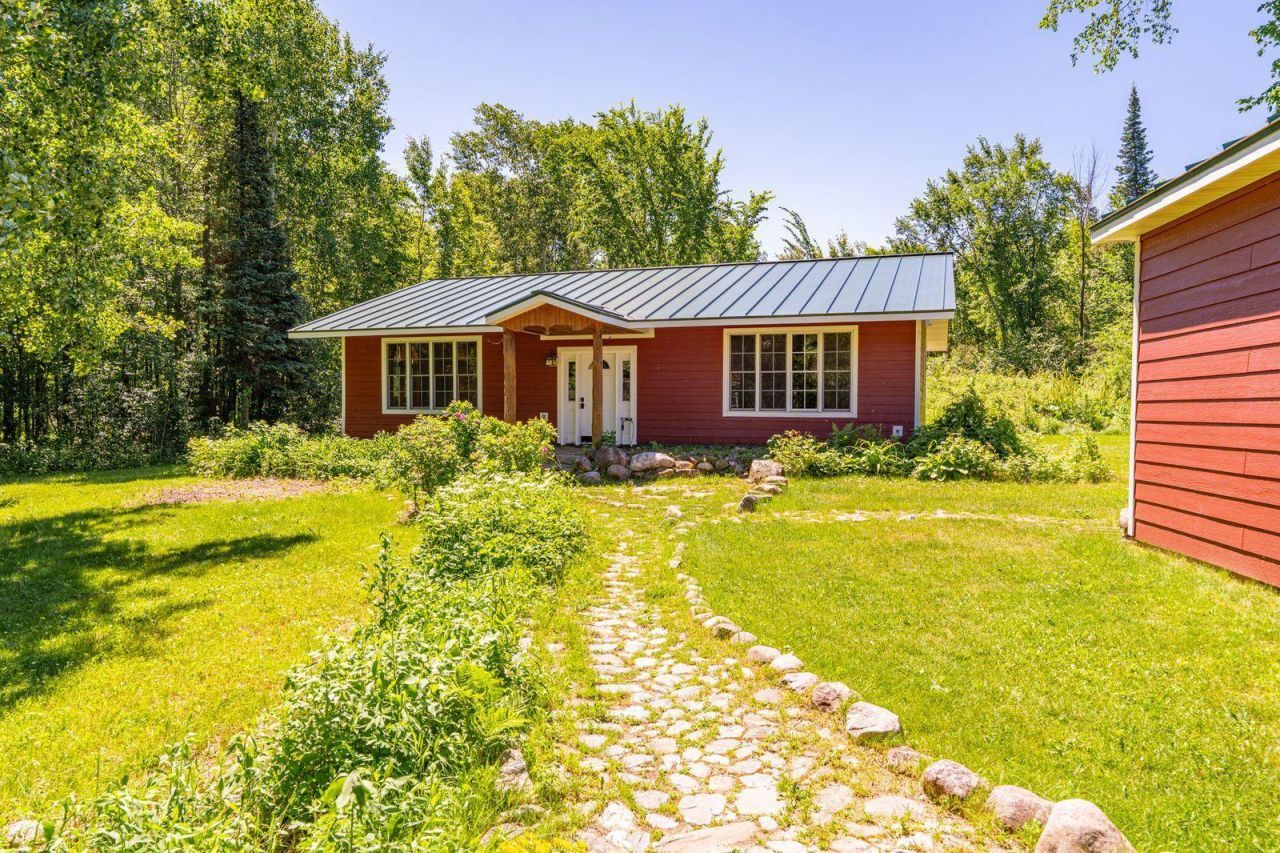
The Northwoods are calling at this beautiful 40 acre retreat located just outside of Cook. Home features 2 bedroom, 1 bathroom, heated floors, black ash countertops, large windows offering ample natural light. Character is abundant with ornate hand carved window and door headers along with kitchen cabins made from repurposed Chisholm High School doors and windows. Spacious detached garage. Wild blueberries, strawberries and raspberries with hazelnut trees lining the recently re-done driveway. Major improvements include a new Vertex seamless steel roof on both the home and detached garage, new smart siding on the home and garage, and closed-cell spray foam insulation for year-round efficiency and comfort. The home also features a Lifebreath HRV system with HEPA filtration and UV-C light technology, whole-house filtration, and a water softener. If you've been dreaming of quiet country living with modern updates and exceptional acreage, this one is not to be missed!
Property Features
Property Type: Residential - Single Family
Basement: In-Floor Heat
Cooling: None
Fuel Type: Propane
Garage: 1
Heating: Dual Fuel/Off Peak, In-Floor Heating
Lot Size: 40.00 Acres
Stories: 1.0
Taxes: $1,684
Year Built: 2009
Feature Descriptions
Bath: Main Floor Full Bath
Bathrooms Full: 1
Days on Site: 38
Down Payment Resource: Yes
Foundation Size: 1408
Lot Dimensions: 1320x1320
Parcel#: 200001000591
Parking: Detached Garage
Sewer: Private Sewer
Water: Well
Local Schools
School District: St. Louis
Listed By / Shown By
Listed By
Agency Name: eXp Realty
Agency Phone: 320-500-4397
Shown By
Agent Name: Joel Hentges
Agent Phone: (952) 475-9541
Agency Title: Joel Hentges - Re/Max Advantage Plus

Estimate Your Payment
Estimated Payment
$ 1,144.71 per month $888.00 Principal & Interest $140.33 Property Tax $116.38 Homeowner's InsuranceChange Payment Information



By searching Listing Data you agree to this End User License Agreement
© 2026 Regional Multiple Listing Service of Minnesota, Inc. All rights reserved.

Member Participants (and their affiliated licensees, if applicable) shall indicate on their websites that IDX information is provided exclusively for consumers’ personal non-commercial use, that it may not be used for any purpose other than to identify prospective properties consumers may be interested in purchasing, that the data is deemed reliable but is not guaranteed by MLS GRID, and that the use of the MLS GRID Data may be subject to an end user license agreement prescribed by the Member Participant’s applicable MLS if any and as amended from time to time. MLS GRID may, at its discretion, require use of other disclaimers as necessary to protect Member Participant, and/or their MLS from liability.
Based on information submitted to the MLS GRID. All data is obtained from various sources and may not have been verified by broker or MLS GRID. Supplied Open House Information is subject to change without notice. All information should be independently reviewed and verified for accuracy. Properties may or may not be listed by the office/agent presenting the information.
Privacy Policy / DMCA Notice / ADA Accessibility


This site is hosted, designed and copyright
© 1994 - 2026 by
Delta Media Group, Inc. -- Patent Pending --
9374 Alango Road | MLS# 7096636
This single family home located at 9374 Alango Road, Angora, MN 55703 is currently listed for sale with an asking price of $399,000. This property was built in 2009 and has 2 bedrooms and 1 full baths with 1408 sq. ft. Alango Road is located in the Alango Town Of subdivision within the St. Louis school district. Search Alango Town Of real estate on jhentges.homesbyjoel.com today.