


BEDS5
BATHS4 full 1 partial
SQUARE FEET5,900
MLS#7113680
STATUSContingent
PROPERTY TYPEResidential - Single Family
SUBDIVISIONEden Heights Estates
SCHOOLEden Prairie
Property Description
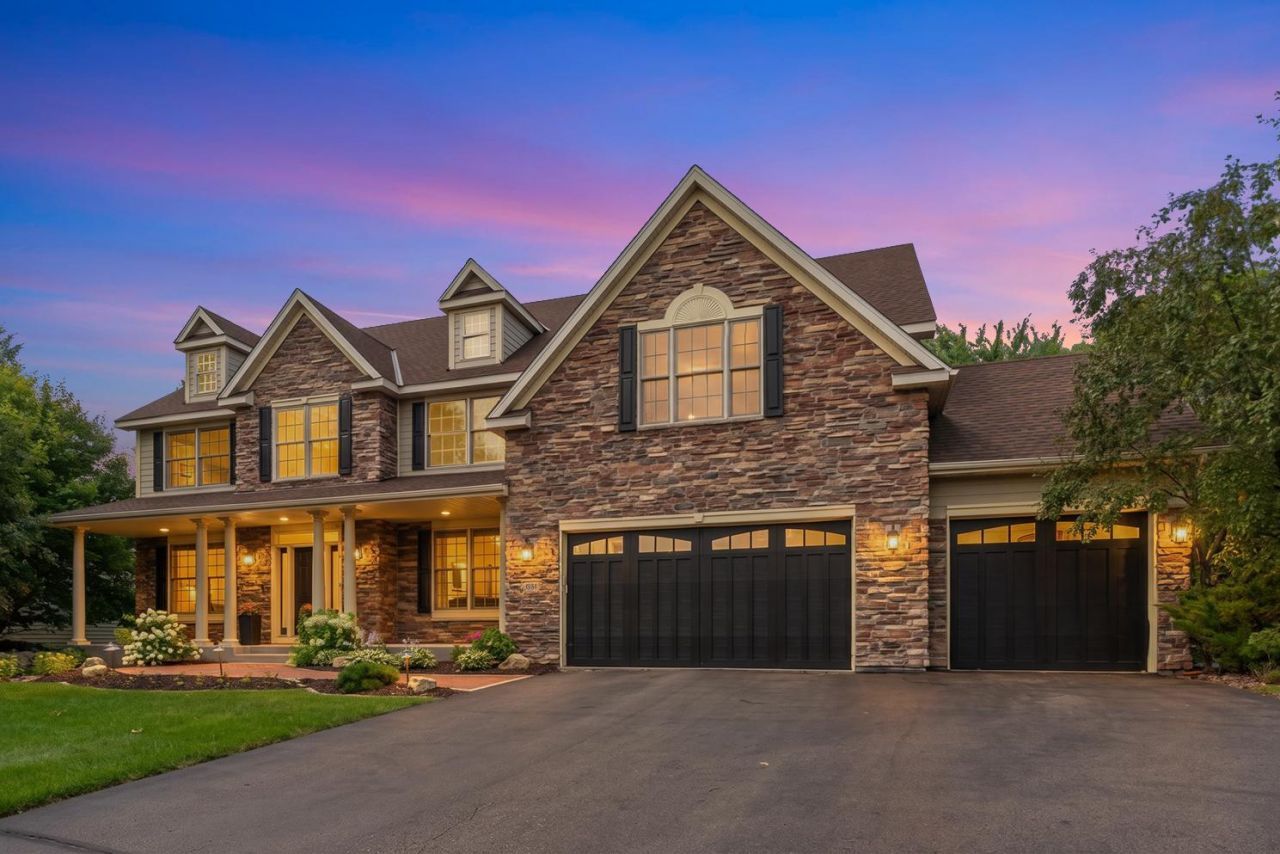
Gracefully combining timeless architecture, a commanding stone-front exterior, andexpansive, thoughtfully designed living spaces, this beautifully updated five-bedroomexecutive home in Eden Heights Estates offers nearly 5,900 finished square feet ofexceptional comfort, elegance, and everyday livability.A dramatic two-story foyer and sweeping staircase create an impressive arrival. Theadjoining great room impresses with soaring ceilings, walls of windows, abundantnatural light, and a beautiful fireplace that creates a warm focal point for everyday livingand entertaining. Formal living and dining rooms provide elegant settings forentertaining, while the home's generous everyday living areas make it equallycomfortable for daily life.At the heart of the home, the spacious kitchen features extensive custom cabinetry,granite countertops, stainless steel appliances, and a large center island with seating.An adjoining informal dining area overlooks the backyard and connects naturally to themain living spaces. A private main-level office with custom built-ins offers a refined andfunctional work-from-home environment.The upper level is highlighted by an expansive primary suite designed as a true privateretreat. In addition to the sitting area and beautifully appointed bath with dual vanities,soaking tub, and separate shower, the suite features an extraordinary custom dressingroom that functions as an extension of the primary suite, a rare luxury even amongexecutive homes. Spacious secondary bedrooms and well-appointed baths offercomfort and privacy for family and guests.The professionally finished lower level expands the home's living space with generousareas for recreation, media, fitness, games, entertaining, or overnight guests.Recent interior painting, updated landscaping, and newer appliances enhance thehome's move-in-ready presentation. Mature landscaping, a spacious backyard, andstately architecture complete the property, all within convenient reach of Eden Prairieparks, trails, shopping, dining, and schools.Offering an exceptional combination of architectural presence, thoughtfully designedliving spaces, and everyday comfort, this is a home equally suited for memorableentertaining and quiet family living?a rare opportunity in Eden Heights Estates.
Property Features
Property Type: Residential - Single Family
Basement: Finished
Basement: Yes
Cooling: Central Air
Fireplaces: 1
Fuel Type: Electric, Natural Gas
Garage: 3 car attached
Heating: Forced Air, Fireplace(s), Hot Water, Humidifier, In-Fl
Lot Size: 0.35 Acres
Roof Type: Age 8 Years or Less, Asphalt
Stories: 2.0
Taxes: $12,322
Year Built: 2006
Feature Descriptions
Additional Living Info.: 4 BR on One Level, Main Floor Laundry
Appliances: Cooktop, Dishwasher, Disposal, Dryer, Exhaust Fan, Humidifier, Gas Water Heater, Range, Refrigerator, Stainless Steel Appliances, Wall Oven, Washer, Water Softener Owned
Bathrooms Full: 4
Bathrooms Half: 1
Days on Site: 6
Dining: Breakfast Area, Eat In Kitchen, Separate/Formal Dining Room
Fireplace: Living Room
Foundation Size: 2036
HOA Fee: $265/ Annually
Lot: Irregular Lot, Tree Coverage - Medium
Lot Dimensions: 43x43x36x132x107x185
Parcel#: 2011622410083
Parking: Attached Garage, Asphalt, Garage Door Opener, Storage
Sewer: City Sewer/Connected
Water: City Water/Connected
Local Schools
School District: Eden Prairie
Listed By / Shown By
Listed By
Agency Name: Redfin Corporation
Agency Phone: 612-999-2909
Shown By
Agent Name: Joel Hentges
Agent Phone: (952) 475-9541
Agency Title: Joel Hentges - Re/Max Advantage Plus

Estimate Your Payment
Estimated Payment
$ 3,732.86 per month $2,392.48 Principal & Interest $1,026.83 Property Tax $313.54 Homeowner's InsuranceChange Payment Information



By searching Listing Data you agree to this End User License Agreement
© 2026 Regional Multiple Listing Service of Minnesota, Inc. All rights reserved.

Member Participants (and their affiliated licensees, if applicable) shall indicate on their websites that IDX information is provided exclusively for consumers’ personal non-commercial use, that it may not be used for any purpose other than to identify prospective properties consumers may be interested in purchasing, that the data is deemed reliable but is not guaranteed by MLS GRID, and that the use of the MLS GRID Data may be subject to an end user license agreement prescribed by the Member Participant’s applicable MLS if any and as amended from time to time. MLS GRID may, at its discretion, require use of other disclaimers as necessary to protect Member Participant, and/or their MLS from liability.
Based on information submitted to the MLS GRID. All data is obtained from various sources and may not have been verified by broker or MLS GRID. Supplied Open House Information is subject to change without notice. All information should be independently reviewed and verified for accuracy. Properties may or may not be listed by the office/agent presenting the information.
Privacy Policy / DMCA Notice / ADA Accessibility


This site is hosted, designed and copyright
© 1994 - 2026 by
Delta Media Group, Inc. -- Patent Pending --
9160 Gateway Lane | MLS# 7113680
This single family home located at 9160 Gateway Lane, Eden Prairie, MN 55347 is currently listed for sale with an asking price of $1,075,000. This property was built in 2006 and has 5 bedrooms and 4 full and 1 partial baths with 5900 sq. ft. Gateway Lane is located in the Eden Heights Estates subdivision within the Eden Prairie school district. Search Eden Heights Estates real estate on jhentges.homesbyjoel.com today.