


BEDS1
BATHS1 full
SQUARE FEET3,328
MLS#7116175
STATUSActive
PROPERTY TYPEResidential - Single Family
SUBDIVISIONPaulsons Island View 2nd Add
SCHOOLPerham-Dent
Property Description
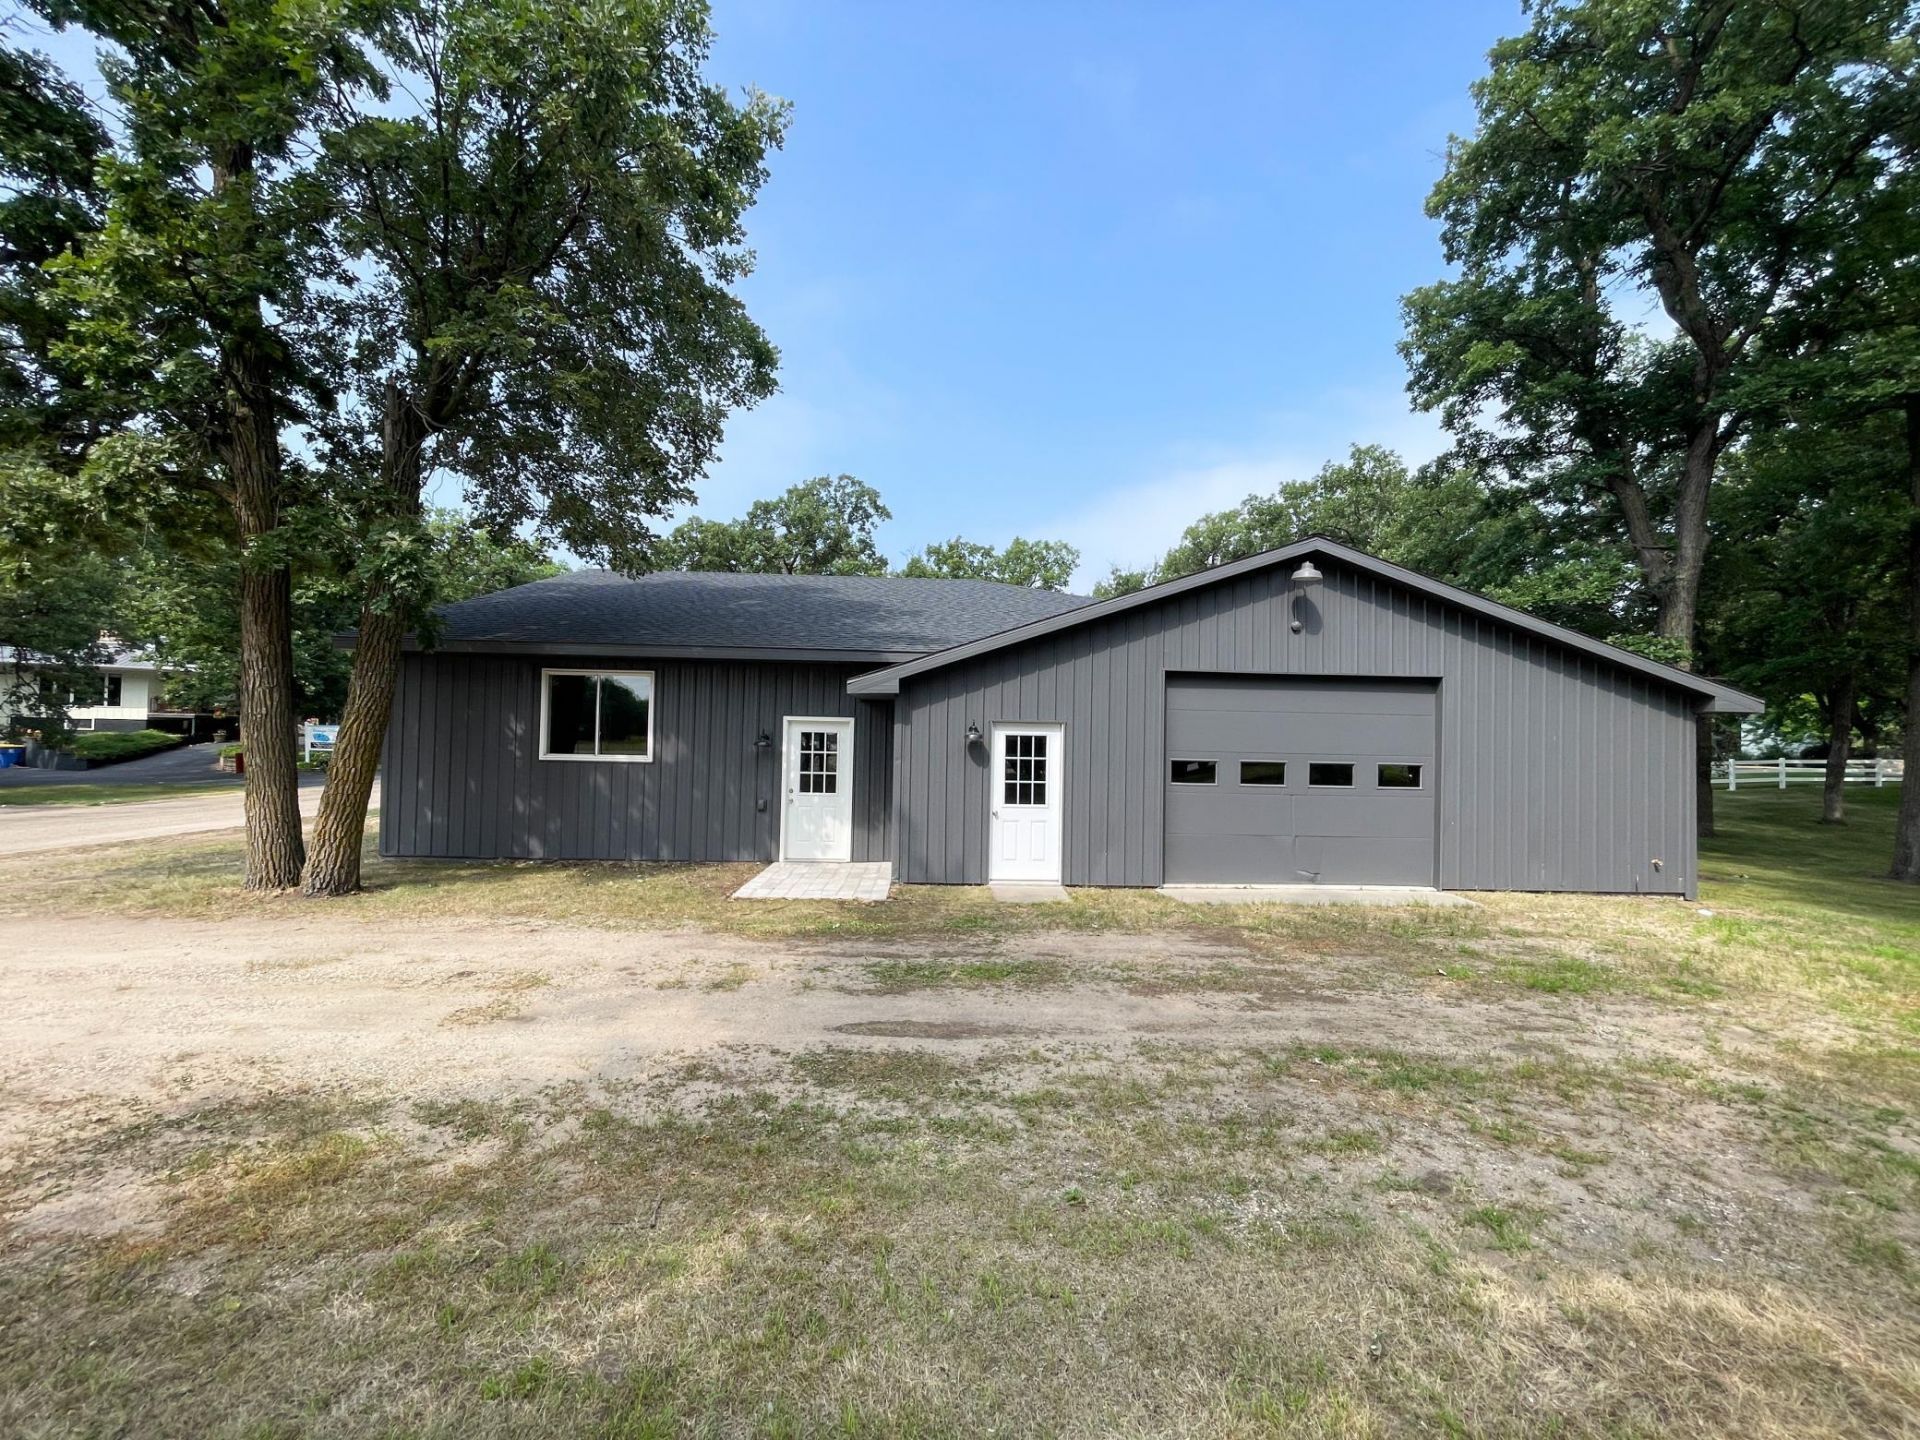
Located at 90 Bay View Road in Ottertail City, Minnesota, this residential-commercial property offers a flexible combination of living space, storage, and workspace just steps from the shoreline of Otter Tail Lake. Situated within the city limits and approximately one mile from a public boat launch, the property provides convenient access to one of west central Minnesota's premier recreational lakes while offering year-round usability for a variety of residential or business needs. The building features 3328 sqft of thoughtfully designed floor plan with one bedroom, one bathroom, a spacious kitchen and dining area, open-concept living area, and an attached insulated workshop and storage area. The property is being sold furnished, including living, dining, and bedroom furniture, kitchen appliances, and a poker table, allowing the next owner to begin enjoying the space immediately. Inside, the 11x25 kitchen and dining area features vaulted ceilings, a skylight for natural lighting, vinyl wood plank flooring, and stainless steel appliances including a refrigerator, range, microwave, and dishwasher. Fresh interior paint provides a clean appearance throughout the living area. The 13x15 bedroom offers generous space and two closets, while the bathroom includes a shower, toilet, separate vanity area, washer and dryer hookups, and an adjacent utility sink. The attached 1152sq ft workshop and garage area expands the property's functionality. With 10 foot sidewalls, the space is fully insulated and equipped with both heating and cooling through a newer HVAC system, providing year-round climate control. Two 9'x12' overhead garage doors, including one with an electric opener, allow convenient access for boats, recreational equipment, vehicles, or business-related storage. The workshop also offers flexibility for hobbies, storage, or commercial use consistent with local zoning. A recently constructed 12x21 cedar deck overlooks Otter Tail Lake, providing lake views and additional outdoor living space. From the property, it is a short walk to the Ottertail City Beach public access, where sandy shoreline, swimming, boating, and other lake recreation are available. The nearby public boat launch makes launching fishing boats, pontoons, or personal watercraft quick and convenient. The location also offers access to additional recreational amenities throughout the community. Golf carts can easily reach Thumper Pond Golf Course, while county bike trails pass nearby, creating opportunities for cycling and exploring the surrounding area. The property's location allows convenient access to local restaurants, shopping, and community events within Ottertail City. Utilities include city water and a compliant septic system, providing reliable services while maintaining the flexibility of the existing improvements. The combination of residential-commercial zoning may provide opportunities for a variety of permitted uses. The lot also offers additional space west of the
Property Features
Property Type: Residential - Single Family
Basement: None
Cooling: Central Air
Fuel Type: Natural Gas
Garage: 6 car attached
Heating: Forced Air
Lot Size: 0.94 Acres
Roof Type: Asphalt
Stories: 1.0
Taxes: $2,312
Year Built: 1993
Feature Descriptions
Accessibility: No Stairs External, No Stairs Internal, Partially Wheelchair
Additional Living Info.: All Living Facilities on One Level, Main Floor Primary, Main Floor Laundry, Renovated
Appliances: Dishwasher, Microwave, Range, Refrigerator, Stainless Steel Appliances
Bath: Main Floor 3/4 Bath
Bathrooms 3/4: 1
Days on Site: 1
Down Payment Resource: Yes
Exterior: Steel Siding
Foundation Size: 3328
Lot Dimensions: 125x320
Parcel#: 74000990040003
Parking: Attached Garage, Finished Garage, Heated Garage, Insulated Garage
Sewer: Septic System Compliant - Yes, Tank with Drainage F
Water: City Water/Connected
Local Schools
School District: Perham-Dent
Listed By / Shown By
Listed By
Agency Name: Whitetail Properties Real Esta
Agency Phone: 217-285-9000
Shown By
Agent Name: Joel Hentges
Agent Phone: (952) 475-9541
Agency Title: Joel Hentges - Re/Max Advantage Plus

Estimate Your Payment
Estimated Payment
$ 1,146.70 per month $843.49 Principal & Interest $192.67 Property Tax $110.54 Homeowner's InsuranceChange Payment Information



By searching Listing Data you agree to this End User License Agreement
© 2026 Regional Multiple Listing Service of Minnesota, Inc. All rights reserved.

Member Participants (and their affiliated licensees, if applicable) shall indicate on their websites that IDX information is provided exclusively for consumers’ personal non-commercial use, that it may not be used for any purpose other than to identify prospective properties consumers may be interested in purchasing, that the data is deemed reliable but is not guaranteed by MLS GRID, and that the use of the MLS GRID Data may be subject to an end user license agreement prescribed by the Member Participant’s applicable MLS if any and as amended from time to time. MLS GRID may, at its discretion, require use of other disclaimers as necessary to protect Member Participant, and/or their MLS from liability.
Based on information submitted to the MLS GRID. All data is obtained from various sources and may not have been verified by broker or MLS GRID. Supplied Open House Information is subject to change without notice. All information should be independently reviewed and verified for accuracy. Properties may or may not be listed by the office/agent presenting the information.
Privacy Policy / DMCA Notice / ADA Accessibility


This site is hosted, designed and copyright
© 1994 - 2026 by
Delta Media Group, Inc. -- Patent Pending --
90 Bay View Road | MLS# 7116175
This single family home located at 90 Bay View Road, Ottertail, MN 56571 is currently listed for sale with an asking price of $379,000. This property was built in 1993 and has 1 bedrooms and 1 full baths with 3328 sq. ft. Bay View Road is located in the Paulsons Island View 2nd Add subdivision within the Perham-Dent school district. Search Paulsons Island View 2nd Add real estate on jhentges.homesbyjoel.com today.