


BEDS4
BATHS3 full 1 partial
SQUARE FEET3,100
MLS#7118104
STATUSActive
PROPERTY TYPEResidential - Single Family
SUBDIVISIONLake View Woodlands
SCHOOLForest Lake
Property Description
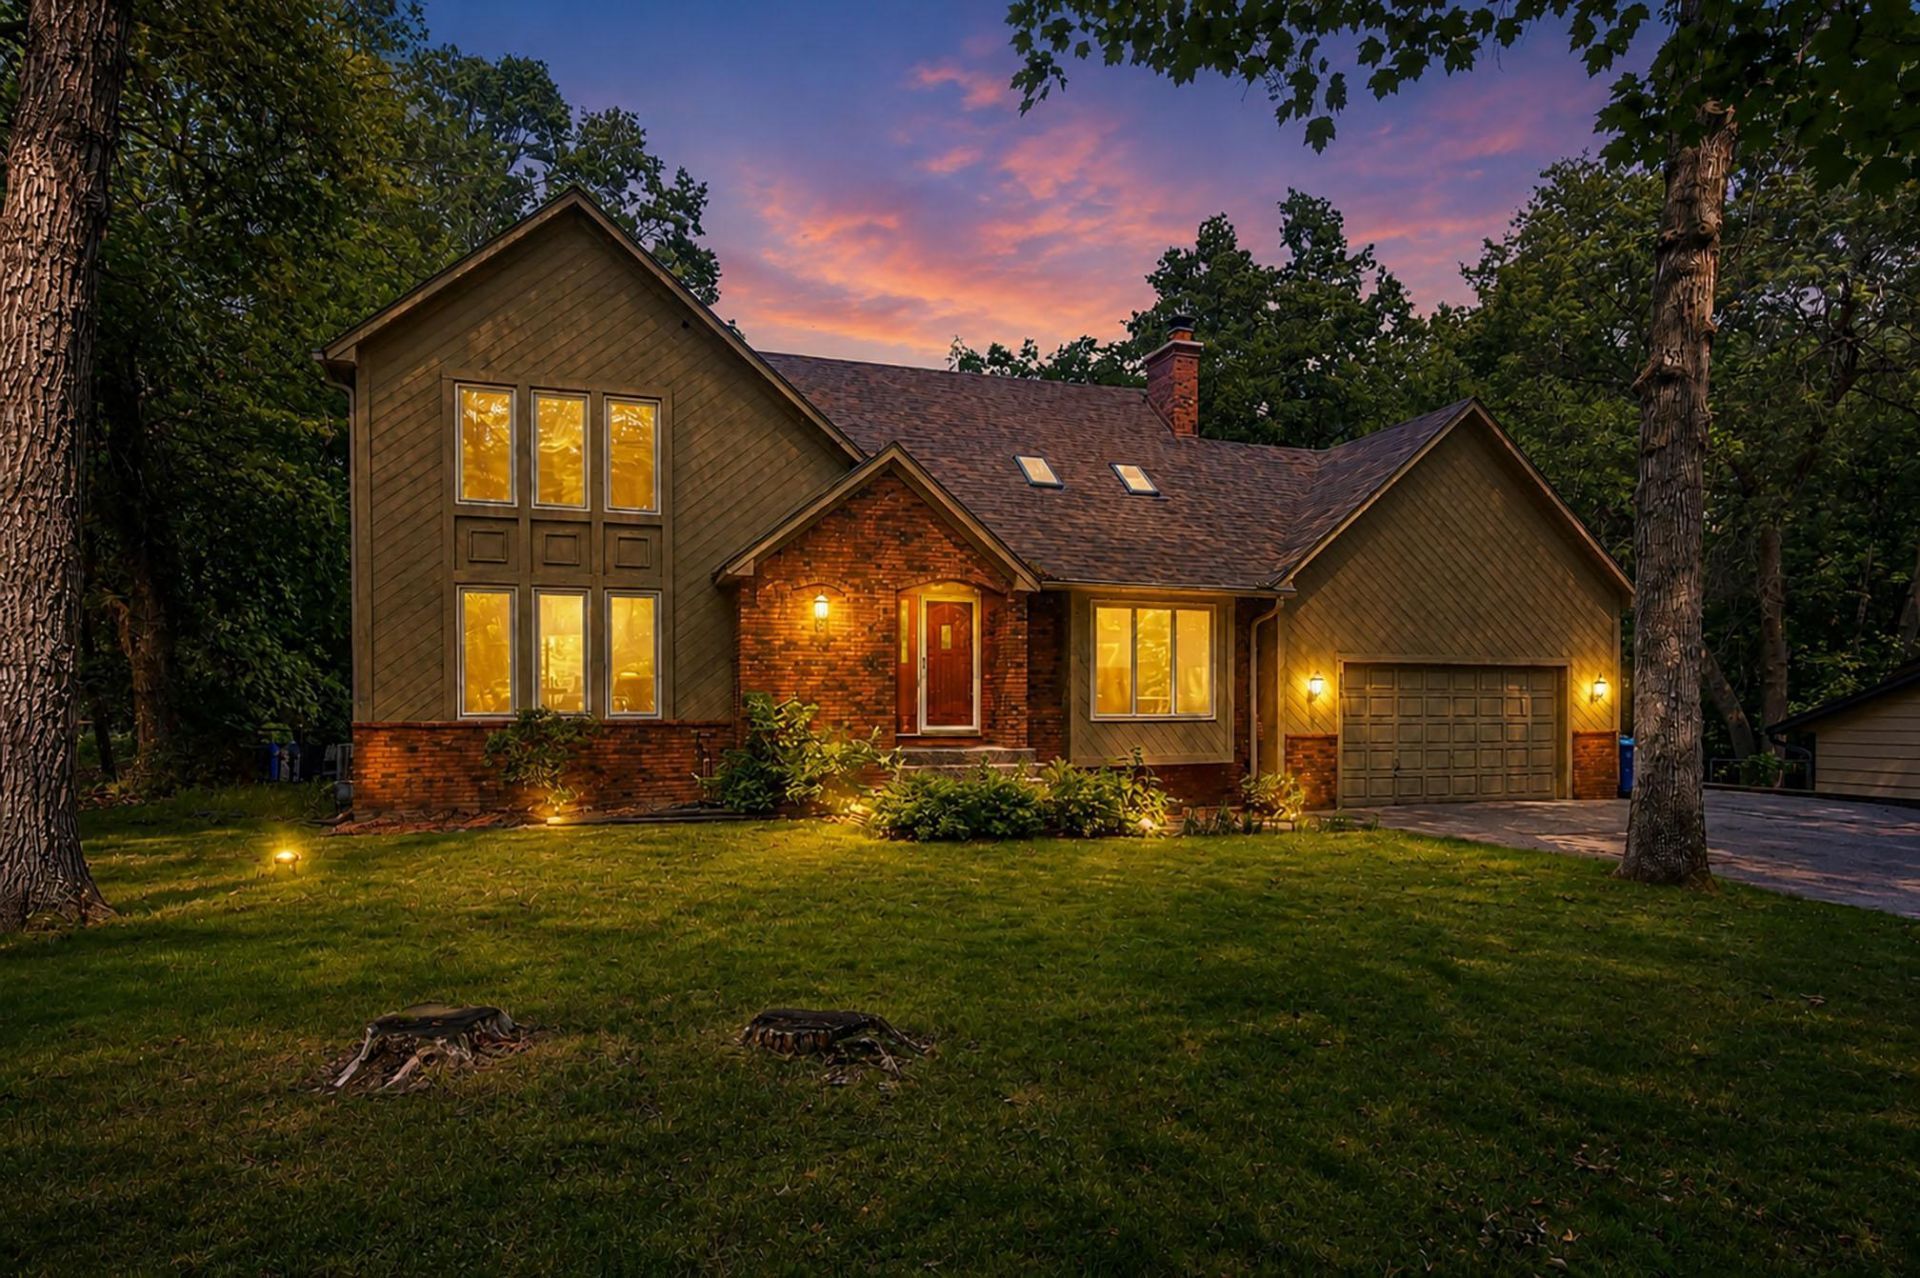
This exceptional two-story brick and wood home sits on nearly an acre of beautifully landscaped grounds with mature trees, offering the perfect combination of comfort, style, and resort-style outdoor living. The private backyard is an entertainer's dream, featuring a heated 20x40 in-ground pool with a diving board, new 2025 pool heater, a fire pit, and a recently refinished 44x16 deck overlooking the fenced yard and wooded backdrop.Step inside to a dramatic two-story foyer that opens to a sunken family room with soaring vaulted ceilings, skylights, and a stunning floor-to-ceiling brick fireplace. The beautifully updated kitchen features granite countertops, a tile backsplash, stylish cabinetry, gorgeous hardwood floors, a reverse osmosis water system, and all-new 2022 black Matte Stainless gourmet appliances. The main level also includes a formal dining room, a a living room and family room and a convenient laundry room.Upstairs, you'll find a private primary suite complete with a large walk-in closet and an updated ensuite featuring a separate soaking tub and walk-in shower. Upstairs also features two spacious secondary bedrooms and a full bath.The partially exposed lower level expands the living space with a generous fourth bedroom, a large three-quarter bath, a versatile fifth room perfect for a home office, gym, or hobby room, and an impressive recreation room featuring a wet bar, built-in shelving, and surround sound?ideal for entertaining.Additional highlights include an oversized attached two-car garage with extra ceiling height for storage, a large side parking pad, in-ground sprinkler system, and numerous updates, including the roof 2017, furnace 2018, air conditioner 2016, pool heater 2025, deck face lift 2025 and kitchen appliances 2022.From its thoughtfully updated interior to its incredible outdoor amenities, this one-of-a-kind property truly has it all. Don't miss your opportunity to make this spectacular home yours!
Property Features
Property Type: Residential - Single Family
Basement: Yes
Basement: Daylight/Lookout Windows, Egress Window(s), Finished, Full
Cooling: Central Air
Fireplaces: 1
Fuel Type: Natural Gas
Garage: 2 car attached
Heating: Forced Air
Lot Size: 0.80 Acres
Roof Type: Age Over 8 Years
Stories: 2.0
Taxes: $5,933
Year Built: 1986
Feature Descriptions
Additional Living Info.: 3 BR on One Level, Main Floor Laundry
Bathrooms 3/4: 1
Bathrooms Full: 2
Bathrooms Half: 1
Dining: Informal Dining Room
Exterior: Block
Fencing: Chain Link
Fireplace: Family Room, Wood Burning
Foundation Size: 1132
Lot Dimensions: 100x347
Parcel#: 093122230009
Parking: Attached Garage
Pool: Below Ground, Heated, Outdoor
Sewer: Private Sewer
Water: Well
Room Sizes
Amusement Room: 25'7 X 16'5
Deck: 44X16
Den: 15'6X 13'1
Dining Room: 10'10 X 10'2
Family Room: 17'6 X 14'2
Bedroom: 16'6 X 16'3
Bedroom 4: 18'7X 9'11
Foyer: 15'3 X 11'1
Kitchen: 10'10 X 10'3
Living Room: 16'3X 13'1
Living Room: 16'3X13'1
Office: 10'5 X 9'11
Other: 12'9 X 11'2
Other: 5'3 X 5'1
Bedroom 2: 12'9 X 11'7
Bedroom 3: 11'5 X 9'5
Local Schools
School District: Forest Lake
Listed By / Shown By
Listed By
Agency Name: eXp Realty
Agency Phone: 320-500-4397
Shown By
Agent Name: Joel Hentges
Agent Phone: (952) 475-9541
Agency Title: Joel Hentges - Re/Max Advantage Plus

Estimate Your Payment
Estimated Payment
$ 1,967.00 per month $1,301.96 Principal & Interest $494.42 Property Tax $170.63 Homeowner's InsuranceChange Payment Information



By searching Listing Data you agree to this End User License Agreement
© 2026 Regional Multiple Listing Service of Minnesota, Inc. All rights reserved.

Member Participants (and their affiliated licensees, if applicable) shall indicate on their websites that IDX information is provided exclusively for consumers’ personal non-commercial use, that it may not be used for any purpose other than to identify prospective properties consumers may be interested in purchasing, that the data is deemed reliable but is not guaranteed by MLS GRID, and that the use of the MLS GRID Data may be subject to an end user license agreement prescribed by the Member Participant’s applicable MLS if any and as amended from time to time. MLS GRID may, at its discretion, require use of other disclaimers as necessary to protect Member Participant, and/or their MLS from liability.
Based on information submitted to the MLS GRID. All data is obtained from various sources and may not have been verified by broker or MLS GRID. Supplied Open House Information is subject to change without notice. All information should be independently reviewed and verified for accuracy. Properties may or may not be listed by the office/agent presenting the information.
Privacy Policy / DMCA Notice / ADA Accessibility


This site is hosted, designed and copyright
© 1994 - 2026 by
Delta Media Group, Inc. -- Patent Pending --
867 Lois Lane | MLS# 7118104
This single family home located at 867 Lois Lane , Lino Lakes, MN 55014 is currently listed for sale with an asking price of $585,000. This property was built in 1986 and has 4 bedrooms and 3 full and 1 partial baths with 3100 sq. ft. Lois Lane is located in the Lake View Woodlands subdivision within the Forest Lake school district. Search Lake View Woodlands real estate on jhentges.homesbyjoel.com today.