


BEDS5
BATHS3 full 1 partial
SQUARE FEET3,581
MLS#7116084
STATUSActive
PROPERTY TYPEResidential - Single Family
SUBDIVISIONBig Sky Estates 4th Addition
SCHOOLPrior Lake-Savage Area Schools
Property Description
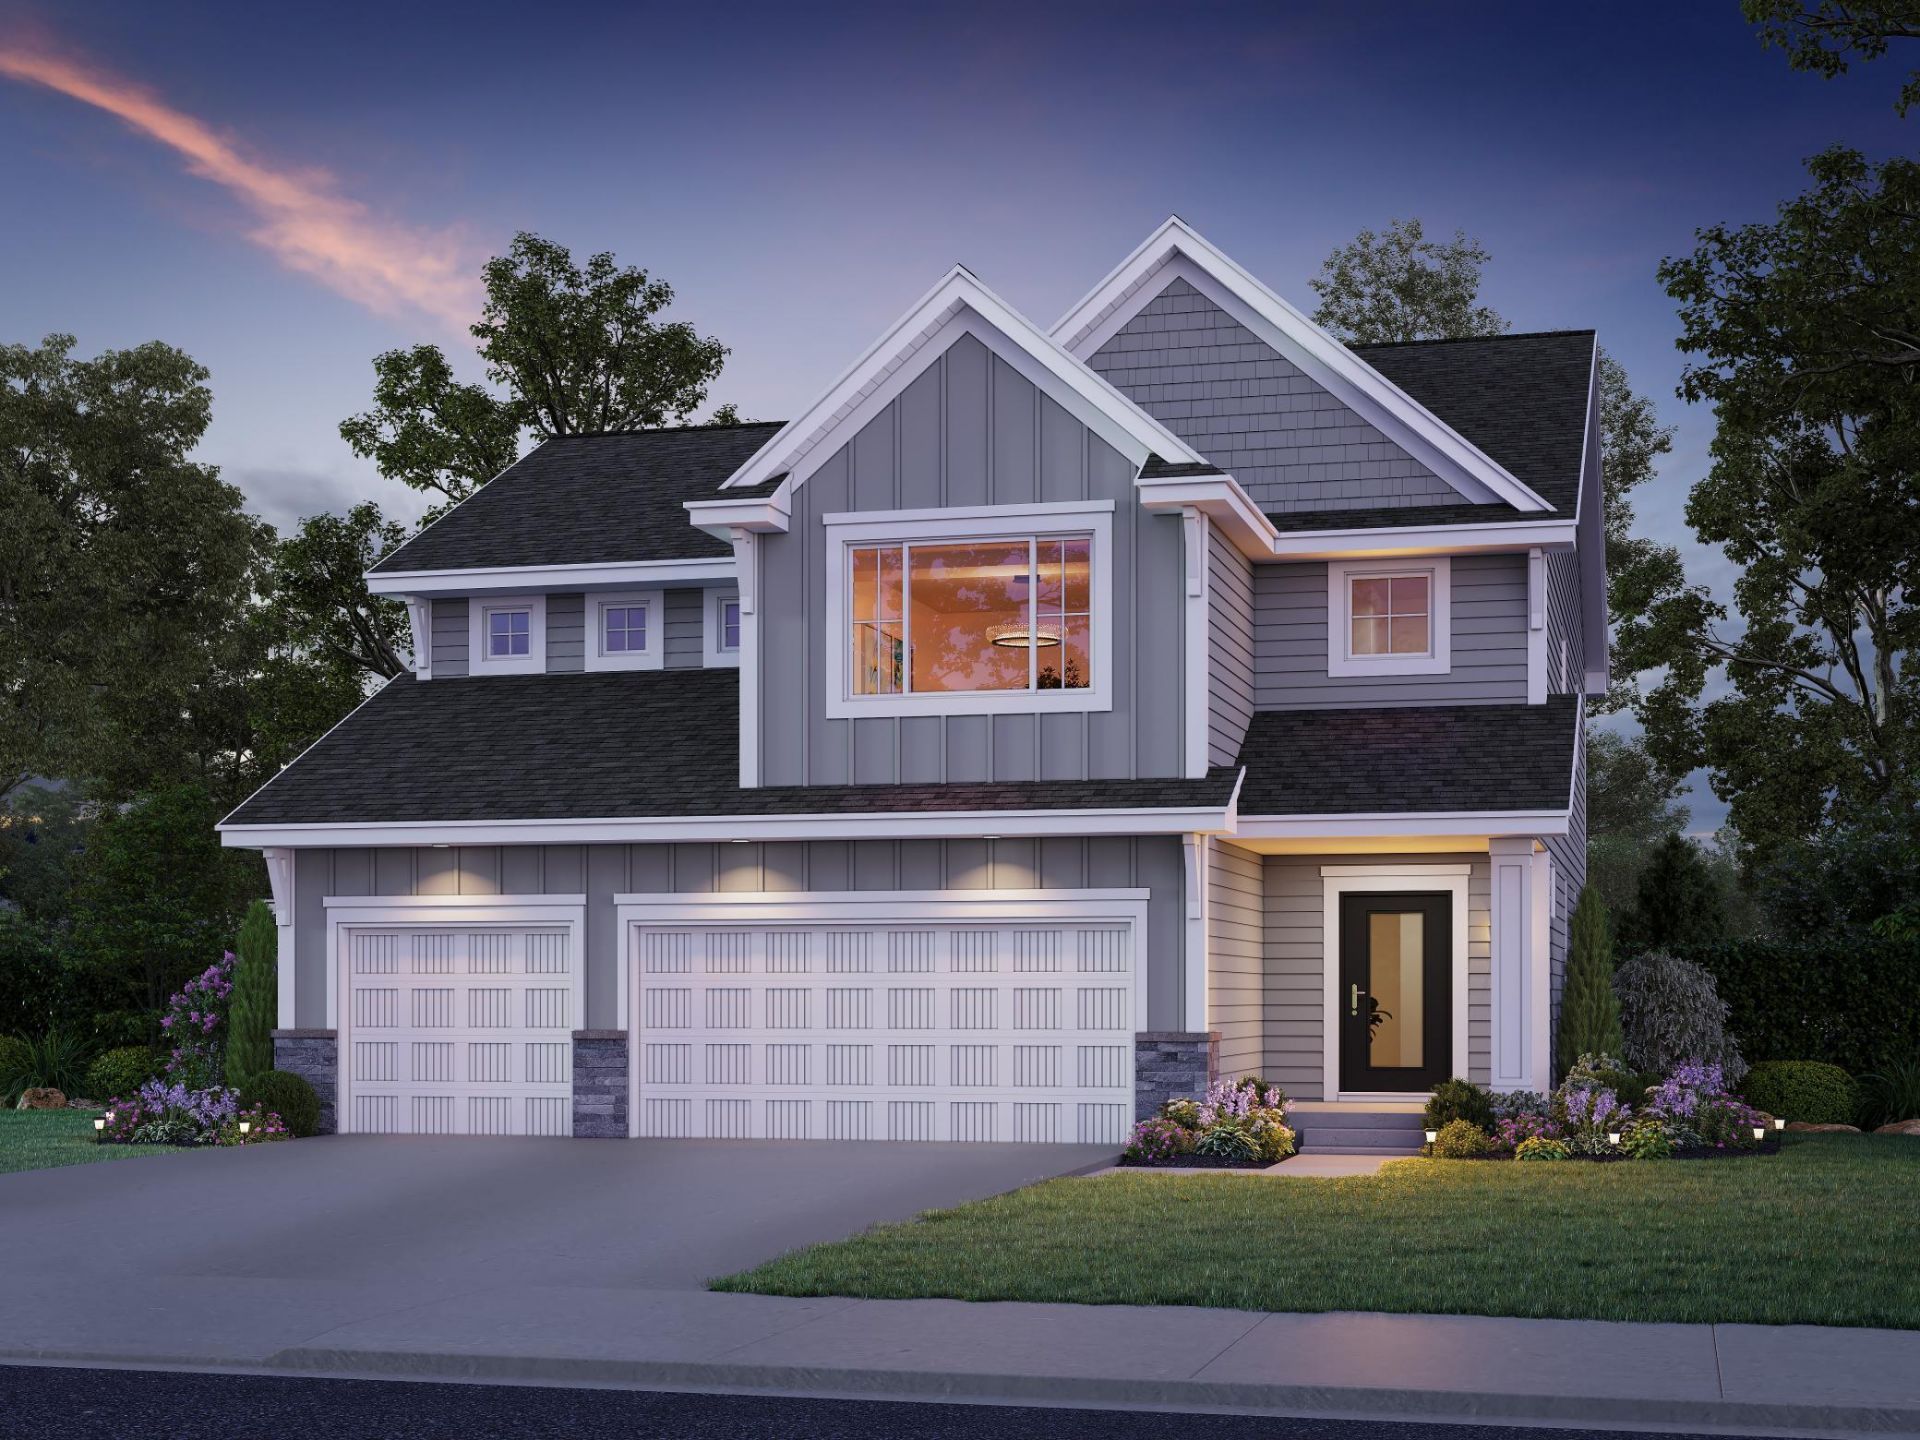
Introducing the all-new 2026 Carrington by KEYLAND HOMES?a thoughtfully designed floor plan that blends timeless craftsmanship with today's most sought-after features in the scenic Big Sky Estates neighborhood. From the striking curb appeal with cedar-wrapped porch posts to the beautifully detailed interior, every space has been created to impress. The gourmet kitchen is truly the heart of the home, showcasing a gas cooktop, custom wood hood vented to the exterior, stacked wall oven and microwave, an oversized center island, and quality cabinetry featuring soft-close doors, drawers, and dovetail construction throughout. The inviting family room offers a floor-to-ceiling stone fireplace with optional windows flanking each side, while glass French doors provide privacy and style for the main-level flex room. Upstairs, you'll find four spacious bedrooms, a versatile loft, and a luxurious owner's suite with a full ceramic tile shower. The finished lower level expands your living space with a large recreation room, fifth bedroom, and ¾ bath?ideal for guests, hobbies, or multigenerational living. The home's desirable south-facing front allows for a north-facing backyard, creating comfortable outdoor living throughout the seasons. Nestled in Big Sky Estates, you'll enjoy a peaceful neighborhood setting with convenient access to parks, trails, shopping, dining, top-rated schools, and major commuting routes?offering the perfect balance of everyday convenience and natural beauty. Experience the difference that thoughtful design, exceptional craftsmanship, and a brand-new KEYLAND HOMES floor plan can make. Ask aobut our current incentives.
Property Features
Property Type: Residential - Single Family
Basement: Yes
Basement: Drain Tiled, Drainage System, Full, Sump Basket, Sump Pump, Unfinished
Cooling: Central Air
Fireplaces: 1
Fuel Type: Natural Gas
Garage: 3 car attached
Heating: Forced Air
Lot Size: 0.24 Acres
Stories: 2.0
Taxes: $301
Year Built: 2026
Feature Descriptions
Additional Living Info.: 2nd Floor Laundry,3 BR on One Level,4 BR on One Level
Appliances: Air-To-Air Exchanger, Dishwasher, Disposal, Exhaust Fan, Humidifier, Microwave, Range, Refrigerator, Stainless Steel Appliances
Bath: 3/4 Basement, 3/4 Primary, Double Sink, Private Primary, Main Floor 1/2 Bath, Upper Level 3/4 Bath, Upper Level Full Bath
Bathrooms 3/4: 2
Bathrooms Full: 1
Bathrooms Half: 1
Days on Site: 4
Dining: Kitchen/Dining Room
Fireplace: Electric, Family Room, Stone
Foundation Size: 1305
Lot Dimensions: 57 x 157 x 61 x 157
Parcel#: 265340231
Parking: Attached Garage
Sewer: City Sewer/Connected
Water: City Water/Connected
Room Sizes
Dining Room: 15 x 11
Family Room: 20 x 16
Bedroom 5: 15 x 11
Bedroom: 14 x 13
Flex Room: 10 x 9
Bedroom 4: 12 x 10
Kitchen: 15 x 13
Laundry: 8 x 7
Loft: 16 x 10
Recreation Room: 22 x 15
Bedroom 2: 11 x 11
Bedroom 3: 11 x 11
Local Schools
School District: Prior Lake-Savage Area Schools
Listed By / Shown By
Listed By
Agency Name: Keyland Realty, LLC
Agency Phone: 952-300-6263
Shown By
Agent Name: Joel Hentges
Agent Phone: (952) 475-9541
Agency Title: Joel Hentges - Re/Max Advantage Plus

Estimate Your Payment
Estimated Payment
$ 2,198.84 per month $1,921.89 Principal & Interest $25.08 Property Tax $251.87 Homeowner's InsuranceChange Payment Information



By searching Listing Data you agree to this End User License Agreement
© 2026 Regional Multiple Listing Service of Minnesota, Inc. All rights reserved.

Member Participants (and their affiliated licensees, if applicable) shall indicate on their websites that IDX information is provided exclusively for consumers’ personal non-commercial use, that it may not be used for any purpose other than to identify prospective properties consumers may be interested in purchasing, that the data is deemed reliable but is not guaranteed by MLS GRID, and that the use of the MLS GRID Data may be subject to an end user license agreement prescribed by the Member Participant’s applicable MLS if any and as amended from time to time. MLS GRID may, at its discretion, require use of other disclaimers as necessary to protect Member Participant, and/or their MLS from liability.
Based on information submitted to the MLS GRID. All data is obtained from various sources and may not have been verified by broker or MLS GRID. Supplied Open House Information is subject to change without notice. All information should be independently reviewed and verified for accuracy. Properties may or may not be listed by the office/agent presenting the information.
Privacy Policy / DMCA Notice / ADA Accessibility


This site is hosted, designed and copyright
© 1994 - 2026 by
Delta Media Group, Inc. -- Patent Pending --
8358 159th Street | MLS# 7116084
This single family home located at 8358 159th Street , Savage, MN 55378 is currently listed for sale with an asking price of $863,550. This property was built in 2026 and has 5 bedrooms and 3 full and 1 partial baths with 3581 sq. ft. 159th Street is located in the Big Sky Estates 4th Addition subdivision within the Prior Lake-Savage Area Schools school district. Search Big Sky Estates 4th Addition real estate on jhentges.homesbyjoel.com today.