
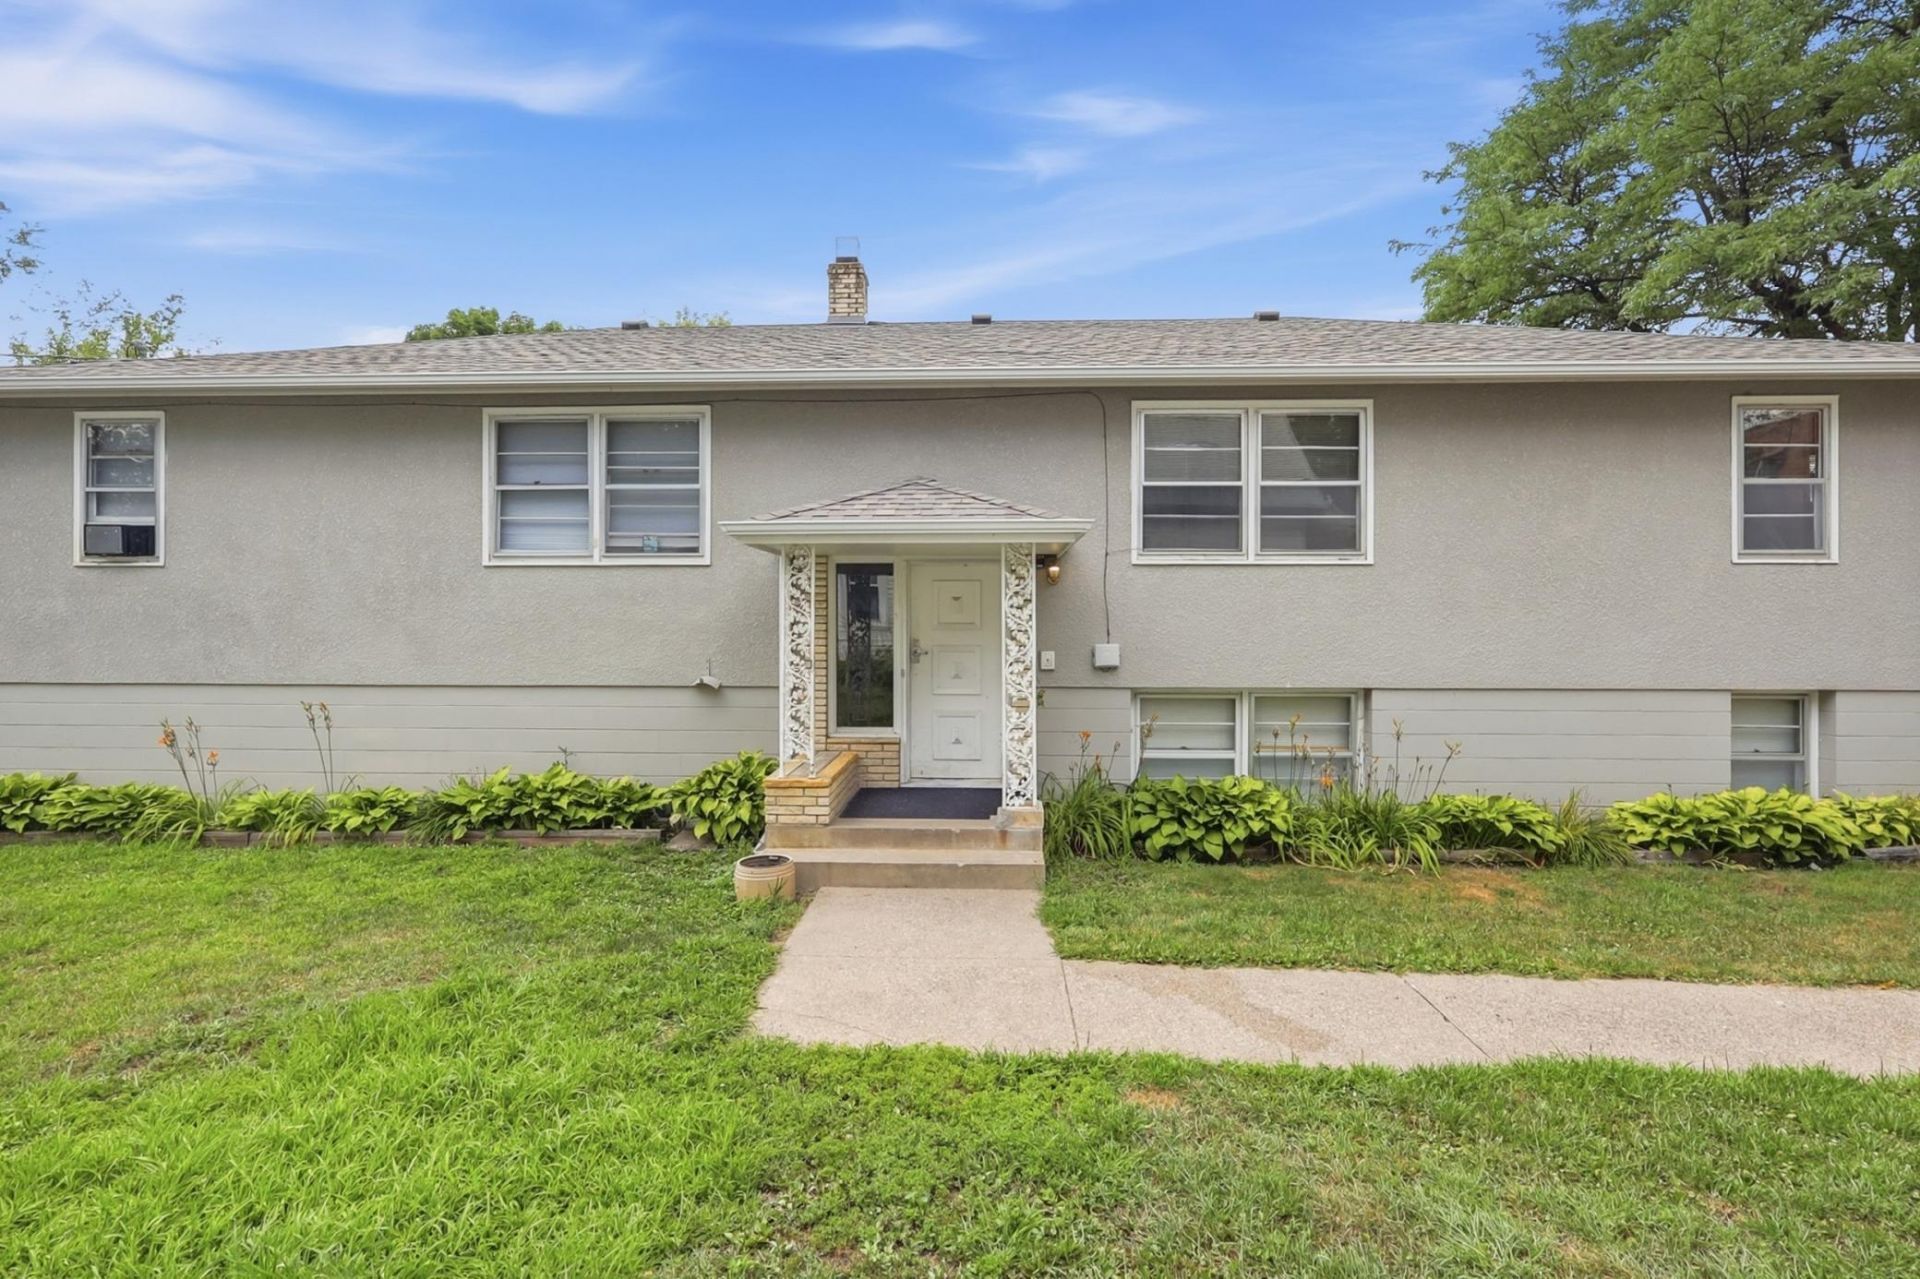


MLS#7115147
STATUSActive
PROPERTY TYPECommercial - Business
SUBDIVISIONAuditors Sub 69
SCHOOLSt. Paul
Property Description
7-unit apartment building in Saint Paul's Dayton's Bluff neighborhood ? a half mile from Metropolitan State University and minutes to downtown Saint Paul. All 7 units are 1BR/1BA. Exterior painted in 2024, new roof & gutters in 2023 ? the next owner's capital goes straight to unit updates and rent growth, not exterior capital expenses. Close to Payne Avenue's restaurants and bars, Indian Mounds Regional Park, Wakan Tipi/Bruce Vento Nature Sanctuary, and Swede Hollow Park. In the Dayton's Bluff Elementary/Farnsworth Aerospace school area. Rent roll and financials available on request.
Property Features
Property Type: Commercial - Business
Cooling: Window Unit(s)
Fuel Type: Natural Gas
Heating: Boiler
Lot Size: 0.25 Acres
Roof Type: Age 8 Years or Less, Asphalt
Stories: 1.0
Taxes: $11,521
Year Built: 1959
Feature Descriptions
Appliances: Range, Refrigerator
Basement: Block
Current Use: Residential
Foundation Size: 2080
Lot: Irregular Lot
Lot Dimensions: Irregular
Owners Expense: Common Area Maintenance, Exterior Maintenance, Heat, Hot Water, Repairs, Sewer, Trash Collection, Water
Parcel#: 332922230133
Parking: Parking Lot, Paved Lot, Open
Road Frontage: City Street
Sale Includes: Building, Land, Rental License
Sewer: City Sewer/Connected
Tenant Expenses: Electricity
Units: 7
Utilities: Electric Common, Electric Separate, Heating Common, Hot Water Common
Water: City Water/Connected
Local Schools
School District: St. Paul
Listed By / Shown By
Listed By
Agency Name: Keller Williams Preferred Rlty
Agency Phone: 952-746-9696
Shown By
Agent Name: Joel Hentges
Agent Phone: (952) 475-9541
Agency Title: Joel Hentges - Re/Max Advantage Plus




By searching Listing Data you agree to this End User License Agreement
© 2026 Regional Multiple Listing Service of Minnesota, Inc. All rights reserved.

Member Participants (and their affiliated licensees, if applicable) shall indicate on their websites that IDX information is provided exclusively for consumers’ personal non-commercial use, that it may not be used for any purpose other than to identify prospective properties consumers may be interested in purchasing, that the data is deemed reliable but is not guaranteed by MLS GRID, and that the use of the MLS GRID Data may be subject to an end user license agreement prescribed by the Member Participant’s applicable MLS if any and as amended from time to time. MLS GRID may, at its discretion, require use of other disclaimers as necessary to protect Member Participant, and/or their MLS from liability.
Based on information submitted to the MLS GRID. All data is obtained from various sources and may not have been verified by broker or MLS GRID. Supplied Open House Information is subject to change without notice. All information should be independently reviewed and verified for accuracy. Properties may or may not be listed by the office/agent presenting the information.
Privacy Policy / DMCA Notice / ADA Accessibility


This site is hosted, designed and copyright
© 1994 - 2026 by
Delta Media Group, Inc. -- Patent Pending --
826 5th Street E | MLS# 7115147
This commercial property located at 826 5th Street E, Saint Paul, MN 55106 is currently listed for sale with an asking price of $550,000. 5th Street E is located within the St. Paul school district. Search Saint Paul real estate on jhentges.homesbyjoel.com today.