


BEDS5
BATHS2 full
SQUARE FEET3,296
MLS#7167267
STATUSActive
PROPERTY TYPEResidential - Single Family
SCHOOLAustin
Property Description
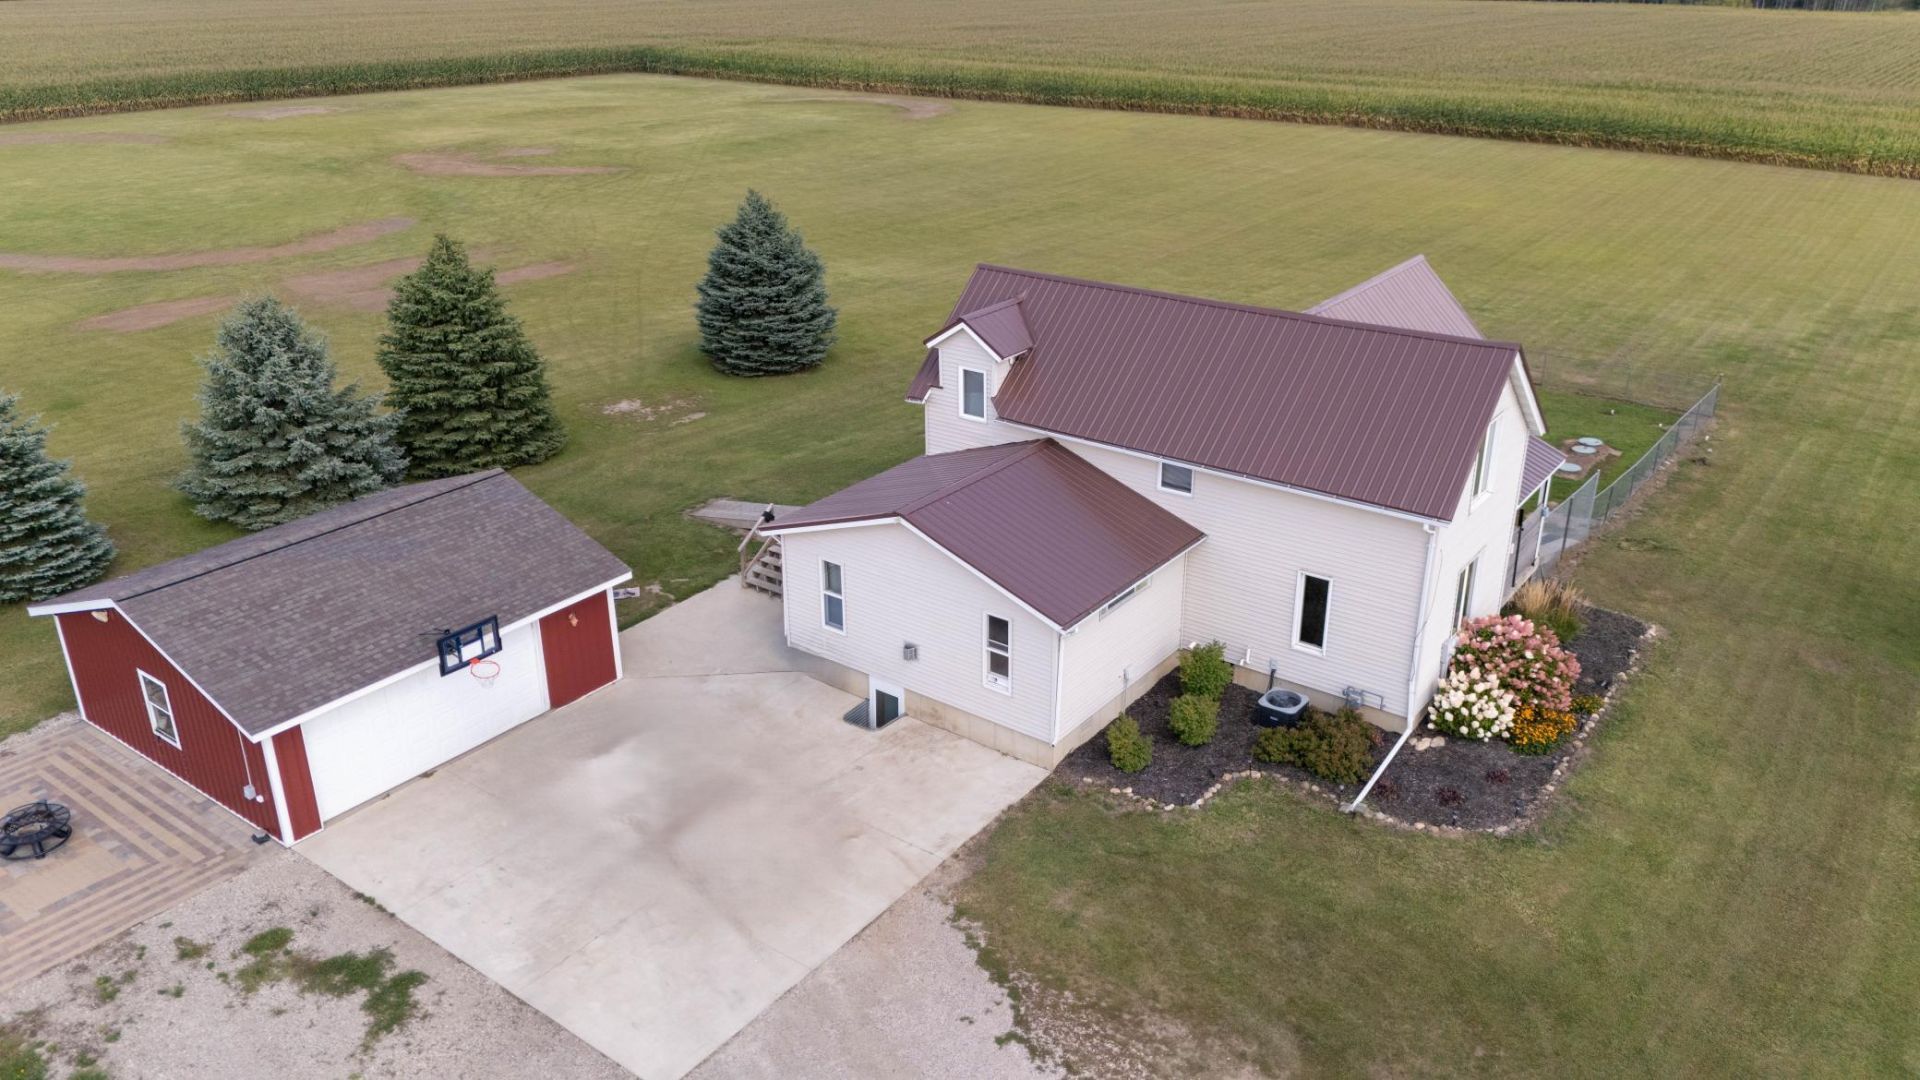
Country living at its finest, with room to spread out, modern updates, and endless possibilities! Situated on a beautiful 5-acre setting along a blacktop road, this spacious 5-bedroom home offers the perfect combination of peaceful rural living, convenient access to town, extensive improvements, and incredible space both inside and out. This home has undergone an impressive transformation! In 2005, it was moved onto a new poured concrete foundation complete with full drain tiling. Over the past several years, the improvements have continued with new siding, a durable metal roof, new windows, new kitchen cabinets, updated flooring, a new septic system, new central air conditioning, and new appliances. The newly finished basement adds even more comfortable living space, including a pool table that stays with the home, making it the perfect spot for entertaining, family game nights, or simply relaxing. With five bedrooms spread across three levels, there is plenty of room for family, guests, home offices, hobbies, or whatever your lifestyle requires. The versatile floor plan provides space to gather, room to relax, and the flexibility to make this property your own. Step outside and discover what really makes this property special! The gorgeous 5-acre yard offers an exceptional amount of usable outdoor space with possibilities limited only by your imagination. Dreaming of a backyard ball field, a go-kart track, room for horses, expansive gardens, or simply wide-open space for outdoor recreation? There is room to make those dreams a reality! Your four-legged family members haven't been forgotten either, with a fully fenced area where your pets can safely enjoy the outdoors. And with a convenient location on a blacktop road just a short distance from town, you can enjoy all the benefits of country living without sacrificing everyday convenience. Need storage or workspace? You'll love the approximately 1700-square-foot pole shed, offering incredible room for vehicles, equipment, recreational toys, hobbies, or a workshop. The insulated garage provides even more functional space, whether for everyday parking, projects, or additional storage. Finding an acreage with this combination of modern improvements, usable land, substantial outbuildings, and convenient blacktop access is a rare opportunity. Whether you're looking for room to grow, space to pursue your hobbies, entertain family and friends, or simply enjoy the peace and freedom of country living, this property delivers. Come explore the possibilities and see everything this exceptional acreage has to offer!
Property Features
Property Type: Residential - Single Family
Basement: Yes
Basement: Drainage System, Egress Window(s), Finished, Full, Sump Basket, Sump Pump
Cooling: Central Air
Fireplaces: 1
Fuel Type: Natural Gas
Garage: 2
Heating: Forced Air
Lot Size: 5.00 Acres
Roof Type: Age Over 8 Years, Metal
Stories: 1.5
Taxes: $2,602
Year Built: 1897
Feature Descriptions
Additional Living Info.: 3 BR on One Level, Divided Bdr Flr Plan, Main Floor Primary, Main Floor Bedroom
Additional Structures: Shed(s), Pole Building, Storage Shed
Appliances: Disposal, Dryer, Microwave, Range, Refrigerator, Trash Compactor, Washer
Bath: Main Floor Full Bath, Upper Level 3/4 Bath
Bathrooms 3/4: 1
Bathrooms Full: 1
Dining: Informal Dining Room
Exterior: Frame
Fencing: Chain Link
Foundation Size: 1344
Lot Dimensions: 396x550
Parcel#: 020110062
Parking: Detached Garage, Finished Garage, Garage Door Opener, Insulated Garage, Multiple Garages, RV Access/Parking
Sewer: Mound Septic, Septic System Compliant - Yes
SQ FT Total: 3296
Water: Well
Room Sizes
Bathroom: 7x4
Bathroom: 9x8
Billiard: 15x14
Bonus Room: 14x10
Dining Room: 13x11
Bedroom 5: 14x10
Bedroom: 15x11
Bedroom 4: 13x11
Kitchen: 13x11
Laundry: 11x7
Living Room: 20x16
Recreation Room: 23x11
Bedroom 2: 16x10
Bedroom 3: 15x11
Local Schools
School District: Austin
Listed By / Shown By
Listed By
Agency Name: Edina Realty Rochester
Agency Phone: 507-288-7665
Shown By
Agent Name: Joel Hentges
Agent Phone: (952) 475-9541
Agency Title: Joel Hentges - Re/Max Advantage Plus

Estimate Your Payment
Estimated Payment
$ 1,223.73 per month $890.23 Principal & Interest $216.83 Property Tax $116.67 Homeowner's InsuranceChange Payment Information



By searching Listing Data you agree to this End User License Agreement
© 2026 Regional Multiple Listing Service of Minnesota, Inc. All rights reserved.

Member Participants (and their affiliated licensees, if applicable) shall indicate on their websites that IDX information is provided exclusively for consumers’ personal non-commercial use, that it may not be used for any purpose other than to identify prospective properties consumers may be interested in purchasing, that the data is deemed reliable but is not guaranteed by MLS GRID, and that the use of the MLS GRID Data may be subject to an end user license agreement prescribed by the Member Participant’s applicable MLS if any and as amended from time to time. MLS GRID may, at its discretion, require use of other disclaimers as necessary to protect Member Participant, and/or their MLS from liability.
Based on information submitted to the MLS GRID. All data is obtained from various sources and may not have been verified by broker or MLS GRID. Supplied Open House Information is subject to change without notice. All information should be independently reviewed and verified for accuracy. Properties may or may not be listed by the office/agent presenting the information.
Privacy Policy / DMCA Notice / ADA Accessibility


This site is hosted, designed and copyright
© 1994 - 2026 by
Delta Media Group, Inc. -- Patent Pending --
814 29th Avenue Se | MLS# 7167267
This single family home located at 814 29th Avenue Se, Austin, MN 55912 is currently listed for sale with an asking price of $400,000. This property was built in 1897 and has 5 bedrooms and 2 full baths with 3296 sq. ft. 29th Avenue Se is located within the Austin school district. Search Austin real estate on jhentges.homesbyjoel.com today.