


BEDS3
BATHS1 full 1 partial
SQUARE FEET2,288
MLS#7158190
STATUSActive
PROPERTY TYPEResidential - Single Family
SUBDIVISIONPearson Park 3rd Add
SCHOOLOsseo
Property Description
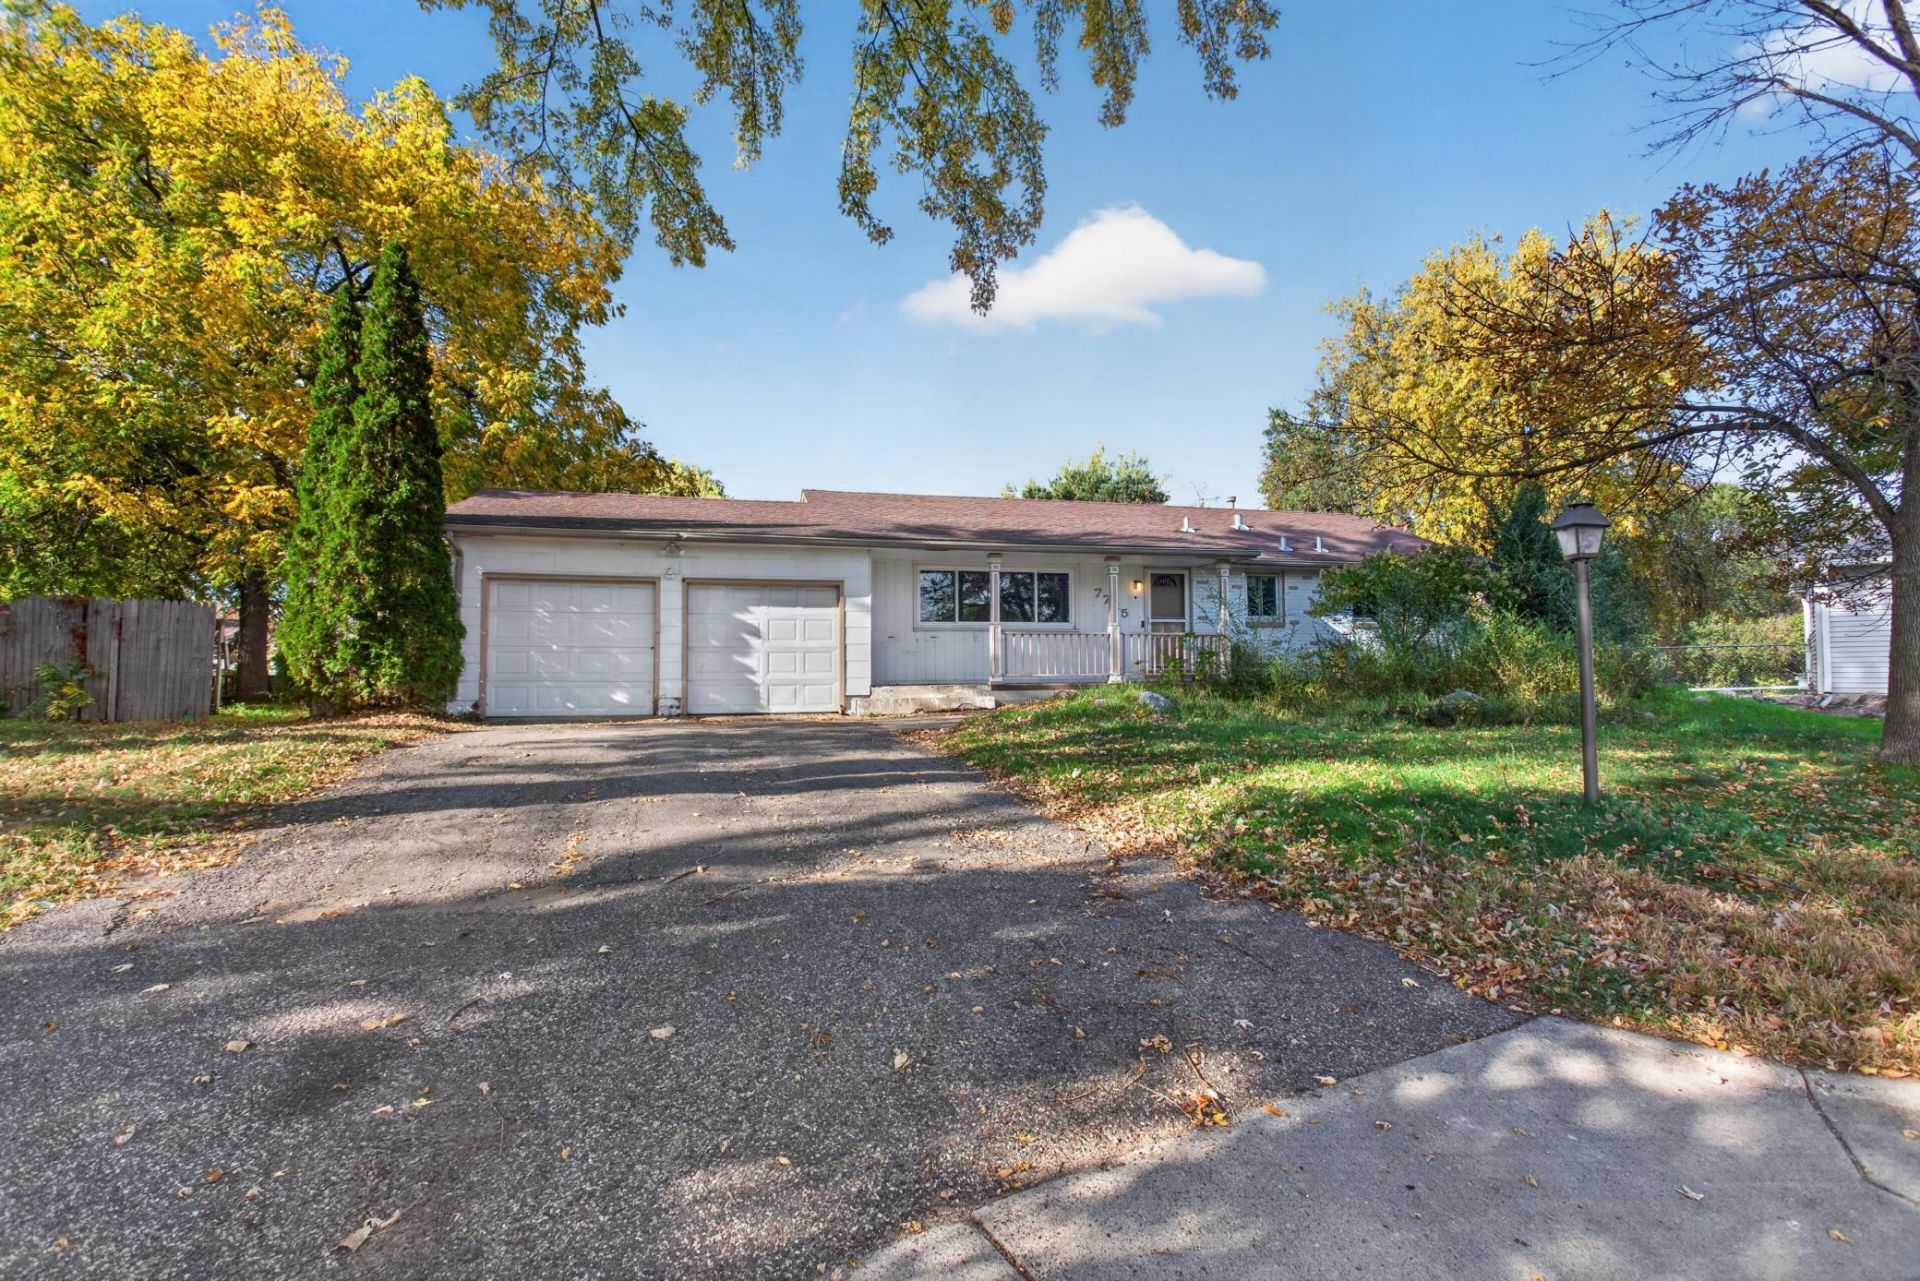
Contract for Deed available for a buyer with an LLC. Unlock the incredible potential equity of this expansive one-level rambler, ideally situated on a peaceful dead-end cul-de-sac in Brooklyn Park. Boasting a large footprint and an oversized back deck to get you started on your project. The main floor features 3 bedrooms on one level. There is a main floor full bathroom with an attached private 1/2 bath for the primary suite. Whether you are an investor looking for your next project or a homebuyer eager to build sweat equity, this property is ready for a crew and a fresh update. Beyond the home's incredible possibilities, you will love the highly convenient location. Enjoy the absolute tranquility of your quiet street while remaining just minutes from major transit routes, a quick swing away from Top Golf, and right around the corner from the scenic walking trails at Shingle Creek Park. Bring your creativity and make this hidden gem your own. Build equity with this home!
Property Features
Property Type: Residential - Single Family
Basement: Yes
Basement: Block, Full, Partially Finished, Storage Space
Cooling: Central Air
Fuel Type: Natural Gas
Garage: 2 car attached
Heating: Forced Air
Lot Size: 0.35 Acres
Roof Type: Asphalt
Stories: 1.0
Taxes: $3,772
Year Built: 1962
Feature Descriptions
Additional Living Info.: 3 BR on One Level, Main Floor Primary, Main Floor Bedroom
Appliances: Dishwasher, Dryer, Range, Refrigerator, Washer
Bath: Private Primary, Main Floor 1/2 Bath, Main Floor Full Bath
Bathrooms Full: 1
Bathrooms Half: 1
Days on Site: 20
Dining: Informal Dining Room, Living/Dining Room
Down Payment Resource: Yes
Exterior: Block, Frame
Foundation Size: 1144
Lot: Tree Coverage - Medium
Lot Dimensions: 24'x24'x125'x66'x121'x129'
Parcel#: 2311921440033
Parking: Attached Garage
Sewer: City Sewer/Connected
SQ FT Total: 2288
Water: City Water/Connected
Room Sizes
Dining Room: 12x8
Bedroom: 15x10
Kitchen: 13x12
Living Room: 22x13
Recreation Room: 23x16
Bedroom 2: 13x11
Bedroom 3: 13x9
Local Schools
School District: Osseo
Listed By / Shown By
Listed By
Agency Name: HOMESTEAD ROAD
Agency Phone: 651-404-2490
Shown By
Agent Name: Joel Hentges
Agent Phone: (952) 475-9541
Agency Title: Joel Hentges - Re/Max Advantage Plus

Estimate Your Payment
Estimated Payment
$ 943.64 per month $556.39 Principal & Interest $314.33 Property Tax $72.92 Homeowner's InsuranceChange Payment Information



By searching Listing Data you agree to this End User License Agreement
© 2026 Regional Multiple Listing Service of Minnesota, Inc. All rights reserved.

Member Participants (and their affiliated licensees, if applicable) shall indicate on their websites that IDX information is provided exclusively for consumers’ personal non-commercial use, that it may not be used for any purpose other than to identify prospective properties consumers may be interested in purchasing, that the data is deemed reliable but is not guaranteed by MLS GRID, and that the use of the MLS GRID Data may be subject to an end user license agreement prescribed by the Member Participant’s applicable MLS if any and as amended from time to time. MLS GRID may, at its discretion, require use of other disclaimers as necessary to protect Member Participant, and/or their MLS from liability.
Based on information submitted to the MLS GRID. All data is obtained from various sources and may not have been verified by broker or MLS GRID. Supplied Open House Information is subject to change without notice. All information should be independently reviewed and verified for accuracy. Properties may or may not be listed by the office/agent presenting the information.
Privacy Policy / DMCA Notice / ADA Accessibility


This site is hosted, designed and copyright
© 1994 - 2026 by
Delta Media Group, Inc. -- Patent Pending --
7725 Pearson Court | MLS# 7158190
This single family home located at 7725 Pearson Court, Brooklyn Park, MN 55444 is currently listed for sale with an asking price of $250,000. This property was built in 1962 and has 3 bedrooms and 1 full and 1 partial baths with 2288 sq. ft. Pearson Court is located in the Pearson Park 3rd Add subdivision within the Osseo school district. Search Pearson Park 3rd Add real estate on jhentges.homesbyjoel.com today.