


BEDS4
BATHS2 full
SQUARE FEET2,403
MLS#7113509
STATUSActive
PROPERTY TYPEResidential - Single Family
SCHOOLRobbinsdale
Property Description
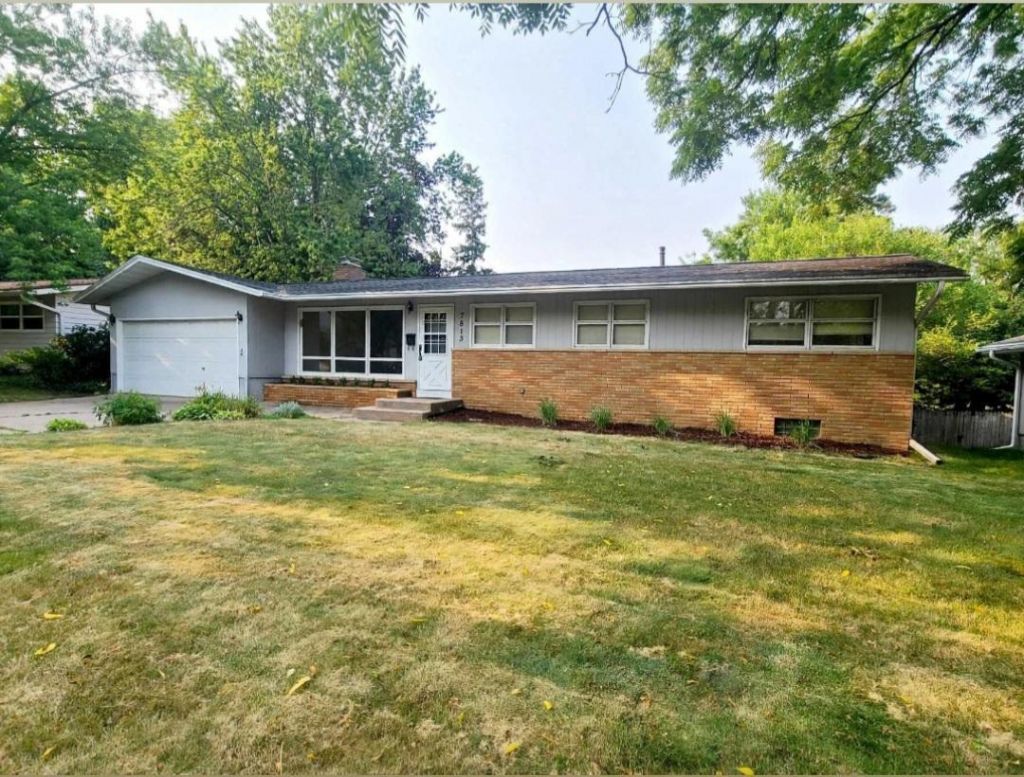
First time available in 35 years, this terrific home has that forever layout and dream backyard. Move right in to this well-maintained, spacious walkout rambler on tree-lined street in quiet New Hope n'hood. Build instant equity with a little sweat at this 4 bed, 2 bath home with over 2400 sq ft. Huge, flat backyard with lilacs, apple tree, raspberry bushes. 3-season sun porch, roof '16, furnace '14, water heater '20, updated A/C. Freshly painted throughout, fantastic condition hardwood floors, great bones. Finished lower level with huge rec room, mudroom, laundry, 4th bedroom with ensuite half bath, and family room with fireplace. Invest or owner-occupy, this rare opportunity won't last long.
Property Features
Property Type: Residential - Single Family
Basement: Block, Daylight/Lookout Windows, Egress Window(s), Finished, Full, Walkout
Basement: Yes
Cooling: Central Air
Fireplaces: 1
Fuel Type: Natural Gas
Garage: 2 car attached
Heating: Forced Air
Lot Size: 0.23 Acres
Roof Type: Age Over 8 Years, Architectural Shingle, Asphalt
Stories: 1.0
Taxes: $4,381
Year Built: 1958
Feature Descriptions
Additional Living Info.: 3 BR on One Level, Main Floor Primary, Main Floor Bedroom
Appliances: Dishwasher, Dryer, Gas Water Heater, Range, Refrigerator
Bath: 3/4 Basement, Main Floor Full Bath
Bathrooms 3/4: 1
Bathrooms Full: 1
Days on Site: 3
Dining: Breakfast Area, Eat In Kitchen, Informal Dining Room, Living/Dining Room
Down Payment Resource: Yes
Exterior: Frame
Fencing: Composite, Partial, Privacy, Wood
Fireplace: Family Room, Wood Burning
Foundation Size: 1256
Lot: Tree Coverage - Light
Lot Dimensions: 75x131x80x130
Parcel#: 0811821220094
Parking: Attached Garage, Concrete, Garage Door Opener
Sewer: City Sewer - In Street
Water: City Water - In Street
Room Sizes
Three Season Porch: 13.5x7
Dining Room: 13.5x8
Family Room: 22x13.5
Bedroom: 16.5x11
Bedroom 4: 13x10
Kitchen: 12x17
Living Room: 14.5x13.5
Mud Room: 8x8
Patio: 10x16
Recreation Room: 28x11
Bedroom 2: 14.5x10
Bedroom 3: 14x9
Local Schools
School District: Robbinsdale
Listed By / Shown By
Listed By
Agency Name: Coldwell Banker Realty - Southwest Regional
Agency Phone: 952-844-6000
Shown By
Agent Name: Joel Hentges
Agent Phone: (952) 475-9541
Agency Title: Joel Hentges - Re/Max Advantage Plus

Estimate Your Payment
Estimated Payment
$ 1,057.07 per month $611.81 Principal & Interest $365.08 Property Tax $80.18 Homeowner's InsuranceChange Payment Information



By searching Listing Data you agree to this End User License Agreement
© 2026 Regional Multiple Listing Service of Minnesota, Inc. All rights reserved.

Member Participants (and their affiliated licensees, if applicable) shall indicate on their websites that IDX information is provided exclusively for consumers’ personal non-commercial use, that it may not be used for any purpose other than to identify prospective properties consumers may be interested in purchasing, that the data is deemed reliable but is not guaranteed by MLS GRID, and that the use of the MLS GRID Data may be subject to an end user license agreement prescribed by the Member Participant’s applicable MLS if any and as amended from time to time. MLS GRID may, at its discretion, require use of other disclaimers as necessary to protect Member Participant, and/or their MLS from liability.
Based on information submitted to the MLS GRID. All data is obtained from various sources and may not have been verified by broker or MLS GRID. Supplied Open House Information is subject to change without notice. All information should be independently reviewed and verified for accuracy. Properties may or may not be listed by the office/agent presenting the information.
Privacy Policy / DMCA Notice / ADA Accessibility


This site is hosted, designed and copyright
© 1994 - 2026 by
Delta Media Group, Inc. -- Patent Pending --
7613 53rd Avenue N | MLS# 7113509
This single family home located at 7613 53rd Avenue N, New Hope, MN 55428 is currently listed for sale with an asking price of $274,900. This property was built in 1958 and has 4 bedrooms and 2 full baths with 2403 sq. ft. 53rd Avenue N is located within the Robbinsdale school district. Search New Hope real estate on jhentges.homesbyjoel.com today.