


BEDS2
BATHS2 full
SQUARE FEET1,860
MLS#7160605
STATUSContingent
PROPERTY TYPEResidential - Condominium
SUBDIVISIONVILLAGE HOMES
SCHOOLRichfield
Property Description
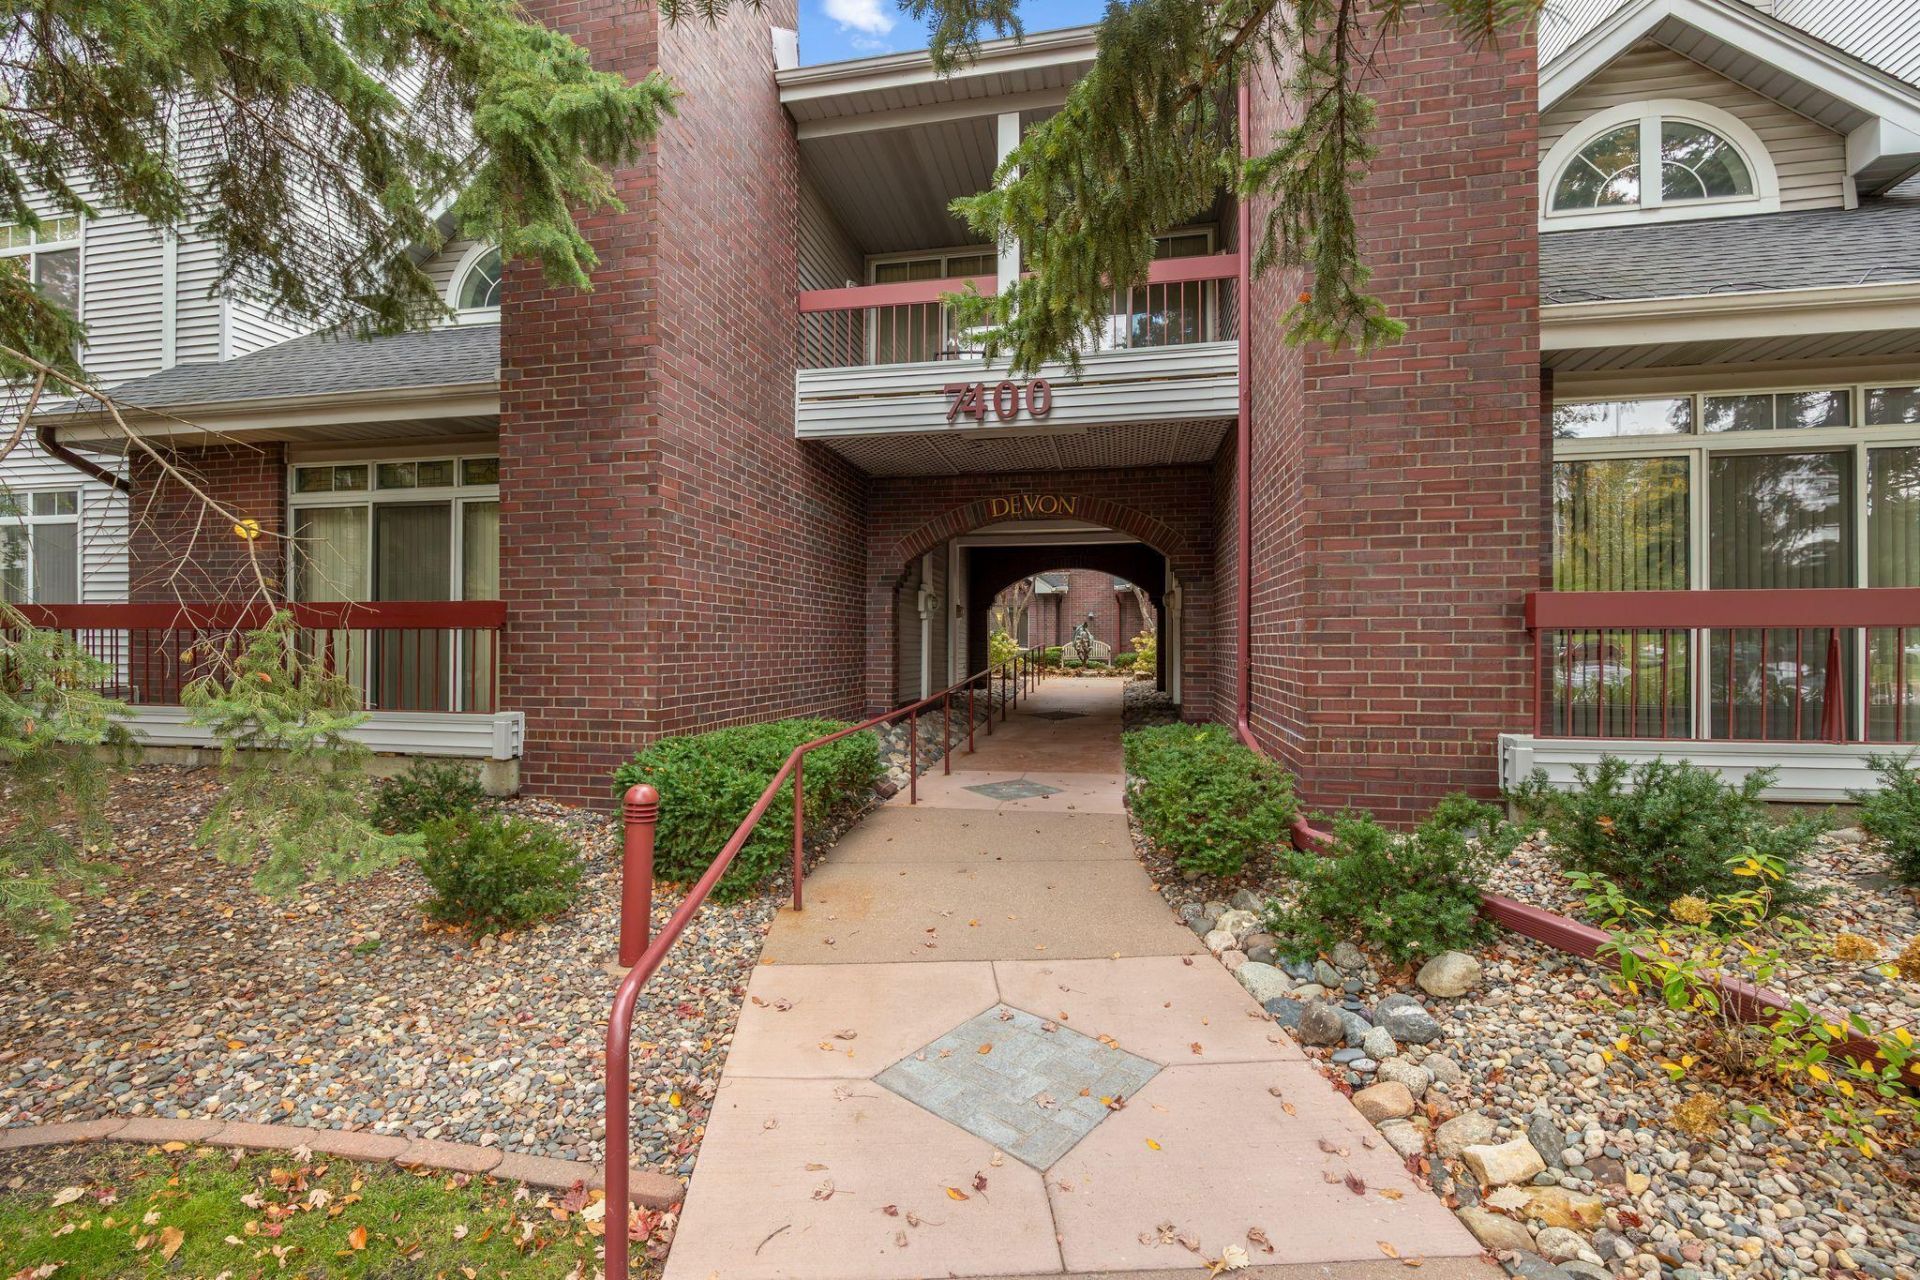
This exceptional, updated, two ensuite bedroom condo with open concept living is available at The Village Homes at Centennial Lake. Newly painted, new lighting, pristine 2 bedroom, 2 bath condo is spacious and bright with large transom windows. Immense living and dining area with cabinets, fireplace and access to deck from two sliding glass doors. Kitchen with informal dining, large island and two walls of cabinets. Separate laundry room with newer washer and dryer, sink, counter and storage cabinets. Highly-crafted, floor to ceiling cabinetry for display or storage. Substantially-sized ensuite bedroom one with access to deck and massive walk-in closet connecting to full bath. Designed for comfort and privacy, the primary bedroom includes a full bath with shower, two sink vanity and tub. Bedroom two accesses inviting deck with pocket doors to living room walk-in closet and access to the 3/4 bath. Massive deck provides outdoor living space with views of Centennial Lakes grounds. Two, heated car stalls are conveniently located by elevator and car wash.Enjoy the benefits of the Centennial Lakes park, walkways and events. Lawn bowling and concerts in the summer with ice skating and brisk walks in the winter. Extremely walkable area to shopping, grounds, paths, restaurants and Edinborough Park.HOA fee includes : hazard insurance, heat, lawn care, snow removal, professional management, water, sewer, cable TV and internet, garbage and membership to Edinbough Park (pool and gym membership). Excluded from HOA fee : interior condo insurance and electricity.Quick close possible.
Property Features
Property Type: Residential - Condominium
Basement: Other
Cooling: Central Air
Fireplaces: 1
Fuel Type: Natural Gas
Garage: 2
Heating: Baseboard, Fireplace(s)
Lot Size: COMMON
Roof Type: Age 8 Years or Less
Taxes: $7,707
Year Built: 1992
Feature Descriptions
Accessibility: Accessible Elevator Installed, Grab Bars In Bathroom, Hallways 42+, Accessible for Hearing-Impairment, Door Lever Handles, No Stairs Internal, Soaking Tub
Additional Living Info.: All Living Facilities on One Level, Main Floor Primary, Main Floor Bedroom, Main Floor Laundry, Renovated
Appliances: Dishwasher, Disposal, Dryer, Electric Water Heater, Exhaust Fan, Microwave, Range, Refrigerator, Stainless Steel Appliances, Washer
Bath: Two Primary Baths, Double Sink, Bathroom Ensuite, Full Primary, Private Primary, Main Floor 3/4 Bath, Main Floor Full Bath, Shower Only, Primary Walk-Thru, Jetted Tub, Walk Thru
Bathrooms 3/4: 1
Bathrooms Full: 1
Community Features: Car Wash, Common Garden, Concrete Floors & Walls, Deck, Elevator(s), Fire Sprinkler System, In-Ground Sprinkler System, Lobby Entrance, Other, Security Lighting, Trail(s)
Days on Site: 14
Dining: Breakfast Bar, Eat In Kitchen, Informal Dining Room, Kitchen/Dining Room, Living/Dining Room, Separate/Formal Dining Room
Down Payment Resource: Yes
Fireplace: Gas, Living Room
Foundation Size: 1860
HOA Fee: $945.41/ Monthly
Lot: Public Transit (w/in 6 blks), Property Adjoins Public Land, Tree Coverage - Medium, Underground Utilities
Lot Dimensions: COMMON
Parcel#: 3202824320464
Parking: Assigned, Covered, Asphalt, Floor Drain, Finished Garage, Garage Door Opener, Guest Parking, Heated Garage, Parking Garage, Parking Lot, Secured, Storage, Underground
Sewer: City Sewer/Connected, City Sewer - In Street
SQ FT Total: 1860
Water: City Water/Connected, City Water - In Street
Water Features: Pond
Room Sizes
Deck: 23x9
Dining Room: 13x10
Bedroom: 17x13
Kitchen: 15x13
Living Room: 21x12
Bedroom 2: 15x13
Local Schools
School District: Richfield
Listed By / Shown By
Listed By
Agency Name: Bridge Realty, LLC
Agency Phone: 952-368-0021
Shown By
Agent Name: Joel Hentges
Agent Phone: (952) 475-9541
Agency Title: Joel Hentges - Re/Max Advantage Plus

Estimate Your Payment
Estimated Payment
$ 2,152.34 per month $1,335.12 Principal & Interest $642.25 Property Tax $174.97 Homeowner's InsuranceChange Payment Information



By searching Listing Data you agree to this End User License Agreement
© 2026 Regional Multiple Listing Service of Minnesota, Inc. All rights reserved.

Member Participants (and their affiliated licensees, if applicable) shall indicate on their websites that IDX information is provided exclusively for consumers’ personal non-commercial use, that it may not be used for any purpose other than to identify prospective properties consumers may be interested in purchasing, that the data is deemed reliable but is not guaranteed by MLS GRID, and that the use of the MLS GRID Data may be subject to an end user license agreement prescribed by the Member Participant’s applicable MLS if any and as amended from time to time. MLS GRID may, at its discretion, require use of other disclaimers as necessary to protect Member Participant, and/or their MLS from liability.
Based on information submitted to the MLS GRID. All data is obtained from various sources and may not have been verified by broker or MLS GRID. Supplied Open House Information is subject to change without notice. All information should be independently reviewed and verified for accuracy. Properties may or may not be listed by the office/agent presenting the information.
Privacy Policy / DMCA Notice / ADA Accessibility


This site is hosted, designed and copyright
© 1994 - 2026 by
Delta Media Group, Inc. -- Patent Pending --
7400 Edinborough Way, Unit 5205 | MLS# 7160605
This condo located at 7400 Edinborough Way, Unit 5205, Edina, MN 55435 is currently listed for sale with an asking price of $599,900. This property was built in 1992 and has 2 bedrooms and 2 full baths with 1860 sq. ft. Edinborough Way, Unit 5205 is located in the VILLAGE HOMES subdivision within the Richfield school district. Search VILLAGE HOMES real estate on jhentges.homesbyjoel.com today.