


BEDS3
BATHS2 full
SQUARE FEET1,938
MLS#7115567
STATUSActive
PROPERTY TYPEResidential - Single Family
SUBDIVISIONWillow Heights 2nd Sub
SCHOOLRochester
Property Description
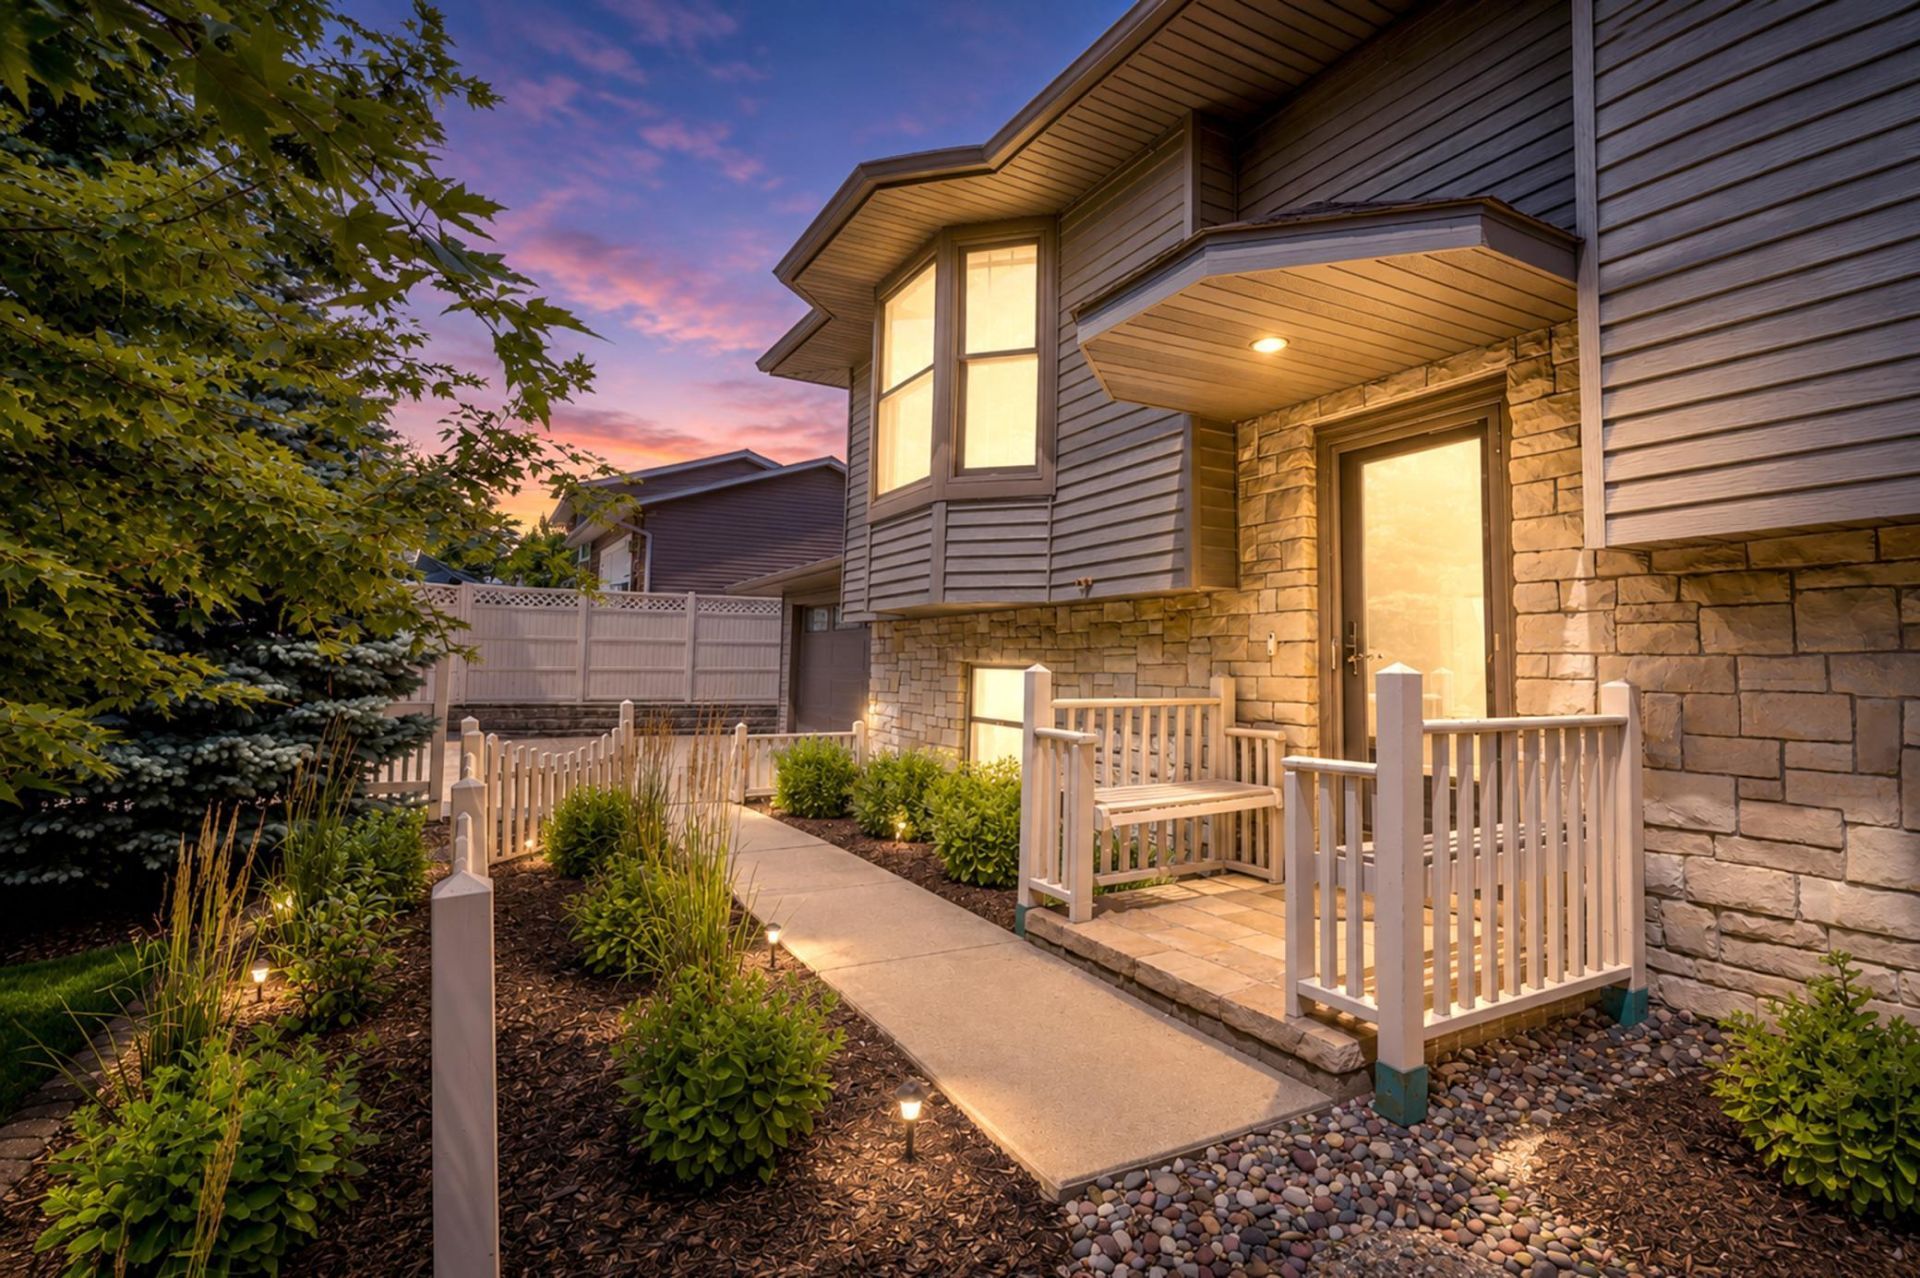
Welcome to this beautifully landscaped well cared for 3-bedroom, 2-bath home located in a desirable walk and dog friendly SW Rochester neighborhood. Home has had multiple quality interior and exterior improvements during primary ownership. Steel siding with natural stone front to match the natural stone fireplace within. New roof and insulated garage door in 2025. Anderson windows and patio doors throughout along with skylights in kitchen bath and front entry. Custom walk-in porcelain tiled upper lower level baths. Solid oak hardwood floors upper level laminate lower level. Custom built-ins and cabinetry are solid oak and natural wood. Spacious living areas with an abundance of natural lighting. The unique and thoughtful finishes of this home create a warm and inviting atmosphere.Stepping out to the backyard the terraced perennial flower gardens along with the peacefulness of a goldfish pond is the perfect setting for relaxing, entertaining, or enjoying nature from the deck, patio, or pergola bordering a private woodland beyond with custom built stained cedar fence surrounding the property.As an added convenience a city bus-line stop is located in front of the home, making commuting and public transportation easily accessible.This home offers the complete package of comfort, convenience, and natural outdoor beauty. Don't miss the opportunity to make it yours!
Property Features
Property Type: Residential - Single Family
Basement: Finished, Walkout
Basement: Yes
Cooling: Central Air
Fireplaces: 1
Fuel Type: Natural Gas
Garage: 2 car attached
Heating: Forced Air, Fireplace(s)
Lot Size: 0.19 Acres
Roof Type: Age 8 Years or Less, Architectural Shingle
Taxes: $4,124
Year Built: 1985
Feature Descriptions
Additional Structures: Storage Shed
Appliances: Dishwasher, Dryer, Exhaust Fan, Gas Water Heater, Microwave, Range, Refrigerator, Stainless Steel Appliances, Washer, Water Softener Owned
Bath: Full Basement, Main Floor 3/4 Bath, Walk Thru
Bathrooms 3/4: 1
Bathrooms Full: 1
Dining: Kitchen/Dining Room
Exterior: Frame
Fencing: Privacy, Wood
Fireplace: Family Room, Gas, Insert, Stone
Foundation Size: 950
Lot: Public Transit (w/in 6 blks), Tree Coverage - Medium
Lot Dimensions: 75x110
Parcel#: 642332024945
Parking: Attached Garage, Concrete, Finished Garage, Insulated Garage
Sewer: City Sewer/Connected
Water: City Water/Connected
Local Schools
High School: Mayo
Middle School: Willow Creek
Elementary School: Bamber Valley
School District: Rochester
Listed By / Shown By
Listed By
Agency Name: 123 Realty
Agency Phone: 320-296-2079
Shown By
Agent Name: Joel Hentges
Agent Phone: (952) 475-9541
Agency Title: Joel Hentges - Re/Max Advantage Plus

Estimate Your Payment
Estimated Payment
$ 1,325.14 per month $867.75 Principal & Interest $343.67 Property Tax $113.72 Homeowner's InsuranceChange Payment Information



By searching Listing Data you agree to this End User License Agreement
© 2026 Regional Multiple Listing Service of Minnesota, Inc. All rights reserved.

Member Participants (and their affiliated licensees, if applicable) shall indicate on their websites that IDX information is provided exclusively for consumers’ personal non-commercial use, that it may not be used for any purpose other than to identify prospective properties consumers may be interested in purchasing, that the data is deemed reliable but is not guaranteed by MLS GRID, and that the use of the MLS GRID Data may be subject to an end user license agreement prescribed by the Member Participant’s applicable MLS if any and as amended from time to time. MLS GRID may, at its discretion, require use of other disclaimers as necessary to protect Member Participant, and/or their MLS from liability.
Based on information submitted to the MLS GRID. All data is obtained from various sources and may not have been verified by broker or MLS GRID. Supplied Open House Information is subject to change without notice. All information should be independently reviewed and verified for accuracy. Properties may or may not be listed by the office/agent presenting the information.
Privacy Policy / DMCA Notice / ADA Accessibility


This site is hosted, designed and copyright
© 1994 - 2026 by
Delta Media Group, Inc. -- Patent Pending --
715 36th Street Sw | MLS# 7115567
This single family home located at 715 36th Street Sw, Rochester, MN 55902 is currently listed for sale with an asking price of $389,900. This property was built in 1985 and has 3 bedrooms and 2 full baths with 1938 sq. ft. 36th Street Sw is located in the Willow Heights 2nd Sub subdivision within the Rochester school district. Search Willow Heights 2nd Sub real estate on jhentges.homesbyjoel.com today.