
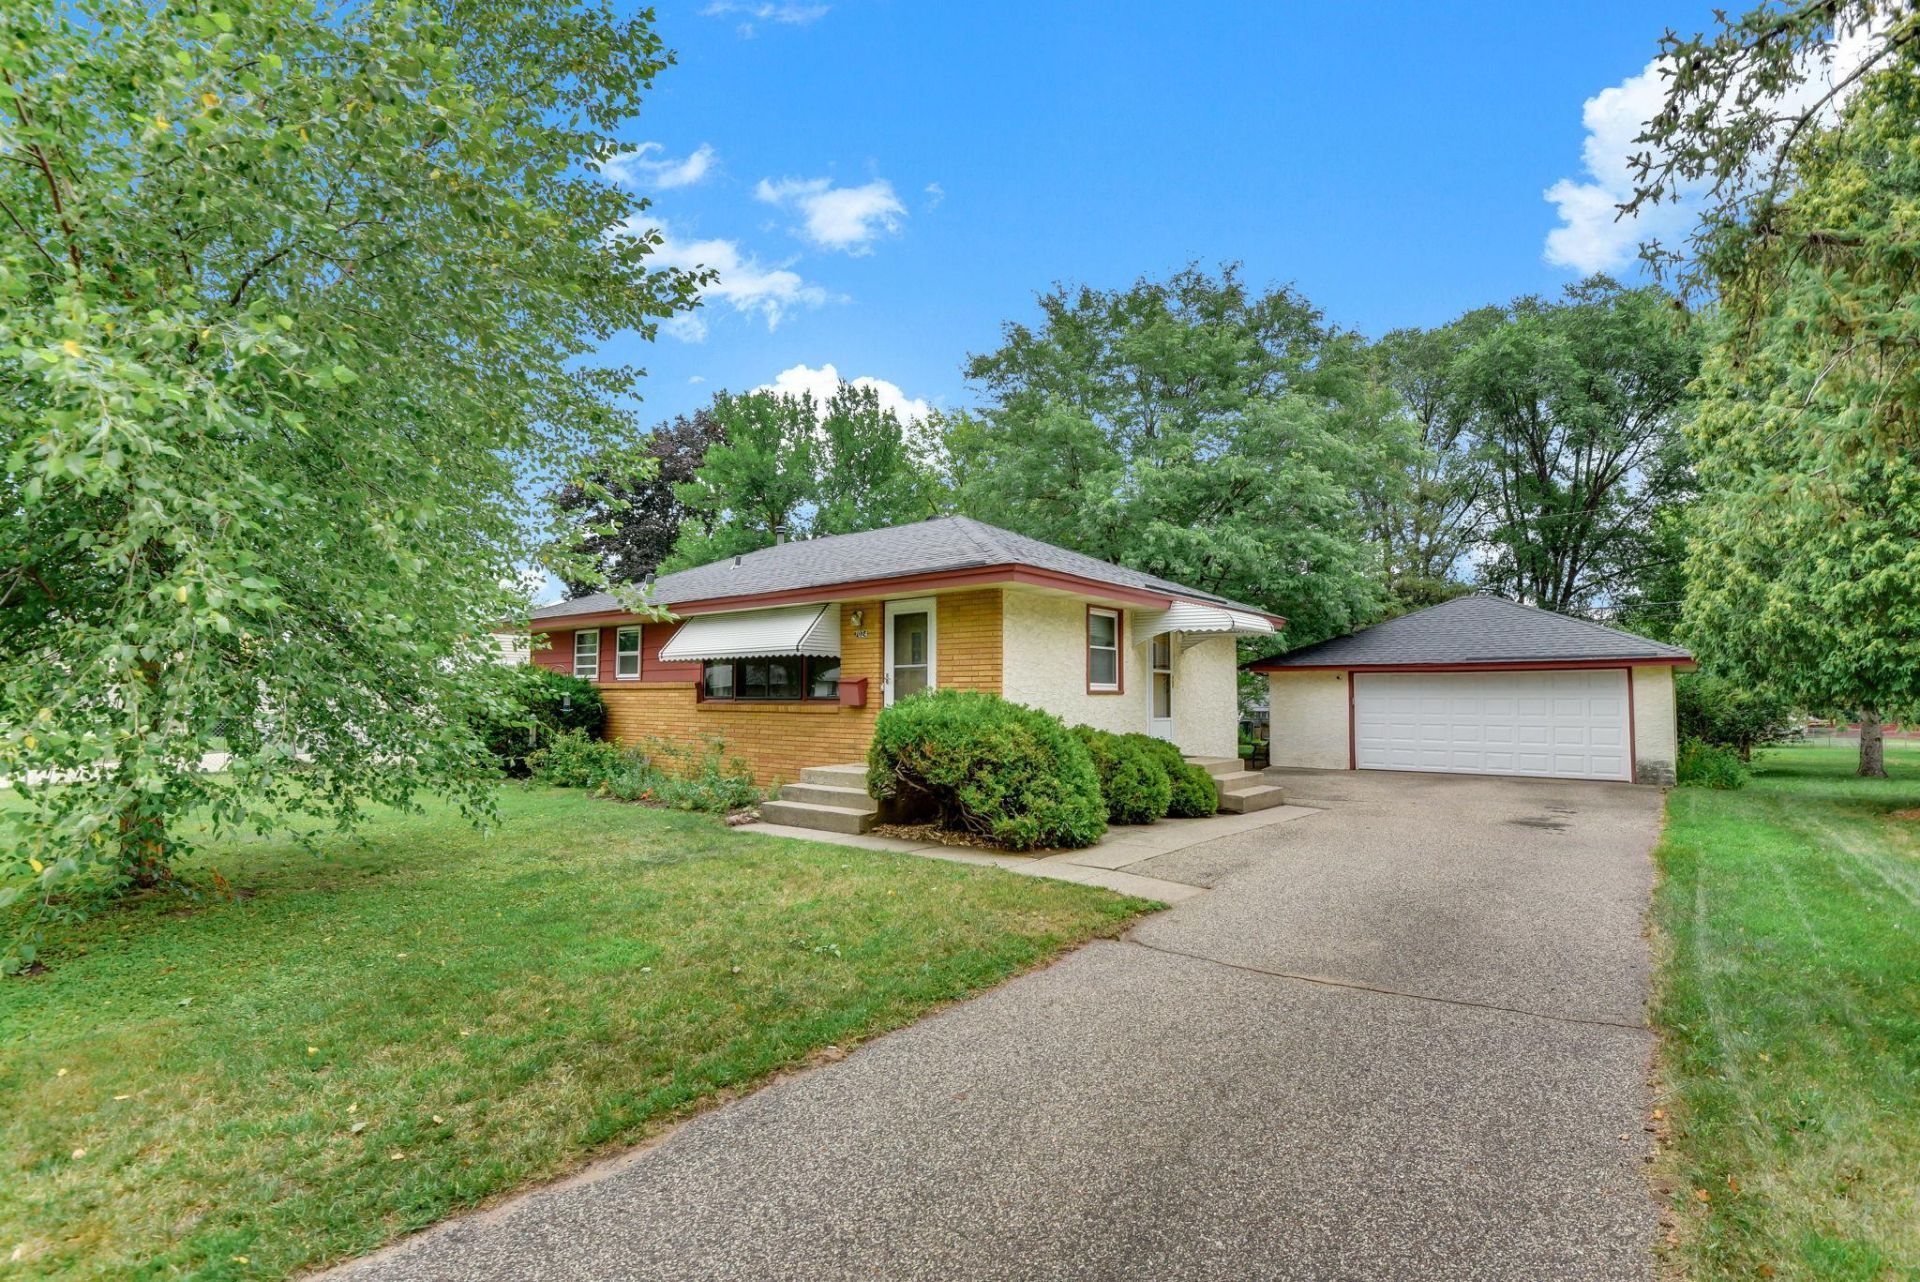


BEDS3
BATHS1 full 1 partial
SQUARE FEET1,728
MLS#7117516
STATUSActive
PROPERTY TYPEResidential - Single Family
SUBDIVISIONPalmer Lake Terrace
SCHOOLOsseo
Property Description
Tucked into the established Palmer Lake Terrace neighborhood, this charming rambler offers nearly 1,730 finished square feet designed for the way life is actually lived. Three bedrooms on one level create an easy everyday layout, while the finished lower level becomes the perfect space for movie nights, game days, hobbies, or hosting friends. Start your morning with coffee in the three-season porch overlooking the backyard, then spend the afternoon exploring nearby Palmer Lake Park, the Environmental Nature Area, and miles of scenic walking and biking trails. Set on a spacious 75 x 130 lot, there's plenty of room to garden, play, entertain, or simply enjoy a quiet evening around a fire. Located in the highly regarded Osseo Area School District and just minutes from shopping, restaurants, Edinburgh USA Golf Course, and major highways, you'll enjoy quick access to downtown Minneapolis while coming home to a neighborhood that feels tucked away from the pace of the city. With 3 bedrooms, 2 bathrooms, a cozy wood-burning fireplace, and a two-car garage, this home offers the perfect blend of comfort, convenience, and a location that continues to reward you long after move-in day. New Roof 2018.
Property Features
Property Type: Residential - Single Family
Basement: Block, Daylight/Lookout Windows, Finished, Full
Basement: Yes
Cooling: Central Air
Fireplaces: 1
Fuel Type: Natural Gas
Garage: 2
Heating: Forced Air, Fireplace(s)
Lot Size: 0.22 Acres
Roof Type: Age 8 Years or Less, Asphalt, Pitched
Stories: 1.0
Taxes: $3,939
Year Built: 1958
Feature Descriptions
Additional Living Info.: All Living Facilities on One Level, Main Floor Primary, Main Floor Bedroom
Appliances: Dryer, Gas Water Heater, Microwave, Range, Refrigerator, Washer
Bath: 1/2 Basement, Main Floor Full Bath
Bathrooms Full: 1
Bathrooms Half: 1
Days on Site: 2
Dining: Eat In Kitchen
Down Payment Resource: Yes
Exterior: Block, Frame
Fireplace: Family Room, Free Standing, Wood Burning
Foundation Size: 960
Lot: Public Transit (w/in 6 blks), Tree Coverage - Medium
Lot Dimensions: 75x130x75x130
Parcel#: 2711921430004
Parking: Detached Garage, Asphalt
Sewer: City Sewer/Connected
Water: City Water/Connected
Room Sizes
Three Season Porch: 9x12
Amusement Room: 17x12
Family Room: 23x10
Bedroom: 13x11
Flex Room: 9x10
Kitchen: 7x9
Laundry: 15x10
Living Room: 22x11
Bedroom 2: 10x12
Bedroom 3: 9x12
Local Schools
School District: Osseo
Listed By / Shown By
Listed By
Agency Name: LPT Realty, LLC
Agency Phone: 877-366-2213
Shown By
Agent Name: Joel Hentges
Agent Phone: (952) 475-9541
Agency Title: Joel Hentges - Re/Max Advantage Plus

Estimate Your Payment
Estimated Payment
$ 1,070.58 per month $656.32 Principal & Interest $328.25 Property Tax $86.01 Homeowner's InsuranceChange Payment Information



By searching Listing Data you agree to this End User License Agreement
© 2026 Regional Multiple Listing Service of Minnesota, Inc. All rights reserved.

Member Participants (and their affiliated licensees, if applicable) shall indicate on their websites that IDX information is provided exclusively for consumers’ personal non-commercial use, that it may not be used for any purpose other than to identify prospective properties consumers may be interested in purchasing, that the data is deemed reliable but is not guaranteed by MLS GRID, and that the use of the MLS GRID Data may be subject to an end user license agreement prescribed by the Member Participant’s applicable MLS if any and as amended from time to time. MLS GRID may, at its discretion, require use of other disclaimers as necessary to protect Member Participant, and/or their MLS from liability.
Based on information submitted to the MLS GRID. All data is obtained from various sources and may not have been verified by broker or MLS GRID. Supplied Open House Information is subject to change without notice. All information should be independently reviewed and verified for accuracy. Properties may or may not be listed by the office/agent presenting the information.
Privacy Policy / DMCA Notice / ADA Accessibility


This site is hosted, designed and copyright
© 1994 - 2026 by
Delta Media Group, Inc. -- Patent Pending --
7024 Drew Avenue N | MLS# 7117516
This single family home located at 7024 Drew Avenue N, Brooklyn Center, MN 55429 is currently listed for sale with an asking price of $294,900. This property was built in 1958 and has 3 bedrooms and 1 full and 1 partial baths with 1728 sq. ft. Drew Avenue N is located in the Palmer Lake Terrace subdivision within the Osseo school district. Search Palmer Lake Terrace real estate on jhentges.homesbyjoel.com today.