


BEDS3
BATHS2 full
SQUARE FEET3,072
MLS#7115816
STATUSActive
PROPERTY TYPEResidential - Single Family
SUBDIVISIONSeven Pines
SCHOOLWalker-Hackensack-Akeley
Property Description
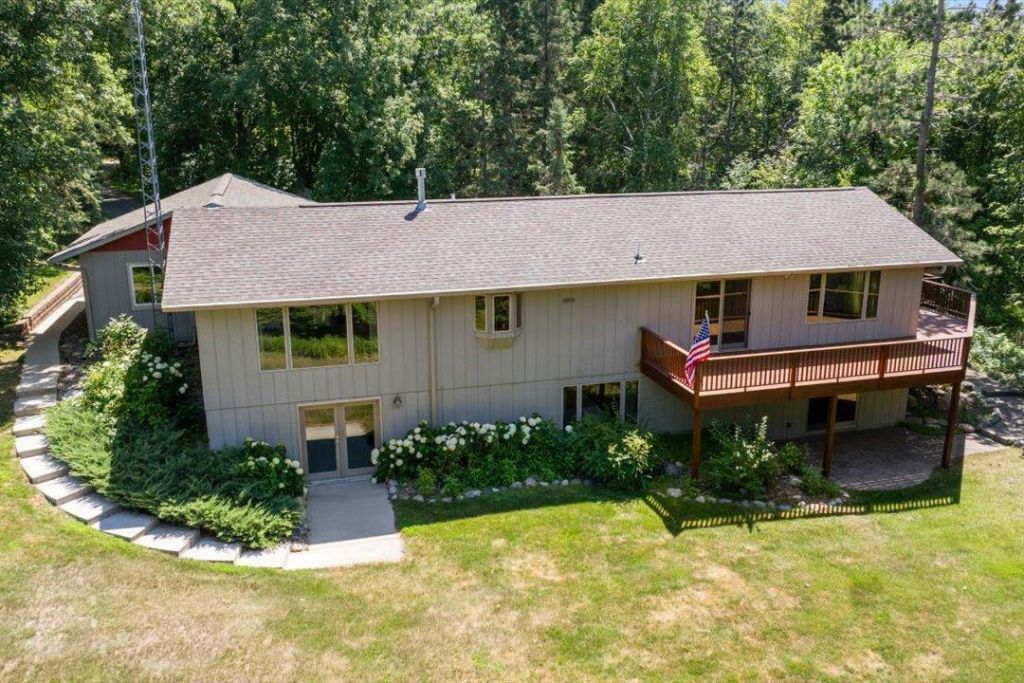
Location, Location?on Sought-After Leech Lake! Here's your opportunity to own an exceptional Leech Lake property featuring 393 feet of prime lakeshore, level elevation, and over 4.5 private acres just three miles from picturesque downtown Walker. This well-built, one-owner home is perfectly situated on Pumphouse Bay, with direct access to Walker Bay and Shingobee Bay, offering an ideal setting for enjoying everything Leech Lake has to offer.This charming 3-bedroom, 2-bath home offers spacious lakeside living with an inviting living room, an updated kitchen featuring beautiful wood floors, granite countertops, a center island, additional bar seating, and an informal dining area with a sliding door leading to the expansive wraparound lakeside deck?perfect for entertaining or relaxing while taking in the views. A lakeside sunroom with its own slider provides another wonderful space to enjoy the beauty of the outdoors.The walkout lower level features a large family room with a fireplace, a lakeside bedroom with an oversized walk-in cedar closet, a spacious laundry room with abundant storage, and an office/bunk room with a separate lakeside walkout. The expansive level yard offers endless opportunities for family gatherings, outdoor games, and lakeside enjoyment.Additional amenities include an attached two-car garage, two storage sheds 8x12 & 12x12, new roof 2023, ample parking for family and guests, and lakeside electricity, making it easy to power a dock, lift, lighting, or other waterfront conveniences. Beautiful perennial gardens enhance the peaceful, private setting, making this property ideal as a year-round residence or an Up North retreat. With the potential to split the property (buyer to verify with survey and local approvals), this is an exceptional investment opportunity as well.Located less than a mile from several popular restaurants and the Paul Bunyan and Heartland State Trails, you'll enjoy easy access to hiking, biking, and snowmobiling right from the neighborhood. Properties with this much frontage, acreage, privacy, and proximity to Walker are a rare find. Don't miss your chance to own one of Leech Lake's exceptional offerings!
Property Features
Property Type: Residential - Single Family
Basement: Yes
Basement: Finished, Walkout
Cooling: None
Fireplaces: 1
Fuel Type: Electric
Garage: 2 car attached
Heating: Baseboard, Fireplace(s)
Lot Size: 4.64 Acres
Roof Type: Age 8 Years or Less, Asphalt
Stories: 1.0
Taxes: $2,202
Year Built: 1990
Feature Descriptions
Additional Living Info.: Main Floor Primary, Main Floor Bedroom
Additional Structures: Storage Shed
Appliances: Dishwasher, Dryer, Electric Water Heater, Exhaust Fan, Freezer, Microwave, Range, Refrigerator, Washer, Water Softener Owned
Bath: 3/4 Basement, Double Sink, Full Primary, Private Primary, Separate Tub & Shower
Bathrooms 3/4: 1
Bathrooms Full: 1
Days on Site: 3
Dining: Breakfast Bar, Informal Dining Room, Kitchen/Dining Room
Down Payment Resource: Yes
Exterior: Block, Post and Beam, Concrete
Fireplace: Brick, Gas
Foundation Size: 1536
Lot: Accessible Shoreline, Irregular Lot
Lot Dimensions: 393x303x61x245x131x123x133x76x307x18
Parcel#: 383440140
Parking: Attached Garage, Asphalt, Garage Door Opener, No Int Access to Dwelling
Sewer: Septic System Compliant - Yes, Tank with Drainage F
Special View Info: Lake View
Water: 4-Inch Submersible, Drilled, Well
Water Features: Lake Front
Room Sizes
Bathroom: 6'11x8'1
Dining Room: 12'6x12'5
Family Room: 16'2x22'11
Bedroom: 24'10x12'4
Kitchen: 17'1x12'5
Laundry: 27'6x11'3
Living Room: 23'4x22'11
Primary Bathroom: 14'5x10'2
Bedroom 2: 22'11x11'4
Sitting Room: 15'9x10'3
Storage: 7'2x11'4
Bedroom 3: 15'2x22'11
Walk-In Closet: 6'7x6'7
Local Schools
School District: Walker-Hackensack-Akeley
Listed By / Shown By
Listed By
Agency Name: Kurilla Real Estate LTD
Agency Phone: 218-963-7333
Shown By
Agent Name: Joel Hentges
Agent Phone: (952) 475-9541
Agency Title: Joel Hentges - Re/Max Advantage Plus

Estimate Your Payment
Estimated Payment
$ 2,197.03 per month $1,780.23 Principal & Interest $183.50 Property Tax $233.30 Homeowner's InsuranceChange Payment Information



By searching Listing Data you agree to this End User License Agreement
© 2026 Regional Multiple Listing Service of Minnesota, Inc. All rights reserved.

Member Participants (and their affiliated licensees, if applicable) shall indicate on their websites that IDX information is provided exclusively for consumers’ personal non-commercial use, that it may not be used for any purpose other than to identify prospective properties consumers may be interested in purchasing, that the data is deemed reliable but is not guaranteed by MLS GRID, and that the use of the MLS GRID Data may be subject to an end user license agreement prescribed by the Member Participant’s applicable MLS if any and as amended from time to time. MLS GRID may, at its discretion, require use of other disclaimers as necessary to protect Member Participant, and/or their MLS from liability.
Based on information submitted to the MLS GRID. All data is obtained from various sources and may not have been verified by broker or MLS GRID. Supplied Open House Information is subject to change without notice. All information should be independently reviewed and verified for accuracy. Properties may or may not be listed by the office/agent presenting the information.
Privacy Policy / DMCA Notice / ADA Accessibility


This site is hosted, designed and copyright
© 1994 - 2026 by
Delta Media Group, Inc. -- Patent Pending --
6965 Shingobee Road Nw | MLS# 7115816
This single family home located at 6965 Shingobee Road Nw, Walker, MN 56484 is currently listed for sale with an asking price of $799,900. This property was built in 1990 and has 3 bedrooms and 2 full baths with 3072 sq. ft. Shingobee Road Nw is located in the Seven Pines subdivision within the Walker-Hackensack-Akeley school district. Search Seven Pines real estate on jhentges.homesbyjoel.com today.