


BEDS4
BATHS2 full 1 partial
SQUARE FEET3,584
MLS#7152435
STATUSContingent
PROPERTY TYPEResidential - Single Family
SUBDIVISIONDawsons Add
SCHOOLSt. Paul
Property Description
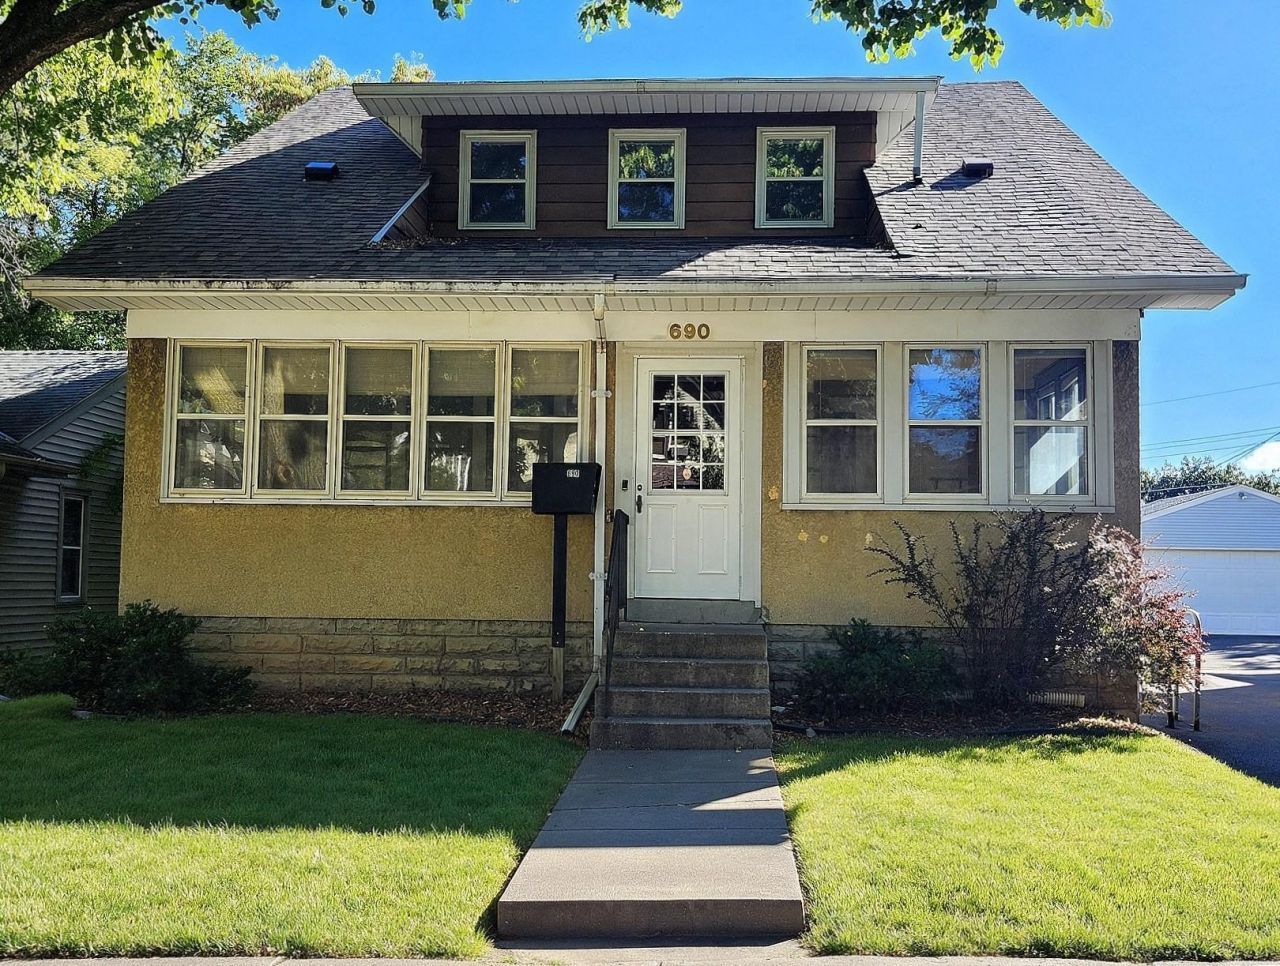
HAVE IT ALL?THE BEST OF BOTH WORLDS! If you love classic charm with thoughtful updates and modern functionality, this 1919 St. Paul West Side American Foursquare is the home for you! This beautifully maintained two-story home offers 4 bedrooms, 2¼ baths, generous room sizes, and flexible living spaces throughout?including the convenience of 2 bedrooms and a ¾ bath on the main level.Classic character shines throughout with pristine original oak built-in buffet, glass front display bookshelves, oak and crown molding, impressive 10 trim, paneled doors, and refinished hardwood floors. Numerous updates make this home move-in ready, including a beautifully updated kitchen, refreshed baths, new lighting and fixtures, and refinished hardwood floors throughout the main level.The bright, updated kitchen is designed to be the heart of the home, featuring new cabinetry, countertops, professional-grade stainless-steel appliances, hardware, lighting, sink, and faucet. There is even room for a table or large center island! The adjoining formal dining room is made for lingering, with a gorgeous built-in oak buffet and a wall of windows that fills the space with natural light.The spacious living room features multiple windows, two custom glass-front book/display cases, and a versatile layout perfect for entertaining or everyday living. Just off the front entry, the sun-drenched den/office with sitting area is sure to become a favorite retreat. And when it comes to outdoor living, the inviting front 3-Season Porch offers the perfect place to relax, visit, or entertain.Choose your primary suite! The main level offers two bedrooms and a ¾ bath, while the upper level provides two additional bedrooms and a beautifully updated full bath with custom tile and double vanity. The HUGE upper-level primary bedroom features two walk-in closets?one at each end?and could easily be divided into two bedrooms, creating the potential for a 5-bedroom home. A separate large storage closet provides convenient access to additional attic storage.The spacious basement offers a laundry area with utility sink, multiple storage areas, workshop space, and a rough-in for a toilet. A unique door provides convenient tandem access to the garage. Newer 10x10 shed adds even more storage. Tucked into a quiet West Side neighborhood, this property offers a large driveway with abundant parking or room for safe play, along with front and back garden areas and spaces to enjoy pets, entertaining, relaxing, or everyday life.Excellent location close to shopping, dining, entertainment, public transportation, parks, the Mississippi River, walking and biking trails, the airport, and everything St. Paul and the Twin Cities have to offer.Classic charm. Thoughtful updates. Large flexible spaces. Great location. This home truly has it all!
Property Features
Property Type: Residential - Single Family
Basement: Yes
Basement: Block, Full, Walkout
Cooling: Ductless Mini-Split, Window Unit(s)
Fuel Type: Natural Gas
Garage: 1 car attached
Heating: Baseboard, Boiler, Ductless Mini-Split, Hot Water
Lot Size: 0.15 Acres
Roof Type: Age 8 Years or Less, Architectural Shingle, Asphalt
Stories: 1.5
Taxes: $4,088
Year Built: 1919
Feature Descriptions
Accessibility: Grab Bars In Bathroom
Additional Living Info.: Main Floor Primary, Main Floor Bedroom
Additional Structures: Storage Shed
Appliances: Dryer, ENERGY STAR Qualified Appliances, Microwave, Range, Refrigerator, Stainless Steel Appliances, Washer
Bath: Basement, Main Floor 3/4 Bath, Other, Upper Level Full Bath
Bathrooms 1/4: 1
Bathrooms 3/4: 1
Bathrooms Full: 1
Days on Site: 28
Dining: Eat In Kitchen, Kitchen/Dining Room, Living/Dining Room, Separate/Formal Dining Room
Down Payment Resource: Yes
Fencing: Chain Link, Partial
Foundation Size: 1220
Lot: Tree Coverage - Light
Lot Dimensions: 50x129x50x129
Parcel#: 072822310095
Parking: Attached Garage, Asphalt
Sewer: City Sewer/Connected
SQ FT Total: 3584
Water: City Water/Connected
Room Sizes
Three Season Porch: 17x8
Den: 10x9
Dining Room: 15x14
Bedroom: 27x13.5
Bedroom 4: 10x10
Hearth Room: 13x9
Kitchen: 14x13
Living Room: 14x13
Bedroom 2: 14x11.5
Bedroom 3: 12x9
Walk-In Closet: 6x5
Local Schools
School District: St. Paul
Listed By / Shown By
Listed By
Agency Name: View Realty
Agency Phone: 612-338-8439
Shown By
Agent Name: Joel Hentges
Agent Phone: (952) 475-9541
Agency Title: Joel Hentges - Re/Max Advantage Plus

Estimate Your Payment
Estimated Payment
$ 1,020.07 per month $600.68 Principal & Interest $340.67 Property Tax $78.72 Homeowner's InsuranceChange Payment Information



By searching Listing Data you agree to this End User License Agreement
© 2026 Regional Multiple Listing Service of Minnesota, Inc. All rights reserved.

Member Participants (and their affiliated licensees, if applicable) shall indicate on their websites that IDX information is provided exclusively for consumers’ personal non-commercial use, that it may not be used for any purpose other than to identify prospective properties consumers may be interested in purchasing, that the data is deemed reliable but is not guaranteed by MLS GRID, and that the use of the MLS GRID Data may be subject to an end user license agreement prescribed by the Member Participant’s applicable MLS if any and as amended from time to time. MLS GRID may, at its discretion, require use of other disclaimers as necessary to protect Member Participant, and/or their MLS from liability.
Based on information submitted to the MLS GRID. All data is obtained from various sources and may not have been verified by broker or MLS GRID. Supplied Open House Information is subject to change without notice. All information should be independently reviewed and verified for accuracy. Properties may or may not be listed by the office/agent presenting the information.
Privacy Policy / DMCA Notice / ADA Accessibility


This site is hosted, designed and copyright
© 1994 - 2026 by
Delta Media Group, Inc. -- Patent Pending --
690 Ohio Street | MLS# 7152435
This single family home located at 690 Ohio Street, Saint Paul, MN 55107 is currently listed for sale with an asking price of $269,900. This property was built in 1919 and has 4 bedrooms and 2 full and 1 partial baths with 3584 sq. ft. Ohio Street is located in the Dawsons Add subdivision within the St. Paul school district. Search Dawsons Add real estate on jhentges.homesbyjoel.com today.