


BEDS5
BATHS4 full 1 partial
SQUARE FEET5,010
MLS#7108383
STATUSActive
PROPERTY TYPEResidential - Single Family
SCHOOLLakeville
Property Description
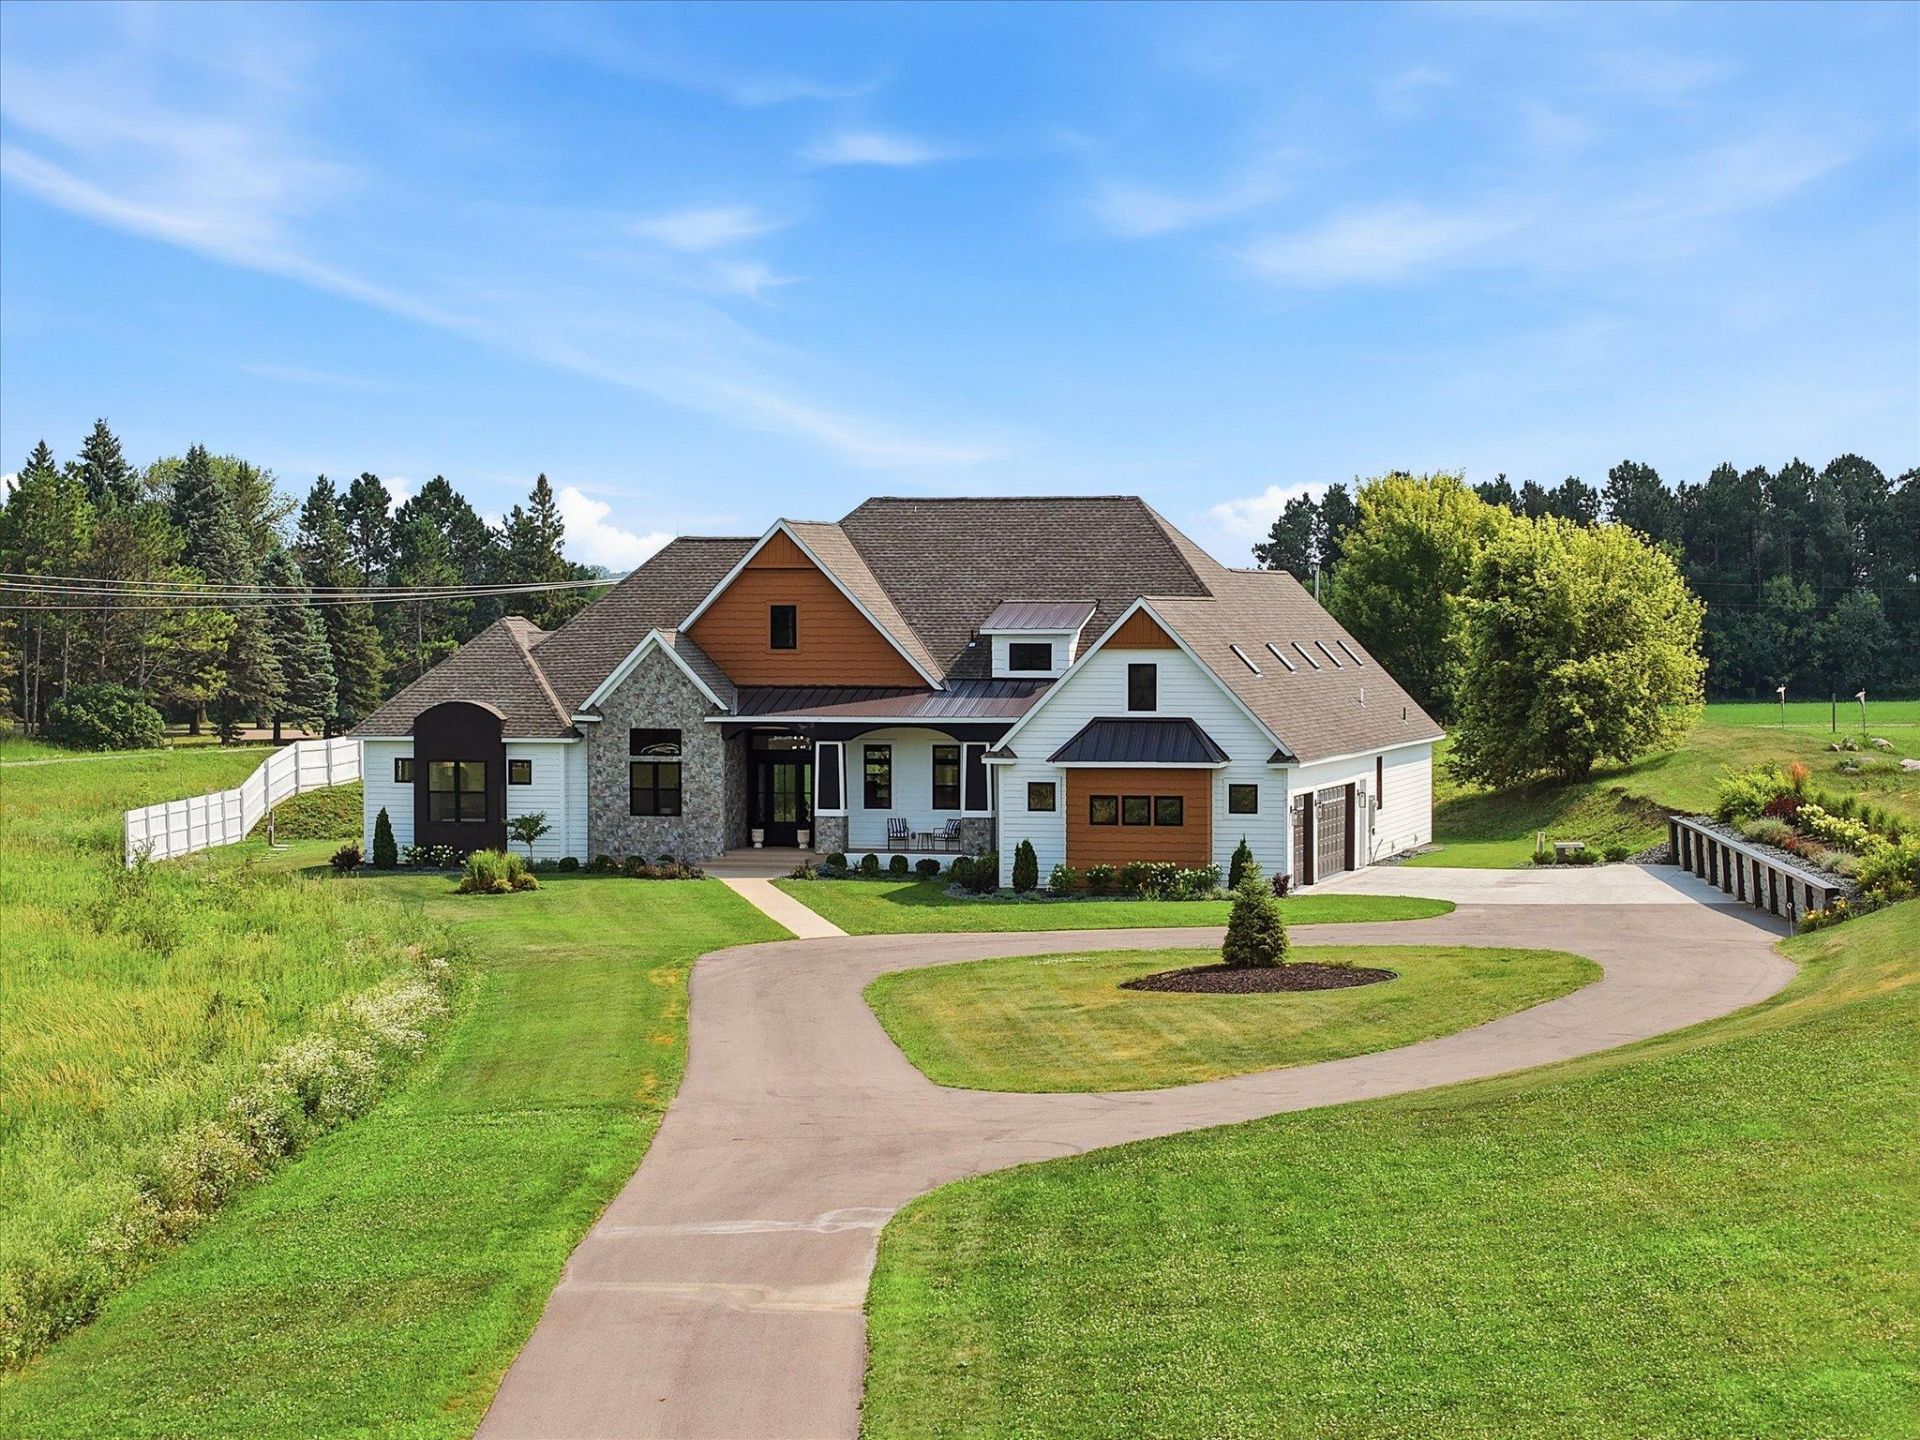
Experience exceptional living on four private acres in Credit River with no association restrictions. A private drive leads to a grand circular driveway and welcoming covered front porch. Step inside to soaring 12 foot ceilings, expansive Andersen windows, and a dramatic wall of glass framing breathtaking views of the patio, pool with fountains, and peaceful natural surroundings beyond.The impressive great room flows seamlessly into the gourmet kitchen featuring expansive counter space, double islands, a bar with separate wine and beverage refrigerators, and large pantry. Glass doors open to a spacious family room with a gas fireplace and continue into the sun room, where dramatic multi slide doors fully retract to create a seamless indoor-outdoor living experience overlooking the patio and in ground pool with fountains.The owner's retreat occupies its own wing and features a spa-inspired bath with the soaking tub taking center stage, tiled walk in shower, dual vanities, double walk-in closets, sitting room with heated floor, and direct access to the sun room, patio, and pool. A private office or fifth bedroom includes a walk-in closet and adjoining full bath. The opposite wing offers a junior suite, two additional bedrooms connected by a Jack and Jill bath, a spacious laundry room, and access to the oversized finished three car garage with floor drain.A spectacular 1,300 square foot entertainment loft offers the perfect place for movie nights, recreation, and entertaining with a spacious family room, full bar, recreation area, and half bath.Enjoy exceptional privacy, peaceful natural surroundings, and the craftsmanship, quality, and fresh feel today's buyers seek without the time and uncertainty of building. A home with unmistakable personality for those who appreciate distinctive architecture and meaningful spaces.Acreage living, while quick access to restaurants, shopping, golfing, and more. Easy commuting from Hwy 35 or 169.
Upcoming Open Houses
Open House Friday July 31st, 5:00pm - 7:00pm
Open House Saturday August 1st, 1:00pm - 3:00pm
Property Features
Property Type: Residential - Single Family
Basement: Crawl Space
Cooling: Central Air
Fireplaces: 2
Fuel Type: Natural Gas
Garage: 3 car attached
Heating: Forced Air, Fireplace(s), In-Floor Heating, Zoned
Lot Size: 4.09 Acres
Roof Type: Age 8 Years or Less, Pitched
Stories: 1.0
Taxes: $15,632
Year Built: 2022
Feature Descriptions
Accessibility: Doors 36+, Hallways 42+
Additional Living Info.: 4 BR on One Level, All Living Facilities on One Level, Divided Bdr Flr Plan, Main Floor Laundry, Primary Bdr Suite
Appliances: Air-To-Air Exchanger, Exhaust Fan, Fuel Tank - Rented, Gas Water Heater, Microwave, Range, Refrigerator, Stainless Steel Appliances, Tankless Water Heater, Water Softener Owned, Wine Cooler
Bath: Two Primary Baths, Double Sink, Bathroom Ensuite, Full Primary, His and Her Closets , Full Jack & Jill, Private Primary, Main Floor 3/4 Bath, Main Floor Full Bath, Separate Tub & Shower, Upper Level 1/2 Bath, Walk-In Shower Stall
Bathrooms Full: 4
Bathrooms Half: 1
Dining: Breakfast Bar, Informal Dining Room, Kitchen/Dining Room
Fencing: Partial, Privacy
Fireplace: Family Room, Gas, Living Room
Foundation Size: 3200
Lot Dimensions: 8x314x90x663x93x733
Parcel#: 041420010
Parking: Attached Garage, Asphalt, Floor Drain, Finished Garage, Insulated Garage
Pool: Below Ground, Heated, Outdoor
Sewer: Private Sewer, Septic System Compliant - Yes, Tank w
Water: Private, Well
Room Sizes
Bar/Wet Bar Room: 19x29
Dining Room: 16x12
Family Room: 17x16
Family Room: 14x38
Bedroom 5: 12x14
Bedroom: 16x17
Bedroom 4: 11x15
Kitchen: 22x18
Laundry: 11x9
Living Room: 20x21
Patio: 17x12
Screened Porch: 11x10
Bedroom 2: 14x13
Sitting Room: 11x10
Sun Room: 16x10
Bedroom 3: 14x13
Local Schools
School District: Lakeville
Listed By / Shown By
Listed By
Agency Name: Coldwell Banker Realty - Southwest Regional
Agency Phone: 952-844-6000
Shown By
Agent Name: Joel Hentges
Agent Phone: (952) 475-9541
Agency Title: Joel Hentges - Re/Max Advantage Plus

Estimate Your Payment
Estimated Payment
$ 5,393.17 per month $3,616.55 Principal & Interest $1,302.67 Property Tax $473.96 Homeowner's InsuranceChange Payment Information



By searching Listing Data you agree to this End User License Agreement
© 2026 Regional Multiple Listing Service of Minnesota, Inc. All rights reserved.

Member Participants (and their affiliated licensees, if applicable) shall indicate on their websites that IDX information is provided exclusively for consumers’ personal non-commercial use, that it may not be used for any purpose other than to identify prospective properties consumers may be interested in purchasing, that the data is deemed reliable but is not guaranteed by MLS GRID, and that the use of the MLS GRID Data may be subject to an end user license agreement prescribed by the Member Participant’s applicable MLS if any and as amended from time to time. MLS GRID may, at its discretion, require use of other disclaimers as necessary to protect Member Participant, and/or their MLS from liability.
Based on information submitted to the MLS GRID. All data is obtained from various sources and may not have been verified by broker or MLS GRID. Supplied Open House Information is subject to change without notice. All information should be independently reviewed and verified for accuracy. Properties may or may not be listed by the office/agent presenting the information.
Privacy Policy / DMCA Notice / ADA Accessibility


This site is hosted, designed and copyright
© 1994 - 2026 by
Delta Media Group, Inc. -- Patent Pending --
6783 Broadview Drive | MLS# 7108383
This single family home located at 6783 Broadview Drive , Prior Lake, MN 55372 is currently listed for sale with an asking price of $1,625,000. This property was built in 2022 and has 5 bedrooms and 4 full and 1 partial baths with 5010 sq. ft. Broadview Drive is located within the Lakeville school district. Search Prior Lake real estate on jhentges.homesbyjoel.com today.