


BEDS2
BATHS1 full 1 partial
SQUARE FEET918
MLS#7114017
STATUSActive
PROPERTY TYPEResidential -
SUBDIVISIONCondo 0120 The Colony At Ed Condo
SCHOOLRichfield
Property Description
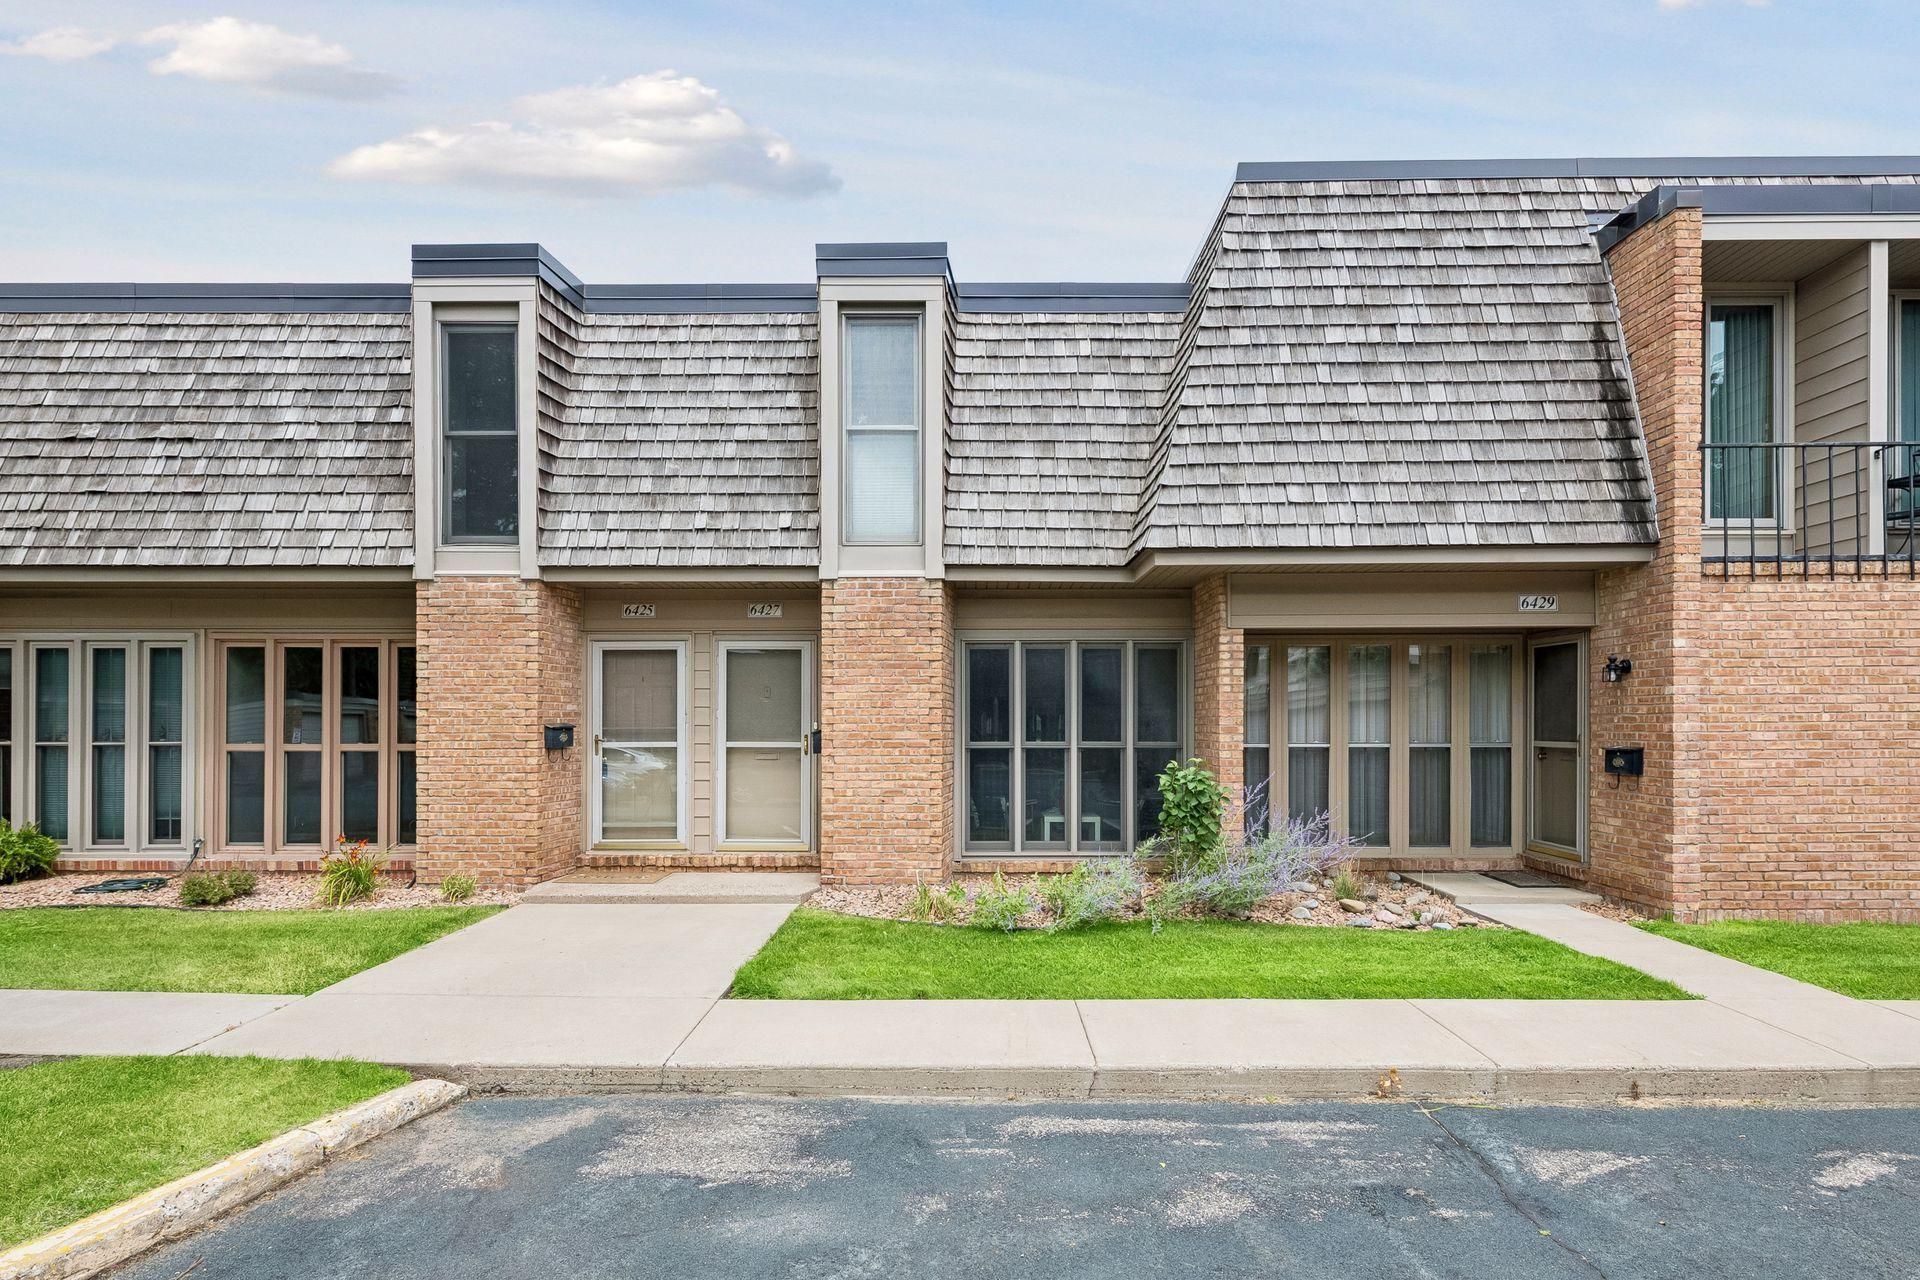
Rare opportunity to own a completely re-imagined turnkey two bedroom, two bath townhome in the Colony at Edina community. No detail was spared in this renovation, Step inside to the main level featuring premium engineered flooring and stunning smooth-skimmed ceilings highlighted by modern, recessed can lighting. The gourmet kitchen is a chef's dream boasting sleek, professionally installed floor to ceiling contemporary white cabinetry, a built-in oven and microwave as well as a Samsung refrigerator complete with water and ice dispensing capability. Smart and functional elements that define this space include a custom KitchenAid mixer pull out stand and integrated USB charging ports in the kitchen and entry drop zones. Main floor stackable laundry between living room and kitchen.Stunning half bath on main level. Moving to upstairs, new carpet installed on the stairs 7/21. Wecontinue the luxury with authentic hardwood floors with a must see beautiful white wash finish for thatcoastal feel. It all ties together so well with the upstairs with an all white, large tiled bathroom. Themain bedroom is to the rear and feels very private and has wonderful closet space and organizers. Front bedroom is currently used as a sewing room. Of course this is your flex space to use as a bedroom, office, art space or entertainment room. Loving the soft, serene wall color. Ample storage space in the closet also. The very cool feature is that a Murphy bed is included! Every inch of this home is pleasant, bright, cohesive and meticulously maintained. Enjoy maintenance-free living in an unbeatable location near premier dining, Southdale Mall, Galleria, Rosland Park and trails and Edina Aquatic Center, and Southdale Hospital.
Upcoming Open Houses
Open House Friday July 31st, 4:30pm - 6:30pm
Open House Saturday August 1st, 11:30am - 1:30pm
Open House Sunday August 2nd, 12:00pm - 2:00pm
Property Features
Property Type: Residential -
Basement: None
Cooling: Central Air
Fuel Type: Electric, Natural Gas
Garage: 1
Heating: Forced Air
Lot Size: 8.04 Acres
Roof Type: Shake, Age 8 Years or Less, Rolled/Hot Mop, Flat, Rubb
Stories: 2.0
Taxes: $2,867
Year Built: 1964
Feature Descriptions
Additional Living Info.: Main Floor Laundry, Renovated
Appliances: Cooktop, Dishwasher, Dryer, ENERGY STAR Qualified Appliances, Exhaust Fan, Gas Water Heater, Microwave, Range, Refrigerator, Wall Oven, Washer
Bath: Main Floor 1/2 Bath, Upper Level Full Bath
Bathrooms Full: 1
Bathrooms Half: 1
Community Features: Laundry, Coin-op Laundry Owned, In-Ground Sprinkler System, Patio, Security Lighting
Days on Site: 3
Dining: Breakfast Bar, Eat In Kitchen, Kitchen/Dining Room, Living/Dining Room
Down Payment Resource: Yes
Exterior: Block, Brick, Concrete, Frame
Fencing: Wood
Foundation Size: 459
HOA Fee: $567/ Monthly
Lot: Public Transit (w/in 6 blks), Tree Coverage - Light
Lot Dimensions: Common
Parcel#: 2902824240185
Parking: Assigned, Detached Garage, Asphalt, Electric, Finished Garage, Garage Door Opener, Guest Parking, Multiple Garages, No Int Access to Dwelling, Parking Lot, Paved Lot, Storage
Pool: Heated, Outdoor, Shared
Sewer: City Sewer/Connected, City Sewer - In Street
Shared Rooms: Amusement/Party Room, Club House, Community Room
Water: City Water/Connected, City Water - In Street
Room Sizes
Bedroom: 15x10
Kitchen: 15x12
Living Room: 16x12
Patio: 19x14
Bedroom 2: 12x11
Local Schools
School District: Richfield
Listed By / Shown By
Listed By
Agency Name: Edina Realty, Inc.
Agency Phone: 952-920-1960
Shown By
Agent Name: Joel Hentges
Agent Phone: (952) 475-9541
Agency Title: Joel Hentges - Re/Max Advantage Plus

Estimate Your Payment
Estimated Payment
$ 981.50 per month $656.54 Principal & Interest $238.92 Property Tax $86.04 Homeowner's InsuranceChange Payment Information



By searching Listing Data you agree to this End User License Agreement
© 2026 Regional Multiple Listing Service of Minnesota, Inc. All rights reserved.

Member Participants (and their affiliated licensees, if applicable) shall indicate on their websites that IDX information is provided exclusively for consumers’ personal non-commercial use, that it may not be used for any purpose other than to identify prospective properties consumers may be interested in purchasing, that the data is deemed reliable but is not guaranteed by MLS GRID, and that the use of the MLS GRID Data may be subject to an end user license agreement prescribed by the Member Participant’s applicable MLS if any and as amended from time to time. MLS GRID may, at its discretion, require use of other disclaimers as necessary to protect Member Participant, and/or their MLS from liability.
Based on information submitted to the MLS GRID. All data is obtained from various sources and may not have been verified by broker or MLS GRID. Supplied Open House Information is subject to change without notice. All information should be independently reviewed and verified for accuracy. Properties may or may not be listed by the office/agent presenting the information.
Privacy Policy / DMCA Notice / ADA Accessibility


This site is hosted, designed and copyright
© 1994 - 2026 by
Delta Media Group, Inc. -- Patent Pending --
6427 Barrie Road | MLS# 7114017
This home located at 6427 Barrie Road, Edina, MN 55435 is currently listed for sale with an asking price of $295,000. This property was built in 1964 and has 2 bedrooms and 1 full and 1 partial baths with 918 sq. ft. Barrie Road is located in the Condo 0120 The Colony At Ed Condo subdivision within the Richfield school district. Search Condo 0120 The Colony At Ed Condo real estate on jhentges.homesbyjoel.com today.