


BEDS4
BATHS2 full
SQUARE FEET2,024
MLS#7153226
STATUSPending
PROPERTY TYPEResidential - Single Family
SUBDIVISIONNew Independence Town Of
SCHOOLSt. Louis
Property Description
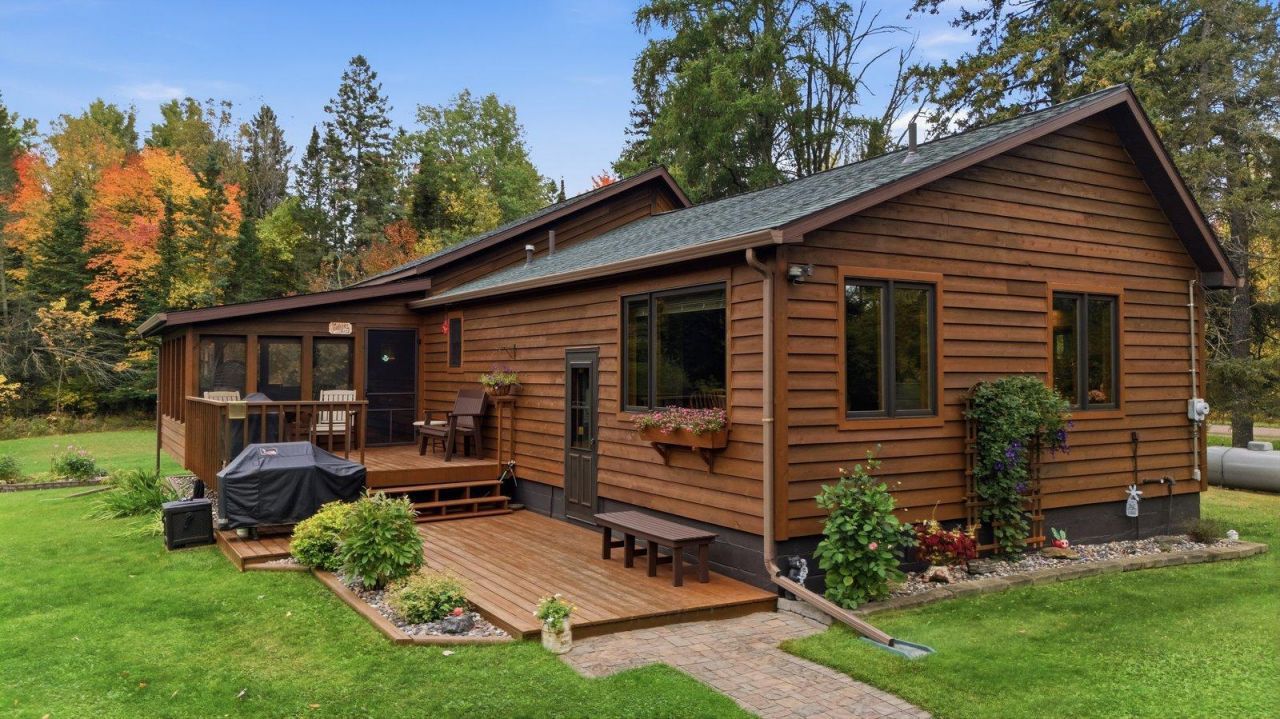
10/5 OPEN HOUSE CANCELLED. Pride of ownership shines throughout this impeccably maintained 4 bedroom, 2 bath home situated on 10 beautiful acres. Lovingly cared for by the same family for over 40 years, this property is a rare find where meticulous care and thoughtful improvements are evident both inside and out.Step inside to a warm and inviting home filled with features designed for comfort and convenience. Quality Marvin windows bring in abundant natural light, while infloor heat in the kitchen and bathroom adds an extra touch of comfort. A cozy gas fireplace, replaced approximately six years ago, creates a welcoming gathering space in the family room. The home also features a newer furnace (2020) and central air conditioner (2022). A huge utility room provides an impressive amount of additional storage and functional space, while a water softener and reverse osmosis system in the kitchen add everyday convenience.One of the home's standout features is the fantastic 15' x 12' screened-in porch, creating the perfect extension of the living space during the warmer months. Enjoy morning coffee, summer meals, evenings with friends and family, or simply relax and take in the peaceful country surroundings.The exterior is every bit as impressive as the interior. The immaculate yard features mature flower beds and beautifully established landscaping, all surrounded by 10 acres with plenty of room to roam and enjoy the outdoors. Major recent improvements include a new septic system and new roof, offering added peace of mind for the next owner.The 2 car heated garage is another exceptional feature, offering an abundance of extra storage space for tools, outdoor equipment, recreational toys, hobbies, and everything that comes with country living.Located just one mile from the local school and less than 1.5 miles from the Alborn Pengilly ATV Trail, this property combines the privacy and space of country living with convenient access to school and miles of outdoor recreation.With 10 acres, four bedrooms, two bathrooms, Marvin windows, in floor heat, central air, a gas fireplace, an incredible screened in porch, heated garage, abundant storage, beautiful grounds, and more than 40 years of pride of ownership, this home is truly move in ready. Meticulously maintained, thoughtfully updated, and ready for its next chapter!
Property Features
Property Type: Residential - Single Family
Basement: Yes
Basement: Block, Full, Partially Finished
Cooling: Central Air
Fireplaces: 1
Fuel Type: Electric, Propane
Garage: 2
Heating: Forced Air, Fireplace(s), In-Floor Heating
Lot Size: 10.00 Acres
Stories: 1.0
Taxes: $984
Year Built: 1965
Feature Descriptions
Additional Structures: Storage Shed
Bath: 3/4 Basement, Main Floor Full Bath
Bathrooms 3/4: 1
Bathrooms Full: 1
Days on Site: 30
Down Payment Resource: Yes
Exterior: Frame
Fireplace: Gas
Foundation Size: 1012
Lot Dimensions: 1320x330
Parcel#: 475001003060
Parking: Detached Garage
Sewer: Mound Septic
SQ FT Total: 2024
Water: Drilled
Local Schools
School District: St. Louis
Listed By / Shown By
Listed By
Agency Name: THINK. Home & Land
Agency Phone: 612-810-8779
Shown By
Agent Name: Joel Hentges
Agent Phone: (952) 475-9541
Agency Title: Joel Hentges - Re/Max Advantage Plus

Estimate Your Payment
Estimated Payment
$ 962.78 per month $778.73 Principal & Interest $82.00 Property Tax $102.05 Homeowner's InsuranceChange Payment Information



By searching Listing Data you agree to this End User License Agreement
© 2026 Regional Multiple Listing Service of Minnesota, Inc. All rights reserved.

Member Participants (and their affiliated licensees, if applicable) shall indicate on their websites that IDX information is provided exclusively for consumers’ personal non-commercial use, that it may not be used for any purpose other than to identify prospective properties consumers may be interested in purchasing, that the data is deemed reliable but is not guaranteed by MLS GRID, and that the use of the MLS GRID Data may be subject to an end user license agreement prescribed by the Member Participant’s applicable MLS if any and as amended from time to time. MLS GRID may, at its discretion, require use of other disclaimers as necessary to protect Member Participant, and/or their MLS from liability.
Based on information submitted to the MLS GRID. All data is obtained from various sources and may not have been verified by broker or MLS GRID. Supplied Open House Information is subject to change without notice. All information should be independently reviewed and verified for accuracy. Properties may or may not be listed by the office/agent presenting the information.
Privacy Policy / DMCA Notice / ADA Accessibility


This site is hosted, designed and copyright
© 1994 - 2026 by
Delta Media Group, Inc. -- Patent Pending --
6356 Stoney Brook Road | MLS# 7153226
This single family home located at 6356 Stoney Brook Road, Alborn, MN 55702 is currently listed for sale with an asking price of $349,900. This property was built in 1965 and has 4 bedrooms and 2 full baths with 2024 sq. ft. Stoney Brook Road is located in the New Independence Town Of subdivision within the St. Louis school district. Search New Independence Town Of real estate on jhentges.homesbyjoel.com today.