


BEDS5
BATHS4 full 1 partial
SQUARE FEET6,173
MLS#7166373
STATUSActive
PROPERTY TYPEResidential - Single Family
SUBDIVISIONVintage Acres
SCHOOLRockford
Property Description
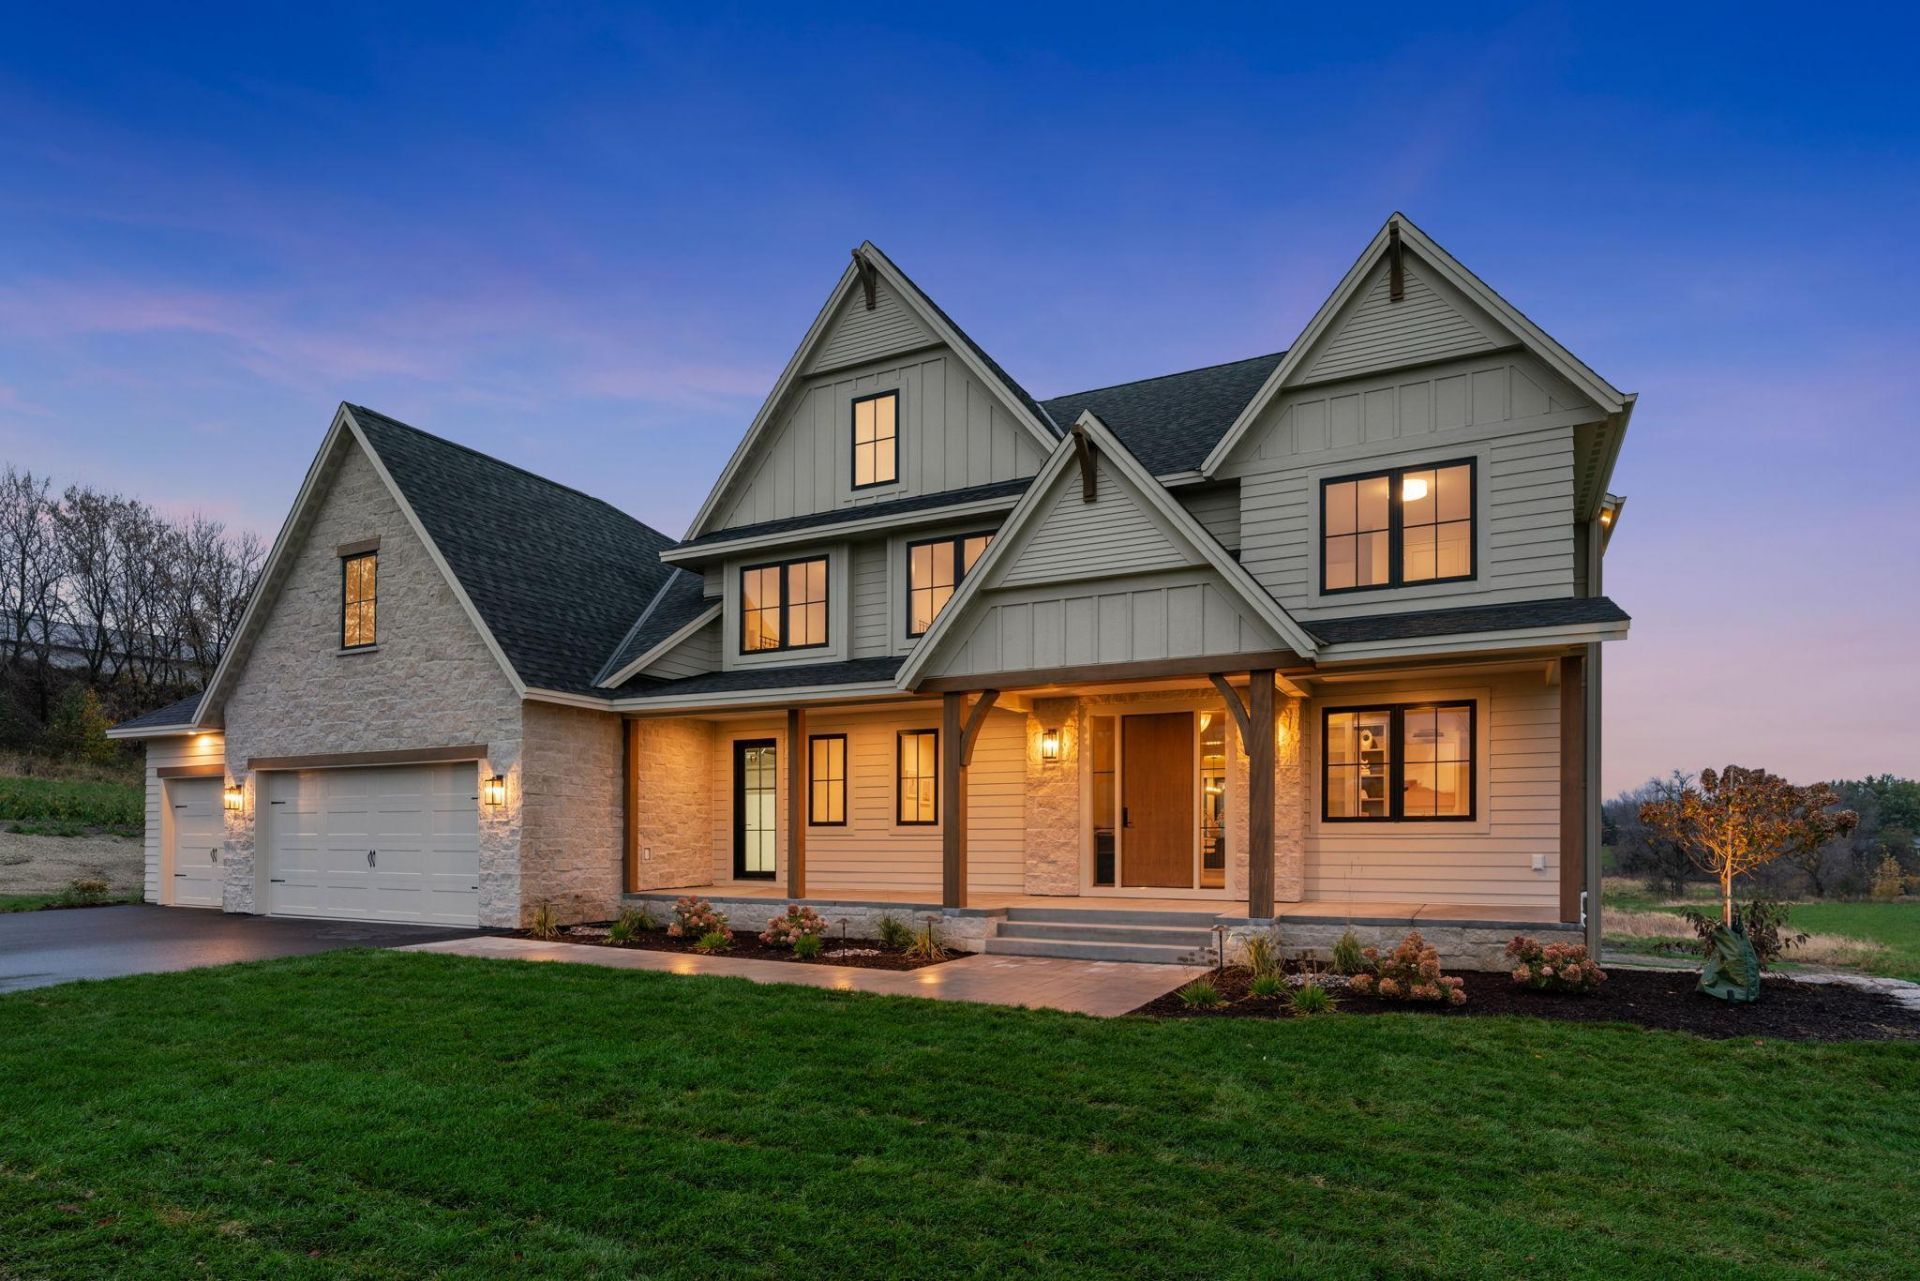
Introducing The Genesis at Vintage Acres?a refined modern farmhouse where timeless architecture, warm wood accents, and elevated everyday living come together in a home that feels both impressive and inviting. Thoughtfully designed for both everyday comfort and unforgettable gatherings, The Genesis pairs beautiful open living spaces with intentional details that bring warmth, character, and functionality to a home. The Genesis makes a memorable first impression. A striking collection of layered gables creates architectural depth across the façade. A welcoming covered front porch and thoughtfully detailed exterior create the kind of curb appeal that feels equally grand and approachable. Inside, a light palette sets the tone for sophisticated living. Warm wood floors and ceiling beams bring natural texture to the open-concept gathering spaces, while expansive windows fill the home with natural light. The living room is anchored by a Venetian plaster fireplace and flows effortlessly into the dining and kitchen areas, creating a beautiful backdrop for everything from quiet nights at home to a house full of family and friends. Thoughtful spaces throughout the home elevate everyday routines. A beautifully appointed butler's pantry offers abundant cabinetry. Equipped with a gym and sauna, imagine your own private wellness retreat right at home to start your morning with movement and recharge. The additional garage space offers an exciting opportunity to create an indoor sports court, expand your garage capacity or customize the space to fit your lifestyle. This stunning floor plan features four bedrooms on one level, creating a home with the space and flexibility to accommodate every stage of life. The Genesis?designed to elevate the way you live, bringing beauty, comfort and intention to every day.
Property Features
Property Type: Residential - Single Family
Basement: Yes
Basement: Daylight/Lookout Windows, Drain Tiled, Finished, Full, Storage Space, Sump Pump, Tile Shower, Walkout
Cooling: Central Air, Zoned
Fireplaces: 1
Fuel Type: Natural Gas
Garage: 3 car attached
Heating: Ductless Mini-Split, Forced Air, Humidity Control, In
Lot Size: 5.01 Acres
Roof Type: Age 8 Years or Less, Asphalt, Pitched
Stories: 2.0
Taxes: $939
Year Built: 2026
Feature Descriptions
Additional Living Info.: 2nd Floor Laundry,4 BR on One Level, Primary Bdr Suite
Appliances: Air-To-Air Exchanger, Dishwasher, Dryer, Freezer, Humidifier, Water Filtration System, Microwave, Range, Refrigerator, Stainless Steel Appliances, Wall Oven, Water Softener Owned, Wine Cooler
Bath: 3/4 Basement, Double Sink, Bathroom Ensuite, Full Primary, Full Jack & Jill, Private Primary, Main Floor 1/2 Bath, Separate Tub & Shower, Upper Level 3/4 Bath, Walk-In Shower Stall
Bathrooms 3/4: 2
Bathrooms Full: 2
Bathrooms Half: 1
Dining: Kitchen/Dining Room
Fireplace: Gas, Living Room
Foundation Size: 2161
Lot: Tree Coverage - Medium
Lot Dimensions: SW270X750X299X913
Parcel#: 2611924310004
Parking: Attached Garage, Asphalt, Floor Drain, Finished Garage, Garage Door Opener, Heated Garage, Insulated Garage
Sewer: Mound Septic, Septic System Compliant - Yes
SQ FT Total: 6173
Water: Private, Well
Room Sizes
Dining Room: 9x13
Exercise Room: 12x18
Family Room: 21x28
Bedroom 5: 12x12
Bedroom: 15x18
Bedroom 4: 11x11
Kitchen: 17x22
Living Room: 16x18
Media Room: 12x14
Mud Room: 11x12
Office: 9x12
Pantry (Walk-In): 7x11
Bedroom 2: 10x11
Bedroom 3: 11x11
Local Schools
School District: Rockford
Listed By / Shown By
Listed By
Agency Name: RE/MAX Results
Agency Phone: 763-591-6000
Shown By
Agent Name: Joel Hentges
Agent Phone: (952) 475-9541
Agency Title: Joel Hentges - Re/Max Advantage Plus

Estimate Your Payment
Estimated Payment
$ 6,358.75 per month $5,552.79 Principal & Interest $78.25 Property Tax $727.71 Homeowner's InsuranceChange Payment Information



By searching Listing Data you agree to this End User License Agreement
© 2026 Regional Multiple Listing Service of Minnesota, Inc. All rights reserved.

Member Participants (and their affiliated licensees, if applicable) shall indicate on their websites that IDX information is provided exclusively for consumers’ personal non-commercial use, that it may not be used for any purpose other than to identify prospective properties consumers may be interested in purchasing, that the data is deemed reliable but is not guaranteed by MLS GRID, and that the use of the MLS GRID Data may be subject to an end user license agreement prescribed by the Member Participant’s applicable MLS if any and as amended from time to time. MLS GRID may, at its discretion, require use of other disclaimers as necessary to protect Member Participant, and/or their MLS from liability.
Based on information submitted to the MLS GRID. All data is obtained from various sources and may not have been verified by broker or MLS GRID. Supplied Open House Information is subject to change without notice. All information should be independently reviewed and verified for accuracy. Properties may or may not be listed by the office/agent presenting the information.
Privacy Policy / DMCA Notice / ADA Accessibility


This site is hosted, designed and copyright
© 1994 - 2026 by
Delta Media Group, Inc. -- Patent Pending --
6200 Town Hall Drive | MLS# 7166373
This single family home located at 6200 Town Hall Drive, Greenfield, MN 55357 is currently listed for sale with an asking price of $2,495,000. This property was built in 2026 and has 5 bedrooms and 4 full and 1 partial baths with 6173 sq. ft. Town Hall Drive is located in the Vintage Acres subdivision within the Rockford school district. Search Vintage Acres real estate on jhentges.homesbyjoel.com today.