


BEDS3
BATHS2 full
SQUARE FEET1,460
MLS#7165317
STATUSActive
PROPERTY TYPERental - Single Family
SUBDIVISIONWilkins Add
SCHOOLStillwater
Property Description
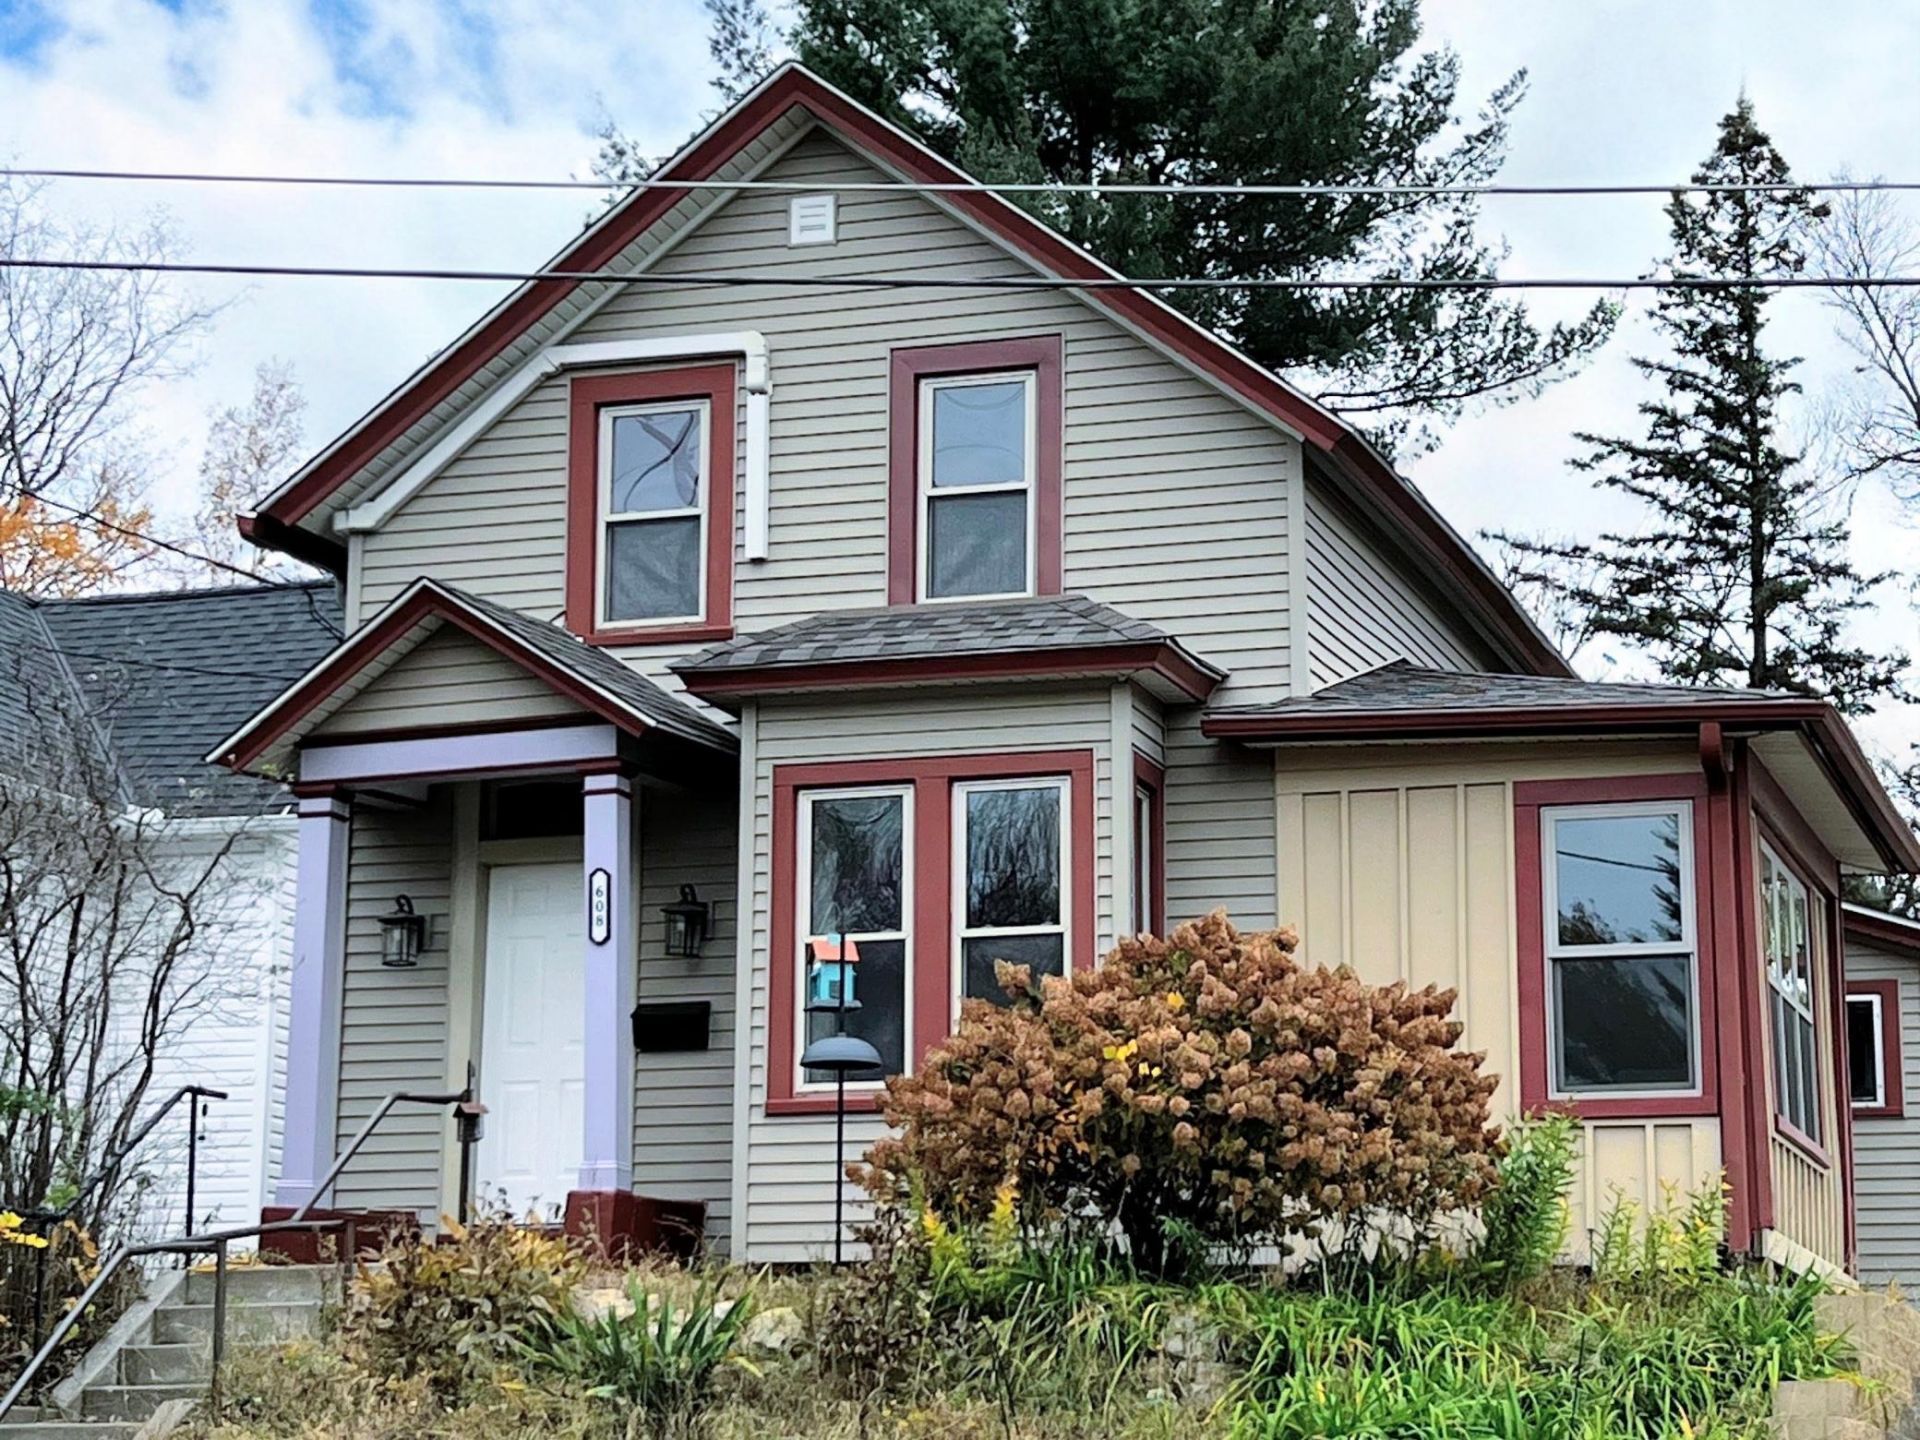
Welcome to your next chapter! Nestled in Stillwater's highly desirable North Hill neighborhood, this charming historic home seamlessly blends classic 19th-century elegance with thoughtful modern updates.Step inside to find breathtaking craftsman-style woodwork, rich hardwood floors, and a bright, functional layout designed for seamless everyday living. The expansive, open kitchen serves as the heart of the home, perfect for cooking and entertaining. A coveted main-floor primary suite features a walkthrough bathroom and convenient main-floor laundry for true single-level ease. Upstairs, you'll find two additional cozy bedrooms & a second bathroom. Key modern upgrades give you total peace of mind, including a brand-new roof (2025), fresh interior paint throughout, and a High-Efficiency Lennox furnace.Outdoors, enjoy your private, fully fenced backyard, an ideal oasis for gardening, relaxing, or outdoor fun. Located just minutes from historic downtown Stillwater, local parks, scenic trails, and golf courses. Move-in ready and waiting for you to schedule your private tour today!We use the following criteria to determine if we will accept your application. The criteria, witch apply to every adult that will live in the property, are as follows:*Creditworthiness*Criminal History*Eviction History*Pets welcome w/pet deposit*No Smoking. $40 application fee per adult.
Property Features
Property Type: Rental - Single Family
Basement: Yes
Basement: Daylight/Lookout Windows, Storage Space, Unfinished
Cooling: Ductless Mini-Split
Fuel Type: Natural Gas
Heating: Forced Air
Lot Size: 0.13 Acres
Roof Type: Age 8 Years or Less, Asphalt
Stories: 2.0
Year Built: 1883
Feature Descriptions
Additional Living Info.: Main Floor Primary, Main Floor Bedroom, Main Floor Laundry
Additional Structures: Storage Shed
Appliances: Dishwasher, Disposal, Dryer, Gas Water Heater, Range, Refrigerator, Washer
Bath: Main Floor 3/4 Bath, Upper Level Full Bath, Primary Walk-Thru, Walk-In Shower Stall
Bathrooms 3/4: 1
Bathrooms Full: 1
Days on Site: 3
Dining: Breakfast Area, Eat In Kitchen, Separate/Formal Dining Room
Exterior: Block, Post and Beam, Brick, Concrete, Frame, Stone
Fencing: Full, Privacy, Vinyl
Foundation Size: 1040
Lot: Tree Coverage - Light
Lot Dimensions: 41x135
Parcel#: 2103020340114
Parking: Asphalt, Concrete, Shared Driveway
Sewer: City Sewer/Connected
SQ FT Total: 1460
Water: City Water/Connected
Room Sizes
Dining Room: 12x13
Bedroom: 14x12
Kitchen: 11x16
Laundry: 9x7
Living Room: 17x15
Primary Bathroom: 7x6
Porch: 12x7
Bedroom 2: 11x13
Bedroom 3: 12x15
Local Schools
School District: Stillwater
Listed By / Shown By
Listed By
Agency Name: RE/MAX Professionals
Agency Phone: 651-439-2222
Shown By
Agent Name: Joel Hentges
Agent Phone: (952) 475-9541
Agency Title: Joel Hentges - Re/Max Advantage Plus




By searching Listing Data you agree to this End User License Agreement
© 2026 Regional Multiple Listing Service of Minnesota, Inc. All rights reserved.

Member Participants (and their affiliated licensees, if applicable) shall indicate on their websites that IDX information is provided exclusively for consumers’ personal non-commercial use, that it may not be used for any purpose other than to identify prospective properties consumers may be interested in purchasing, that the data is deemed reliable but is not guaranteed by MLS GRID, and that the use of the MLS GRID Data may be subject to an end user license agreement prescribed by the Member Participant’s applicable MLS if any and as amended from time to time. MLS GRID may, at its discretion, require use of other disclaimers as necessary to protect Member Participant, and/or their MLS from liability.
Based on information submitted to the MLS GRID. All data is obtained from various sources and may not have been verified by broker or MLS GRID. Supplied Open House Information is subject to change without notice. All information should be independently reviewed and verified for accuracy. Properties may or may not be listed by the office/agent presenting the information.
Privacy Policy / DMCA Notice / ADA Accessibility


This site is hosted, designed and copyright
© 1994 - 2026 by
Delta Media Group, Inc. -- Patent Pending --
608 Wilkins Street W | MLS# 7165317
This property located at 608 Wilkins Street W, Stillwater, MN 55082 is currently listed for rent with an asking price of call for price / (Call for term). Wilkins Street W is located within the Stillwater school district. Search Stillwater real estate on jhentges.homesbyjoel.com today.