


BEDS5
BATHS3 full 1 partial
SQUARE FEET4,856
MLS#7113150
STATUSActive
PROPERTY TYPEResidential - Single Family
SCHOOLMounds View
Property Description
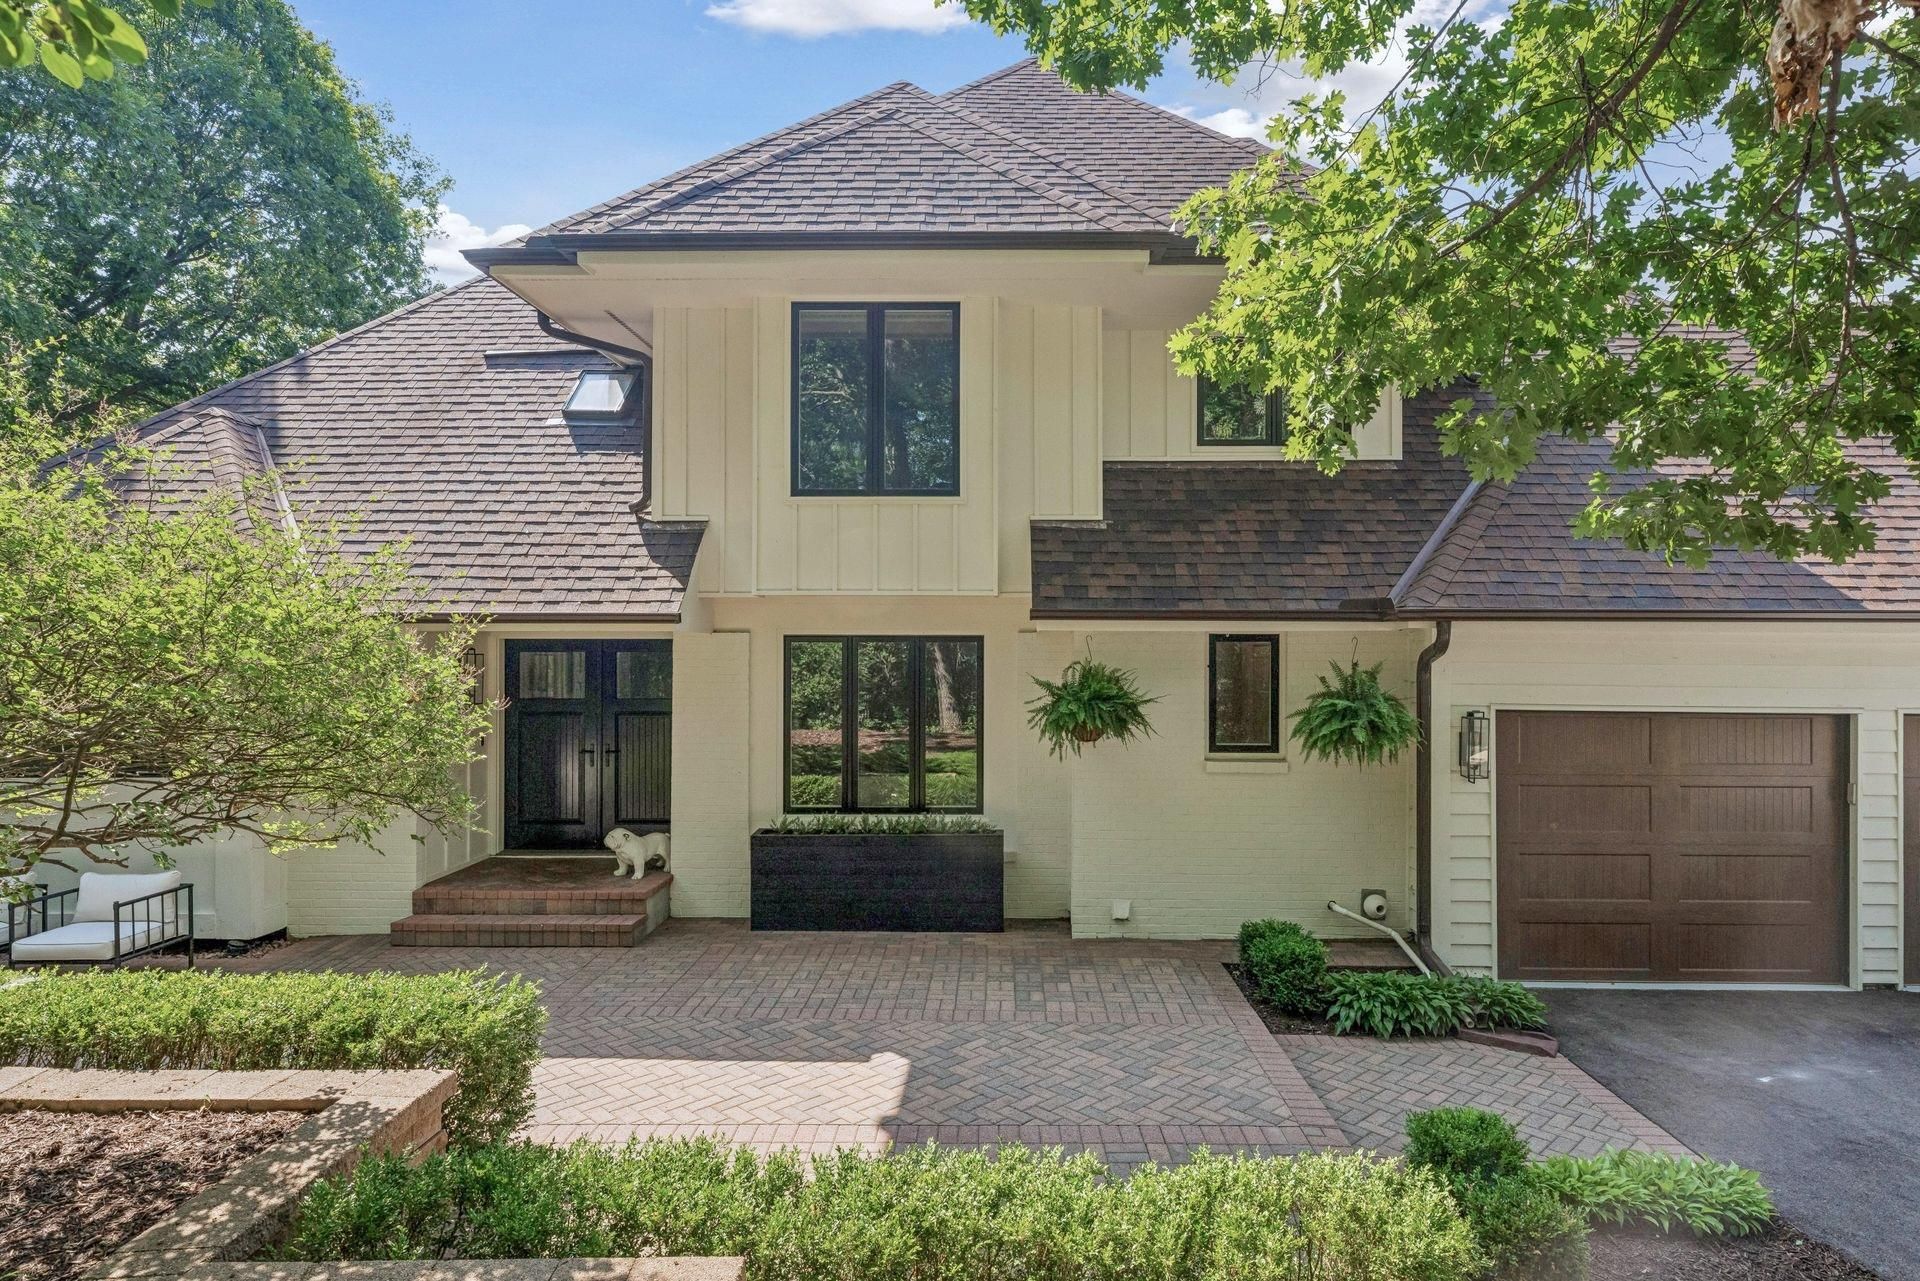
Perched above a private wetland, this expertly curated home exudes style and function. Inside, soaring ceilings welcome you into the home as you enter into the expansive great room with 17' ceilings and soaring windows that overlook a fully private backyard. The open kitchen is a morning retreat with sunlight streaming in from the double Marvin French doors & skylights + a bay window with a cozy built-in window seat for morning coffee. The fully equipped Thermador kitchen is as beautiful as it is functional with an integrated fridge/freezer and a 48 gas range with double ovens.The main floor, primary suite is an oasis in itself. His & hers closets and private ensuite bathroom. The ensuite features a soaking tub and double shower. The suite is rounded off with a tray ceiling that adds architectural depth, patio doors opening onto a private balcony and a sunroom encased in windows.The lower level is the perfect place for entertaining + wellness with one area focused on entertaining and the other for wellness. The bonus space has a billiard area, a workout space and a dedicated area for an infrared sauna. The bedroom, on this level, features a siting space and paver patio tucked away in its own private area.Full tree coverage all around gives you the utmost privacy. 3 paver patios and 2 decks make this home great for entertaining or simply enjoying the serenity of this quiet haven. No homes backing up to the property, the yard opens up beyond the trees to a serene wetland. The home is only available due to an unexpected opportunity arising for the current homeowners, this is a forever home!
Property Features
Property Type: Residential - Single Family
Basement: Daylight/Lookout Windows, Drain Tiled, Finished, Full, Kitchenette, Storage Space, Sump Basket, Sump Pump, Tile Shower, Walkout
Basement: Yes
Cooling: Central Air
Fireplaces: 2
Fuel Type: Natural Gas
Garage: 3 car attached
Heating: Forced Air, In-Floor Heating, Zoned
Lot Size: 2.25 Acres
Roof Type: Age Over 8 Years, Asphalt
Stories: 2.0
Taxes: $11,687
Year Built: 1988
Feature Descriptions
Additional Living Info.: 3 BR on One Level, Main Floor Primary, Main Floor Bedroom, Main Floor Laundry, Primary Bdr Suite
Additional Structures: Storage Shed
Appliances: Chandelier, Dishwasher, Disposal, Double Oven, Dryer, Exhaust Fan, Freezer, Humidifier, Gas Water Heater, Water Filtration System, Iron Filter, Microwave, Range, Refrigerator, Washer, Water Softener Owned
Bath: 3/4 Basement, Double Sink, Bathroom Ensuite, Full Primary, His and Her Closets , Private Primary, Main Floor 1/2 Bath, Main Floor Full Bath, Separate Tub & Shower, Upper Level Full Bath, Walk-In Shower Stall
Bathrooms 3/4: 1
Bathrooms Full: 2
Bathrooms Half: 1
Community Features: Beach, Dock, Tennis Courts, Trail(s)
Days on Site: 8
Dining: Eat In Kitchen, Kitchen/Dining Room, Separate/Formal Dining Room
Exterior: Block
Fireplace: Family Room, Gas, Living Room
Foundation Size: 2050
HOA Fee: $2110/ Annually
Lot: Tree Coverage - Heavy, Wetlands
Lot Dimensions: 291x489x126x12x219x284
Parcel#: 083022340020
Parking: Attached Garage, Asphalt, Floor Drain, Finished Garage, Garage Door Opener, Heated Garage, Insulated Garage
Sewer: Tank with Drainage Field
Shared Rooms: Amusement/Party Room, Community Room, Other, Play Area
Water: Well
Water Features: Association Access, Dock
Room Sizes
Bar/Wet Bar Room: 10'10x13'3
Dining Room: 24'1x8'7
Bedroom 5: 23'7x12'4
Bedroom: 15'3x14
Flex Room: 30'2x18'9
Bedroom 4: 10'10x151
Kitchen: 22'11x13'2
Living Room: 25'6x14'3
Living Room: 36'8x27'5
Mud Room: 14'3x8'1
Office: 13x11
Bedroom 2: 17'9x10'9
Sun Room: 9'6x10'4
Bedroom 3: 12'10x10'2
Local Schools
School District: Mounds View
Listed By / Shown By
Listed By
Agency Name: Engel & Volkers Minneapolis
Agency Phone: 612-338-3836
Shown By
Agent Name: Joel Hentges
Agent Phone: (952) 475-9541
Agency Title: Joel Hentges - Re/Max Advantage Plus

Estimate Your Payment
Estimated Payment
$ 4,623.90 per month $3,227.07 Principal & Interest $973.92 Property Tax $422.92 Homeowner's InsuranceChange Payment Information



By searching Listing Data you agree to this End User License Agreement
© 2026 Regional Multiple Listing Service of Minnesota, Inc. All rights reserved.

Member Participants (and their affiliated licensees, if applicable) shall indicate on their websites that IDX information is provided exclusively for consumers’ personal non-commercial use, that it may not be used for any purpose other than to identify prospective properties consumers may be interested in purchasing, that the data is deemed reliable but is not guaranteed by MLS GRID, and that the use of the MLS GRID Data may be subject to an end user license agreement prescribed by the Member Participant’s applicable MLS if any and as amended from time to time. MLS GRID may, at its discretion, require use of other disclaimers as necessary to protect Member Participant, and/or their MLS from liability.
Based on information submitted to the MLS GRID. All data is obtained from various sources and may not have been verified by broker or MLS GRID. Supplied Open House Information is subject to change without notice. All information should be independently reviewed and verified for accuracy. Properties may or may not be listed by the office/agent presenting the information.
Privacy Policy / DMCA Notice / ADA Accessibility


This site is hosted, designed and copyright
© 1994 - 2026 by
Delta Media Group, Inc. -- Patent Pending --
6 Spring Farm Lane | MLS# 7113150
This single family home located at 6 Spring Farm Lane, North Oaks, MN 55127 is currently listed for sale with an asking price of $1,450,000. This property was built in 1988 and has 5 bedrooms and 3 full and 1 partial baths with 4856 sq. ft. Spring Farm Lane is located within the Mounds View school district. Search North Oaks real estate on jhentges.homesbyjoel.com today.