


BEDS3
BATHS2 full
SQUARE FEET1,587
MLS#7117745
STATUSActive
PROPERTY TYPEResidential - Single Family
SUBDIVISIONColumbia Heights Add
SCHOOLMinneapolis
Property Description
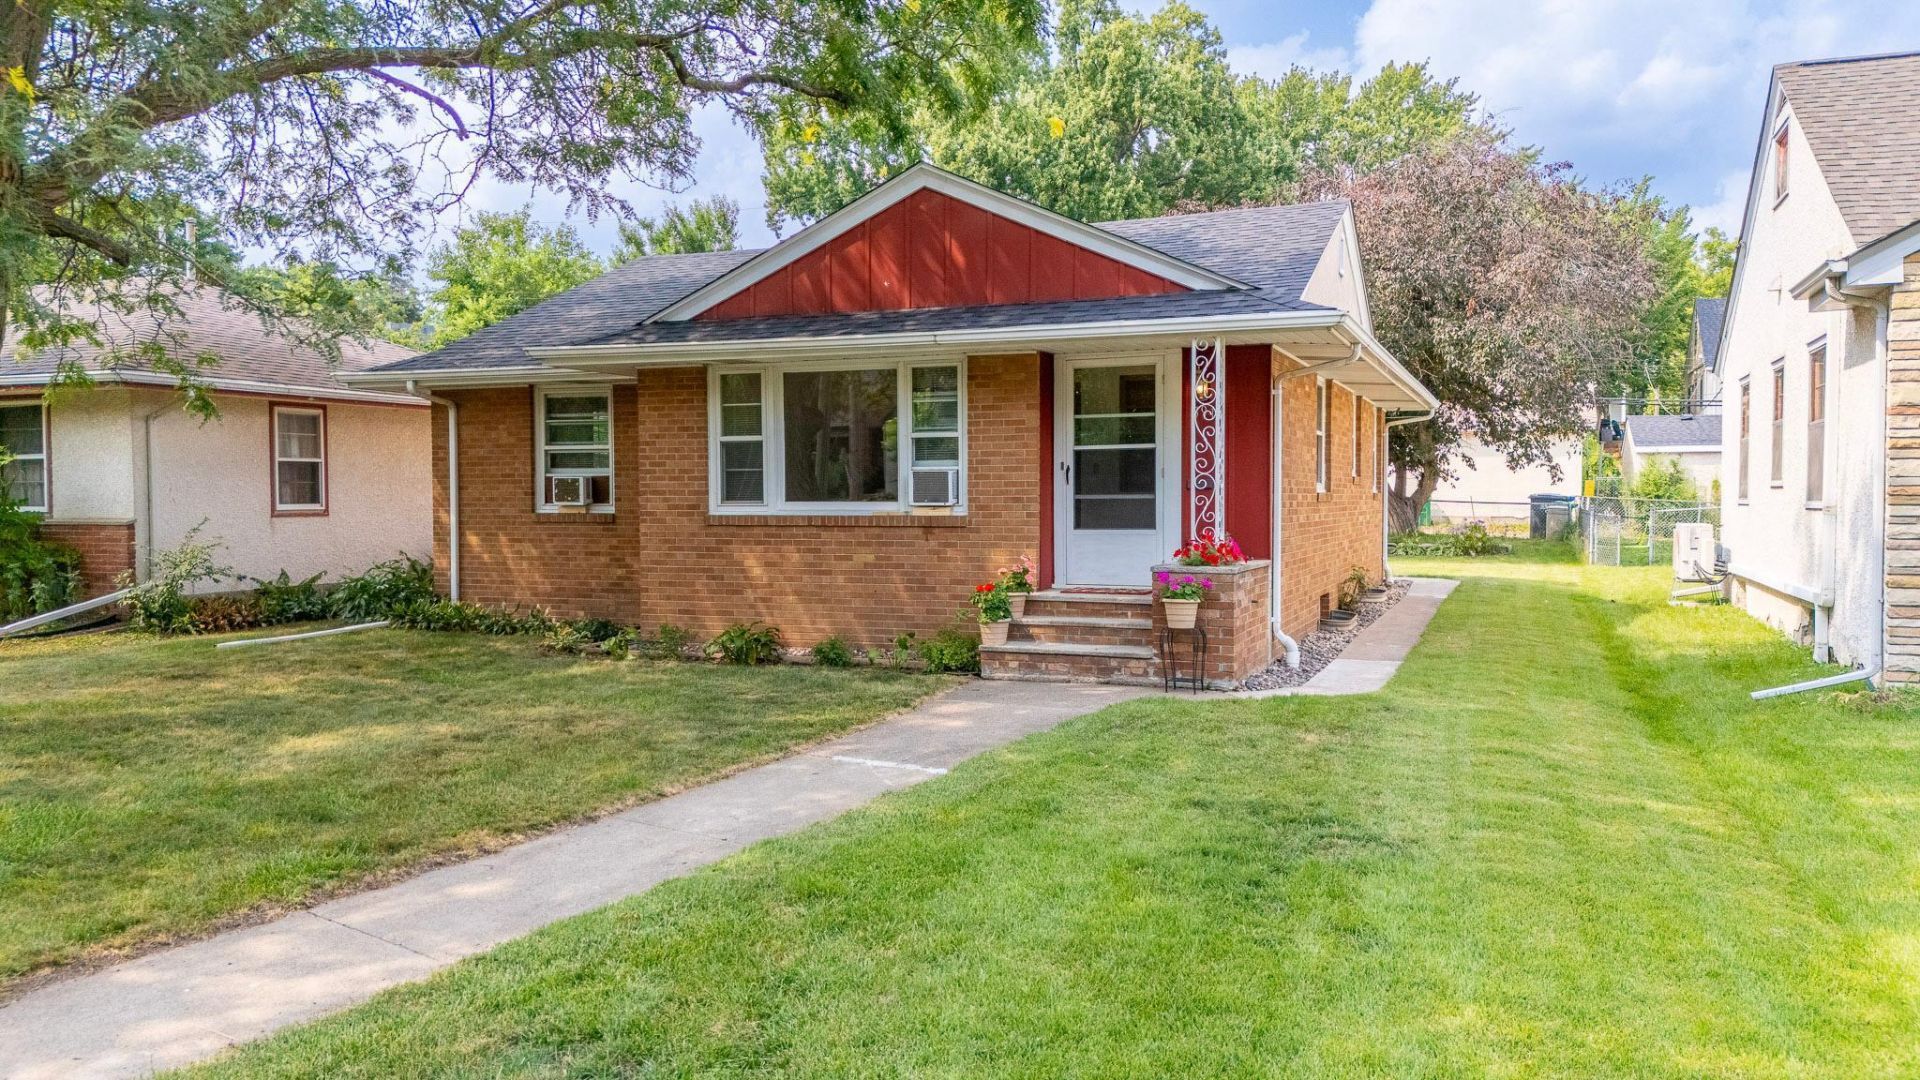
Well-maintained all-brick rambler in Northeast Minneapolis! Calling all the mid-century authentic original character kitchen with pink bathroom lovers! Here is a chance to own one with basement complete remodeled. You will remember the US first lady with the pink bathroom. This home features a rare, fully intact original 1950s pink bathroom ? a charming piece of mid-century history. Inspired by the era's iconic design trends popularized during the Eisenhower years, complete original bathrooms like this have become increasingly difficult to find and are appreciated by lovers of vintage architecture and historic homes.This solid home features the original oak kitchen cabinets with durable Formica countertops, both in excellent condition and full of timeless character. The kitchen also includes a range hood vented through the roof, helping to efficiently remove cooking odors. There is even a clothes chute in the hallway to drop your laundry down. The main level features a bright living room, a dining area, an eat-in kitchen, two bedrooms, and a full bathroom. The eat-in kitchen offers direct access to the backyard, where you'll find a spacious patio and a level, fully usable yard?perfect for outdoor dining, entertaining, gardening, or relaxing.The finished basement offers a spacious third bedroom, a ¾ bathroom, a comfortable family room, and plenty of storage space in the utility room. Recent improvements include a new roof (2025), basement remodel (2026) with the addition of a third bedroom, bathroom, and family room, an updated electrical panel, new gas range, newer flooring, refinished hardwood floors, and a boiler installed in 2014.Located in a quiet, well-established neighborhood, this home is just minutes from excellent restaurants, a nearby golf course, parks, shopping, and other everyday conveniences. Offering classic charm, thoughtful updates, and exceptional outdoor space, this is a wonderful opportunity to own a quality home in Northeast Minneapolis.
Property Features
Property Type: Residential - Single Family
Basement: Yes
Basement: Block, Finished, Full
Cooling: Window Unit(s)
Fuel Type: Natural Gas
Garage: 1
Heating: Baseboard, Boiler
Lot Size: 0.14 Acres
Stories: 1.0
Taxes: $3,979
Year Built: 1955
Feature Descriptions
Appliances: Disposal, Dryer, Gas Water Heater, Microwave, Range, Refrigerator, Washer
Bath: 3/4 Basement, Main Floor Full Bath
Bathrooms 3/4: 1
Bathrooms Full: 1
Dining: Eat In Kitchen, Living/Dining Room
Down Payment Resource: Yes
Exterior: Block
Fencing: Chain Link, Partial
Foundation Size: 1000
Lot: Public Transit (w/in 6 blks), Tree Coverage - Medium
Lot Dimensions: 128X47
Parcel#: 0202924120054
Parking: Detached Garage, Asphalt, On-Street Parking Only
Sewer: City Sewer/Connected
Water: City Water/Connected
Room Sizes
Dining Room: 10X7
Family Room: 24X12.8
Bedroom: 12.6X10
Kitchen: 15X10
Living Room: 17X12
Patio: 12X12
Bedroom 2: 10.6X10
Storage: 9.5X4.7
Bedroom 3: 13X11.3
Utility Room: 16.6X13
Local Schools
School District: Minneapolis
Listed By / Shown By
Listed By
Agency Name: Integrity Realty
Agency Phone: 651-333-4748
Shown By
Agent Name: Joel Hentges
Agent Phone: (952) 475-9541
Agency Title: Joel Hentges - Re/Max Advantage Plus

Estimate Your Payment
Estimated Payment
$ 1,224.95 per month $789.85 Principal & Interest $331.58 Property Tax $103.51 Homeowner's InsuranceChange Payment Information



By searching Listing Data you agree to this End User License Agreement
© 2026 Regional Multiple Listing Service of Minnesota, Inc. All rights reserved.

Member Participants (and their affiliated licensees, if applicable) shall indicate on their websites that IDX information is provided exclusively for consumers’ personal non-commercial use, that it may not be used for any purpose other than to identify prospective properties consumers may be interested in purchasing, that the data is deemed reliable but is not guaranteed by MLS GRID, and that the use of the MLS GRID Data may be subject to an end user license agreement prescribed by the Member Participant’s applicable MLS if any and as amended from time to time. MLS GRID may, at its discretion, require use of other disclaimers as necessary to protect Member Participant, and/or their MLS from liability.
Based on information submitted to the MLS GRID. All data is obtained from various sources and may not have been verified by broker or MLS GRID. Supplied Open House Information is subject to change without notice. All information should be independently reviewed and verified for accuracy. Properties may or may not be listed by the office/agent presenting the information.
Privacy Policy / DMCA Notice / ADA Accessibility


This site is hosted, designed and copyright
© 1994 - 2026 by
Delta Media Group, Inc. -- Patent Pending --
591 36th Avenue Ne | MLS# 7117745
This single family home located at 591 36th Avenue Ne, Minneapolis, MN 55418 is currently listed for sale with an asking price of $354,900. This property was built in 1955 and has 3 bedrooms and 2 full baths with 1587 sq. ft. 36th Avenue Ne is located in the Columbia Heights Add subdivision within the Minneapolis school district. Search Columbia Heights Add real estate on jhentges.homesbyjoel.com today.