


BEDS3
BATHS2 full 1 partial
SQUARE FEET3,040
MLS#7155943
STATUSContingent
PROPERTY TYPEResidential - Single Family
SUBDIVISIONAuditors Sub 133
SCHOOLMinnetonka
Property Description
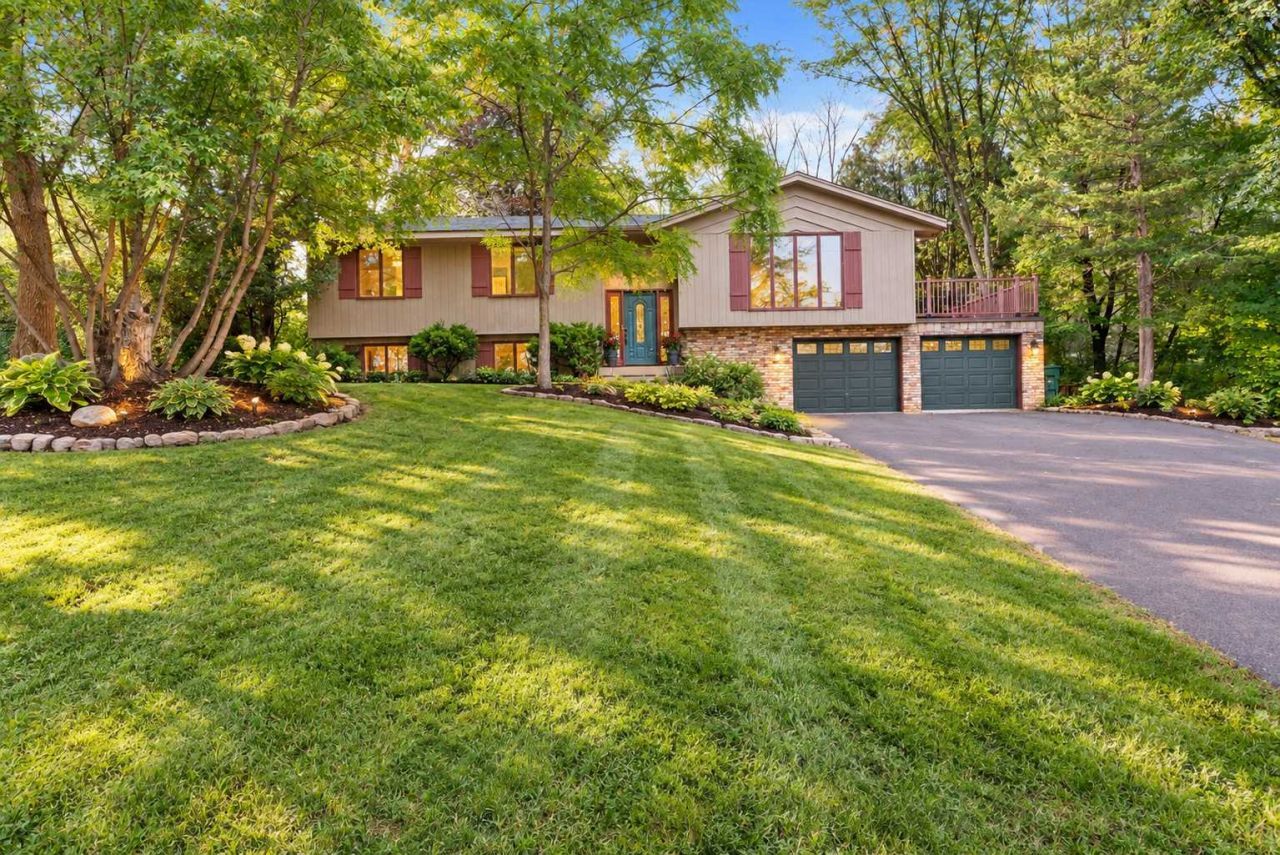
Re-Introducing 5905 Country Club Rd! Set on a rare and exceptionally private 0.93-acre lot in one of the area's most sought-after locations, this one-owner custom home presents a unique opportunity to own a property offering the ideal combination of location, lot size, and long-term potential. Whether you are looking to renovate and build equity over time or simply secure an exceptional homesite in a premier setting, this property offers outstanding value and versatility.Offering approximately 2,400 finished square feet, the home features 3 main-level bedrooms, including a private primary suite with a ¾ bath, hardwood floors, an oversized heated garage, solid mechanical systems, and the kind of quality construction and 'good bones that are becoming increasingly difficult to find. Move in and make thoughtful updates over time, pursue a larger renovation project, or customize the home to better suit your lifestyle and vision.For those considering future improvements, the nearly one-acre setting provides exceptional space and flexibility to explore a variety of possibilities. The unique layout of the property, combined with private side street access from Ridge Point Circle, may offer additional advantages for buyers seeking to thoughtfully maximize the site over time. Enjoy a peaceful and private backyard setting surrounded by mature trees, nearby parks and trails, and convenient access to Lake Minnetonka, downtown Excelsior, Minnesota, USA, Hazelwood Food and Drink, shopping, dining, and all within the highly regarded Minnetonka Public Schools district.Recent capital improvements include a new roof (2020), driveway base and apron improvements (2020 & 2024), new A/C (2023), and a recently replaced furnace heat exchanger. City sewer is connected, and fiber internet service is expected to be available nearby in the near future.A truly rare opportunity to secure a premier lot and create something special in one of the west metro's most desirable communities.
Property Features
Property Type: Residential - Single Family
Basement: Yes
Basement: Block, Daylight/Lookout Windows, Drain Tiled, Egress Window(s), Finished, Full, Storage Space, Sump Pump, Walkout
Cooling: Central Air
Fireplaces: 1
Fuel Type: Natural Gas
Garage: 2 car attached
Heating: Forced Air
Lot Size: 0.93 Acres
Roof Type: Age 8 Years or Less, Asphalt, Pitched
Taxes: $5,523
Year Built: 1976
Feature Descriptions
Additional Living Info.: 3 BR on One Level, Main Floor Primary, Primary Bdr Suite
Additional Structures: Storage Shed
Appliances: Cooktop, Dishwasher, Dryer, Gas Water Heater, Refrigerator, Water Softener Owned
Bathrooms 1/4: 1
Bathrooms 3/4: 1
Bathrooms Full: 1
Days on Site: 20
Dining: Eat In Kitchen, Informal Dining Room, Kitchen/Dining Room
Down Payment Resource: Yes
Exterior: Block, Concrete
Fireplace: Family Room, Wood Burning
Foundation Size: 1364
Lot: Corner Lot, Tree Coverage - Medium
Lot Dimensions: 254x178x258x139
Parcel#: 3311723410007
Parking: Attached Garage, Asphalt, Floor Drain, Garage Door Opener, Heated Garage, Tuckunder Garage
Sewer: City Sewer/Connected
SQ FT Total: 3040
Water: Private, Well
Room Sizes
Bedroom: 11x10
Kitchen: 14x11
Bedroom 2: 10x9
Local Schools
School District: Minnetonka
Listed By / Shown By
Listed By
Agency Name: Coldwell Banker Realty
Agency Phone: 952-473-3000
Shown By
Agent Name: Joel Hentges
Agent Phone: (952) 475-9541
Agency Title: Joel Hentges - Re/Max Advantage Plus

Estimate Your Payment
Estimated Payment
$ 1,718.61 per month $1,112.56 Principal & Interest $460.25 Property Tax $145.80 Homeowner's InsuranceChange Payment Information



By searching Listing Data you agree to this End User License Agreement
© 2026 Regional Multiple Listing Service of Minnesota, Inc. All rights reserved.

Member Participants (and their affiliated licensees, if applicable) shall indicate on their websites that IDX information is provided exclusively for consumers’ personal non-commercial use, that it may not be used for any purpose other than to identify prospective properties consumers may be interested in purchasing, that the data is deemed reliable but is not guaranteed by MLS GRID, and that the use of the MLS GRID Data may be subject to an end user license agreement prescribed by the Member Participant’s applicable MLS if any and as amended from time to time. MLS GRID may, at its discretion, require use of other disclaimers as necessary to protect Member Participant, and/or their MLS from liability.
Based on information submitted to the MLS GRID. All data is obtained from various sources and may not have been verified by broker or MLS GRID. Supplied Open House Information is subject to change without notice. All information should be independently reviewed and verified for accuracy. Properties may or may not be listed by the office/agent presenting the information.
Privacy Policy / DMCA Notice / ADA Accessibility


This site is hosted, designed and copyright
© 1994 - 2026 by
Delta Media Group, Inc. -- Patent Pending --
5905 Country Club Road | MLS# 7155943
This single family home located at 5905 Country Club Road, Excelsior, MN 55331 is currently listed for sale with an asking price of $499,900. This property was built in 1976 and has 3 bedrooms and 2 full and 1 partial baths with 3040 sq. ft. Country Club Road is located in the Auditors Sub 133 subdivision within the Minnetonka school district. Search Auditors Sub 133 real estate on jhentges.homesbyjoel.com today.