


BEDS3
BATHS3 full 1 partial
SQUARE FEET3,408
MLS#7167323
STATUSActive
PROPERTY TYPEResidential - Single Family
SUBDIVISIONOak Terrace
SCHOOLHopkins
Property Description
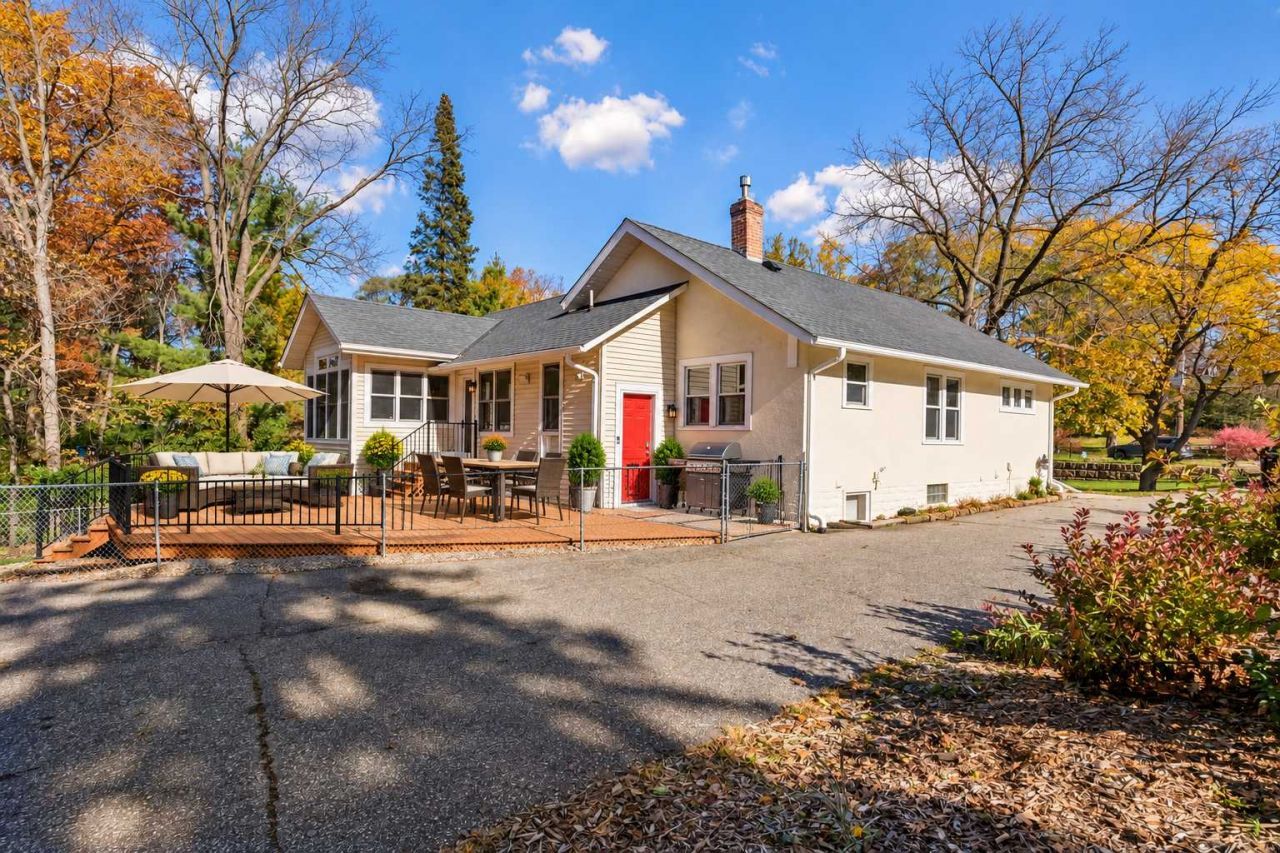
A Rare One-Acre Opportunity, Just Minutes from the Heart of Glen Lake! Timeless cottage charm, a beautiful one-acre setting, and a location that's hard to beat! Discover this inviting bungalow offering a wonderful combination of space, privacy, and possibilities. One of the home's standout features is its flexibility for multigenerational living, with a lower-level mother-in-law setup complete with its own private entrance, offering comfort and independence for extended family or guests. Enjoy peaceful surroundings just minutes from the charming shops, restaurants, and conveniences of downtown Glen Lake. Add a detached garage with an adjacent heated studio, and you'll discover even more possibilities! It's not often you find this much land, such a convenient location, and so much versatility in one property. Come on in and discover the charm and special touches that make this house feel like home! MAIN-LEVEL FEATURES: Step inside and feel right at home! The cozy four-season porch is a wonderful place to relax and enjoy the changing seasons. The spacious living room is filled with warmth and character, featuring gleaming oak hardwood floors, beautiful crown molding, and quality millwork. A formal dining room is perfect for gatherings, while the updated kitchen offers maple cabinetry, stainless steel appliances, tile flooring, a decorative stone backsplash, and a convenient breakfast bar. Added in 2003/2004, the spacious primary suite offers a wonderful retreat featuring hardwood floors, a vaulted ceiling, built-in ambient lighting, and adjoining space ideal for a home office or nursery. Direct deck access makes it easy to enjoy your morning coffee outdoors. The generous primary bathroom features a soaking tub, walk-in shower with tile surround, double-sink vanity, and tile flooring. A large walk-in closet with built-in organizers provides plenty of storage. An additional bedroom and full bathroom complete the main level. The home's interior was freshly painted in October 2026, with new carpeting installed in the second bedroom, hallway, and primary walk-in closet, adding a fresh, updated touch.LOWER-LEVEL FEATURES: Enjoy the flexibility of a comfortable living space with its own private entrance. A convenient kitchenette includes a refrigerator, range, microwave, and sink. New carpeting and luxury vinyl plank (LVP) flooring were installed in October 2026, giving the space a fresh, updated feel.The spacious bedroom suite features an egress window, a generous three-quarter bathroom with a double-sink vanity and walk-in shower, and a walk-in closet. It's an ideal arrangement for extended family or overnight guests, offering comfort and privacy. An additional half bath, dedicated exercise room, storage room, and separate laundry area complete this versatile level. OUTDOOR FEATURES & HEATED STUDIO: The beautiful one-acre wooded setting offers plenty of room to relax, entertain, and enjoy the outdoors. Adding to the appeal is a detached garage with an a
Property Features
Property Type: Residential - Single Family
Basement: Yes
Basement: Block, Egress Window(s), Finished, Kitchenette, Storage Space, Walkout
Cooling: Central Air
Fuel Type: Natural Gas
Garage: 2
Heating: Forced Air
Lot Size: 1.00 Acres
Roof Type: Age 8 Years or Less, Architectural Shingle, Rolled/H
Stories: 1.5
Taxes: $7,863
Year Built: 1920
Feature Descriptions
Additional Living Info.: Main Floor Primary, Main Floor Bedroom, Primary Bdr Suite
Additional Structures: Studio
Appliances: Dishwasher, Disposal, Dryer, Exhaust Fan, Freezer, Humidifier, Gas Water Heater, Microwave, Range, Refrigerator, Stainless Steel Appliances, Washer, Water Softener Owned
Bath: 1/2 Basement, Two Basement Baths, 3/4 Basement, Double Sink, Bathroom Ensuite, Full Primary, Private Primary, Main Floor Full Bath, Separate Tub & Shower, Walk-In Shower Stall
Bathrooms 3/4: 1
Bathrooms Full: 2
Bathrooms Half: 1
Dining: Breakfast Bar, Separate/Formal Dining Room
Down Payment Resource: Yes
Exterior: Block, Concrete, Frame
Fencing: Chain Link, Full
Foundation Size: 1560
Lot: Public Transit (w/in 6 blks), Tree Coverage - Heavy
Lot Dimensions: 515x85x508x85
Parcel#: 3311722140024
Parking: Detached Garage, Asphalt, Garage Door Opener, Storage
Sewer: City Sewer/Connected
SQ FT Total: 3408
Water: City Water/Connected
Room Sizes
Deck: 23x22
Dining Room: 13x8.5
Exercise Room: 16x6.5
Family Room: 16x22.5
Bedroom: 17.5x15.5
Kitchen: 12x12
Kitchen- 2nd: 16x22.5
Living Room: 13x13
Office: 11x8
Office: 10x7
Porch: 17x7.5
Bedroom 2: 12x12.5
Studio: 26x12
Bedroom 3: 17x12
Local Schools
School District: Hopkins
Listed By / Shown By
Listed By
Agency Name: Edina Realty, Inc.
Agency Phone: 952-944-7107
Shown By
Agent Name: Joel Hentges
Agent Phone: (952) 475-9541
Agency Title: Joel Hentges - Re/Max Advantage Plus

Estimate Your Payment
Estimated Payment
$ 2,165.34 per month $1,335.12 Principal & Interest $655.25 Property Tax $174.97 Homeowner's InsuranceChange Payment Information



By searching Listing Data you agree to this End User License Agreement
© 2026 Regional Multiple Listing Service of Minnesota, Inc. All rights reserved.

Member Participants (and their affiliated licensees, if applicable) shall indicate on their websites that IDX information is provided exclusively for consumers’ personal non-commercial use, that it may not be used for any purpose other than to identify prospective properties consumers may be interested in purchasing, that the data is deemed reliable but is not guaranteed by MLS GRID, and that the use of the MLS GRID Data may be subject to an end user license agreement prescribed by the Member Participant’s applicable MLS if any and as amended from time to time. MLS GRID may, at its discretion, require use of other disclaimers as necessary to protect Member Participant, and/or their MLS from liability.
Based on information submitted to the MLS GRID. All data is obtained from various sources and may not have been verified by broker or MLS GRID. Supplied Open House Information is subject to change without notice. All information should be independently reviewed and verified for accuracy. Properties may or may not be listed by the office/agent presenting the information.
Privacy Policy / DMCA Notice / ADA Accessibility


This site is hosted, designed and copyright
© 1994 - 2026 by
Delta Media Group, Inc. -- Patent Pending --
5710 Eden Prairie Road | MLS# 7167323
This single family home located at 5710 Eden Prairie Road, Minnetonka, MN 55345 is currently listed for sale with an asking price of $599,900. This property was built in 1920 and has 3 bedrooms and 3 full and 1 partial baths with 3408 sq. ft. Eden Prairie Road is located in the Oak Terrace subdivision within the Hopkins school district. Search Oak Terrace real estate on jhentges.homesbyjoel.com today.