
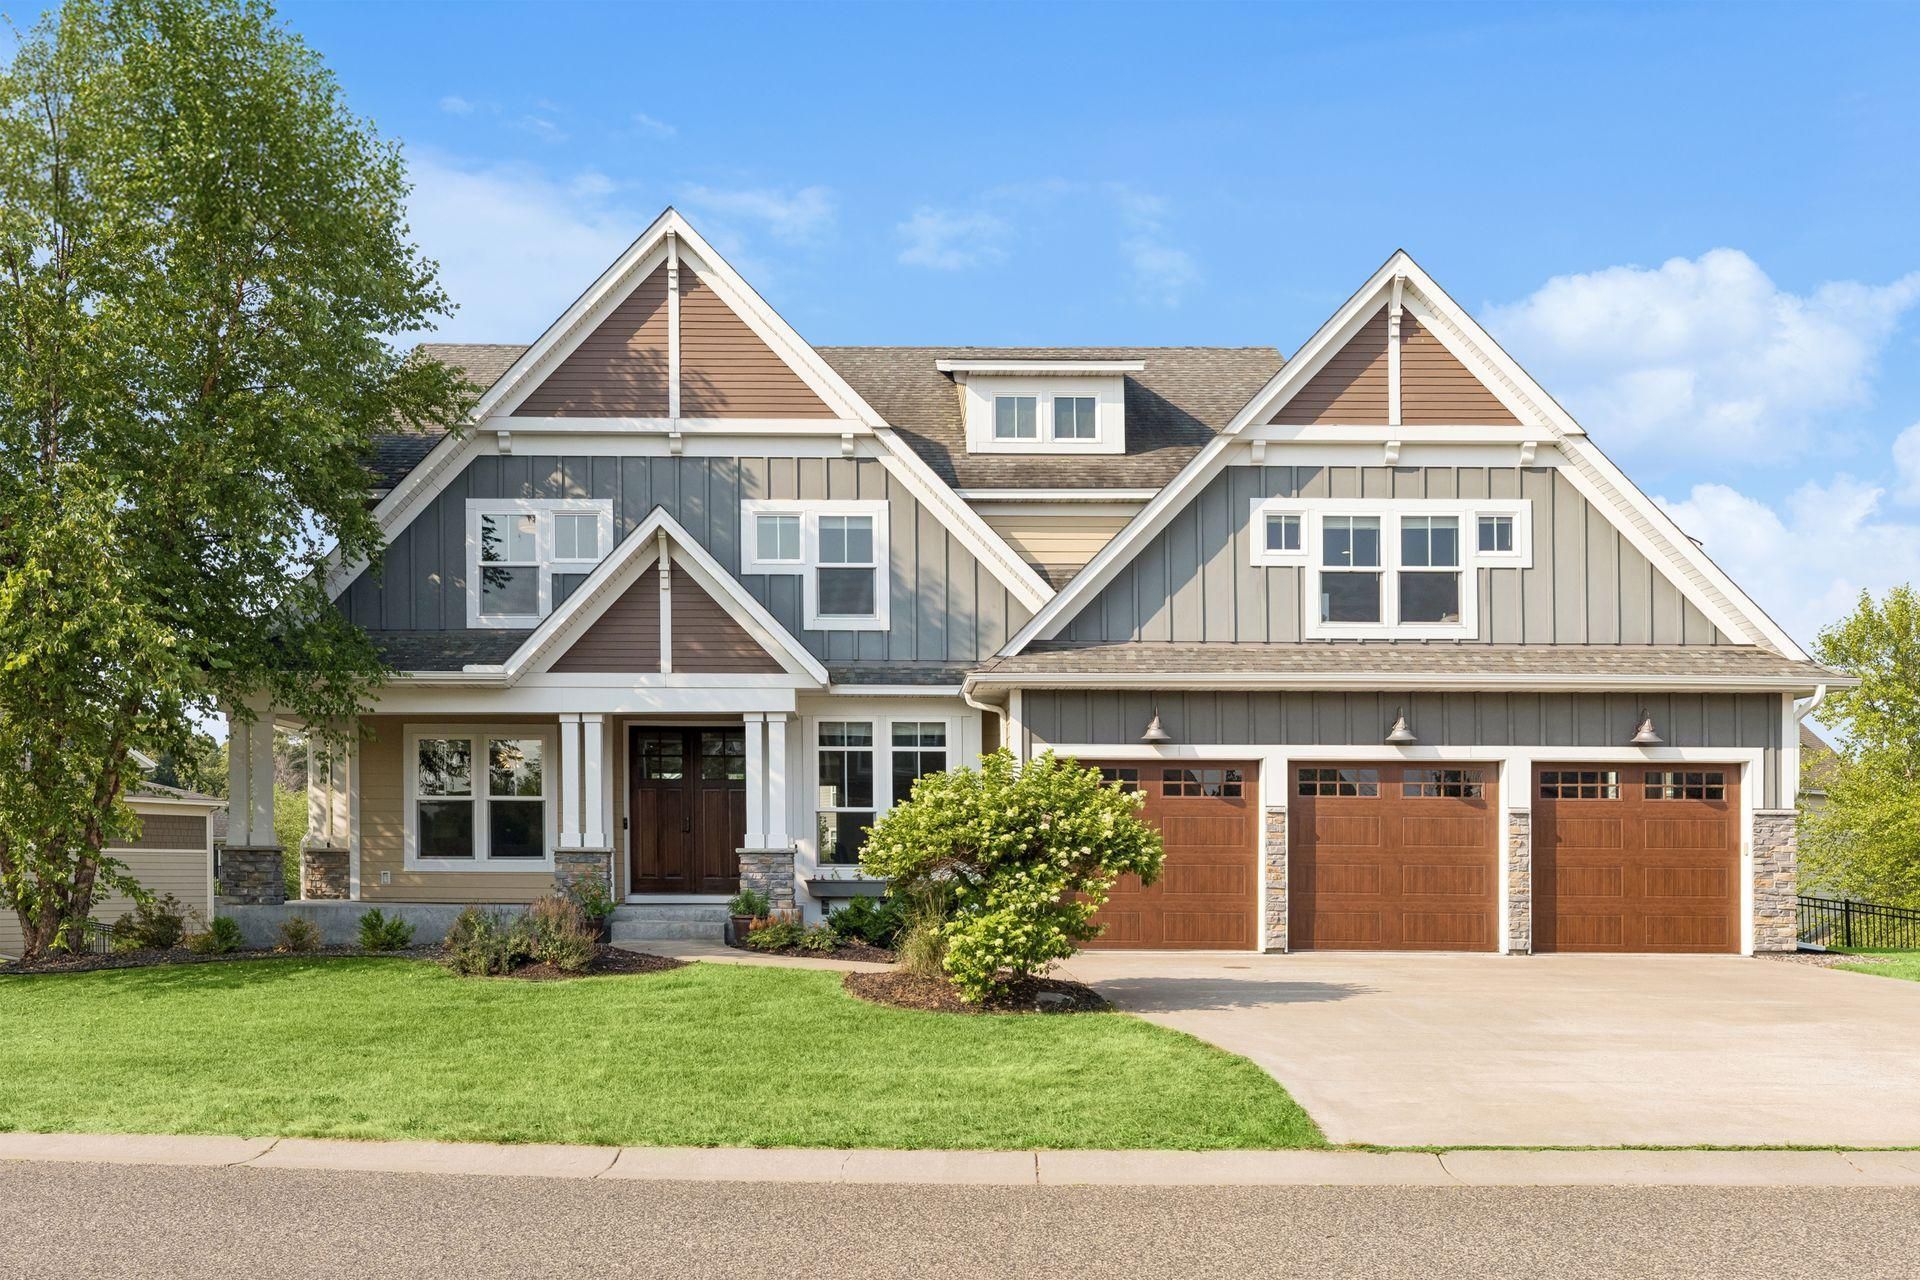


BEDS7
BATHS5 full
SQUARE FEET5,249
MLS#6826665
STATUSActive
PROPERTY TYPEResidential - Single Family
SCHOOLMounds View
Property Description
Thoughtfully designed for everyday living & entertaining, this exceptional home showcases quality craftsmanship, timeless design, and exceptional flexibility for today's lifestyle. The main level features a dramatic Great Room with a gas fireplace and a gourmet Kitchen centered around a large island with seating, extensive custom cabinetry, built-in wall ovens, a dedicated coffee & beverage station, generous walk-in Pantry, and an Informal Dining area with direct access to the Deck for effortless indoor/outdoor entertaining. A private-entry Home Office is ideal for working from home or meeting clients, while the main level Bedroom with adjacent 3/4 Bath provides outstanding flexibility for guests or multi-generational living. The upper level offers 4 Bedrooms, each with a walk-in closet & direct bath access - including a luxurious Primary Suite with a private spa-inspired Bath featuring an oversized dual-head shower & separate tub. The custom walk-in closet is beautifully appointed with built-in cabinetry, glass-front display cabinets, abundant drawers, shelving, hanging space & dedicated shoe storage. A spacious Bonus Room and convenient 2nd floor Laundry complete the upper level. The finished walkout lower level further expands the home's exceptional living spaces & is ideal for entertaining with a spacious Family Room featuring a gas fireplace, Wet Bar with bar seating, two versatile Flex Rooms currently used as a Bedroom and Exercise Room, and direct access to the Patio with dinette that leads to the Patio with firepit & gathering area. Outdoor living is equally inviting with a Deck overlooking the beautifully landscaped backyard, enclosed by a 5' ornamental steel fence. Recent improvements include whole-house interior paint, Heil furnace (2024), Bryant A/C (2025), Bosch 800 Series dishwasher, LG washer and dryer, Tesla EV charging stations, Lutron smart shades & switches in the Primary Suite, and upgraded lighting. Enjoy exceptional community amenities including a clubhouse, outdoor pool & playground; along with pickleball, tennis & basketball courts. Residents enjoy all of the North Oaks community amenities as well & located within Mounds View Schools!
Property Features
Property Type: Residential - Single Family
Basement: Yes
Basement: Daylight/Lookout Windows, Drain Tiled, Finished, Full, Kitchenette, Sump Pump, Walkout
Cooling: Central Air
Fireplaces: 2
Fuel Type: Natural Gas
Garage: 3 car attached
Heating: Forced Air, In-Floor Heating
Lot Size: 0.47 Acres
Roof Type: Age Over 8 Years, Asphalt
Stories: 2.0
Taxes: $16,810
Year Built: 2014
Feature Descriptions
Additional Living Info.: 2nd Floor Laundry,3 BR on One Level,4 BR on One Level, Main Floor Bedroom, Primary Bdr Suite
Appliances: Air-To-Air Exchanger, Cooktop, Dishwasher, Disposal, Double Oven, Dryer, Exhaust Fan, Gas Water Heater, Water Osmosis System, Microwave, Refrigerator, Stainless Steel Appliances, Wall Oven, Washer, Water Softener Owned
Bath: Double Sink, Bathroom Ensuite, Full Primary, Full Basement, Full Jack & Jill, Private Primary, Main Floor 3/4 Bath, Separate Tub & Shower, Upper Level Full Bath, Walk-In Shower Stall, Walk Thru
Bathrooms 3/4: 1
Bathrooms Full: 4
Community Features: Beach, Dock, Tennis Courts, Trail(s)
Dining: Breakfast Bar, Informal Dining Room, Separate/Formal Dining Room
Fencing: Full
Fireplace: Family Room, Gas, Living Room
Foundation Size: 1581
HOA Fee: $266/ Monthly
Lot Dimensions: 179x155x110x119
Parcel#: 053022210041
Parking: Attached Garage, Concrete, Electric Vehicle Charging Station(s), Insulated Garage
Pool: Below Ground, Heated, Outdoor, Shared
Sewer: City Sewer/Connected
Shared Rooms: Amusement/Party Room, Club House, Community Room, Play Area
Water: City Water/Connected
Water Features: Association Access, Dock, Shared
Room Sizes
Bar/Wet Bar Room: 10x08
Bonus Room: 22x17
Deck: 12x12
Dining Room: 14x10
Exercise Room: 17x11
Family Room: 17x16
Bedroom 5: 15x14
Bedroom: 14x11
Bedroom 4: 13x11
Game Room: 25x10
Great Room: 17x17
Informal Dining Room: 11x10
Kitchen: 16x15
Laundry: 10x07
Office: 12x11
Porch: 24x06
Bedroom 2: 17x14
Bedroom 6: 16x12
Bedroom 3: 15x11
Local Schools
School District: Mounds View
Listed By / Shown By
Listed By
Agency Name: Edina Realty, Inc.
Agency Phone: 651-483-8500
Shown By
Agent Name: Joel Hentges
Agent Phone: (952) 475-9541
Agency Title: Joel Hentges - Re/Max Advantage Plus

Estimate Your Payment
Estimated Payment
$ 4,534.79 per month $2,770.83 Principal & Interest $1,400.83 Property Tax $363.13 Homeowner's InsuranceChange Payment Information



By searching Listing Data you agree to this End User License Agreement
© 2026 Regional Multiple Listing Service of Minnesota, Inc. All rights reserved.

Member Participants (and their affiliated licensees, if applicable) shall indicate on their websites that IDX information is provided exclusively for consumers’ personal non-commercial use, that it may not be used for any purpose other than to identify prospective properties consumers may be interested in purchasing, that the data is deemed reliable but is not guaranteed by MLS GRID, and that the use of the MLS GRID Data may be subject to an end user license agreement prescribed by the Member Participant’s applicable MLS if any and as amended from time to time. MLS GRID may, at its discretion, require use of other disclaimers as necessary to protect Member Participant, and/or their MLS from liability.
Based on information submitted to the MLS GRID. All data is obtained from various sources and may not have been verified by broker or MLS GRID. Supplied Open House Information is subject to change without notice. All information should be independently reviewed and verified for accuracy. Properties may or may not be listed by the office/agent presenting the information.
Privacy Policy / DMCA Notice / ADA Accessibility


This site is hosted, designed and copyright
© 1994 - 2026 by
Delta Media Group, Inc. -- Patent Pending --
54 Monarch Way | MLS# 6826665
This single family home located at 54 Monarch Way, North Oaks, MN 55127 is currently listed for sale with an asking price of $1,245,000. This property was built in 2014 and has 7 bedrooms and 5 full baths with 5249 sq. ft. Monarch Way is located within the Mounds View school district. Search North Oaks real estate on jhentges.homesbyjoel.com today.