


BEDS3
BATHS3 full
SQUARE FEET2,274
MLS#7117224
STATUSActive
PROPERTY TYPEResidential - Single Family
SUBDIVISIONBrett Farms 1st Add
SCHOOLBurnsville-Eagan-Savage
Property Description
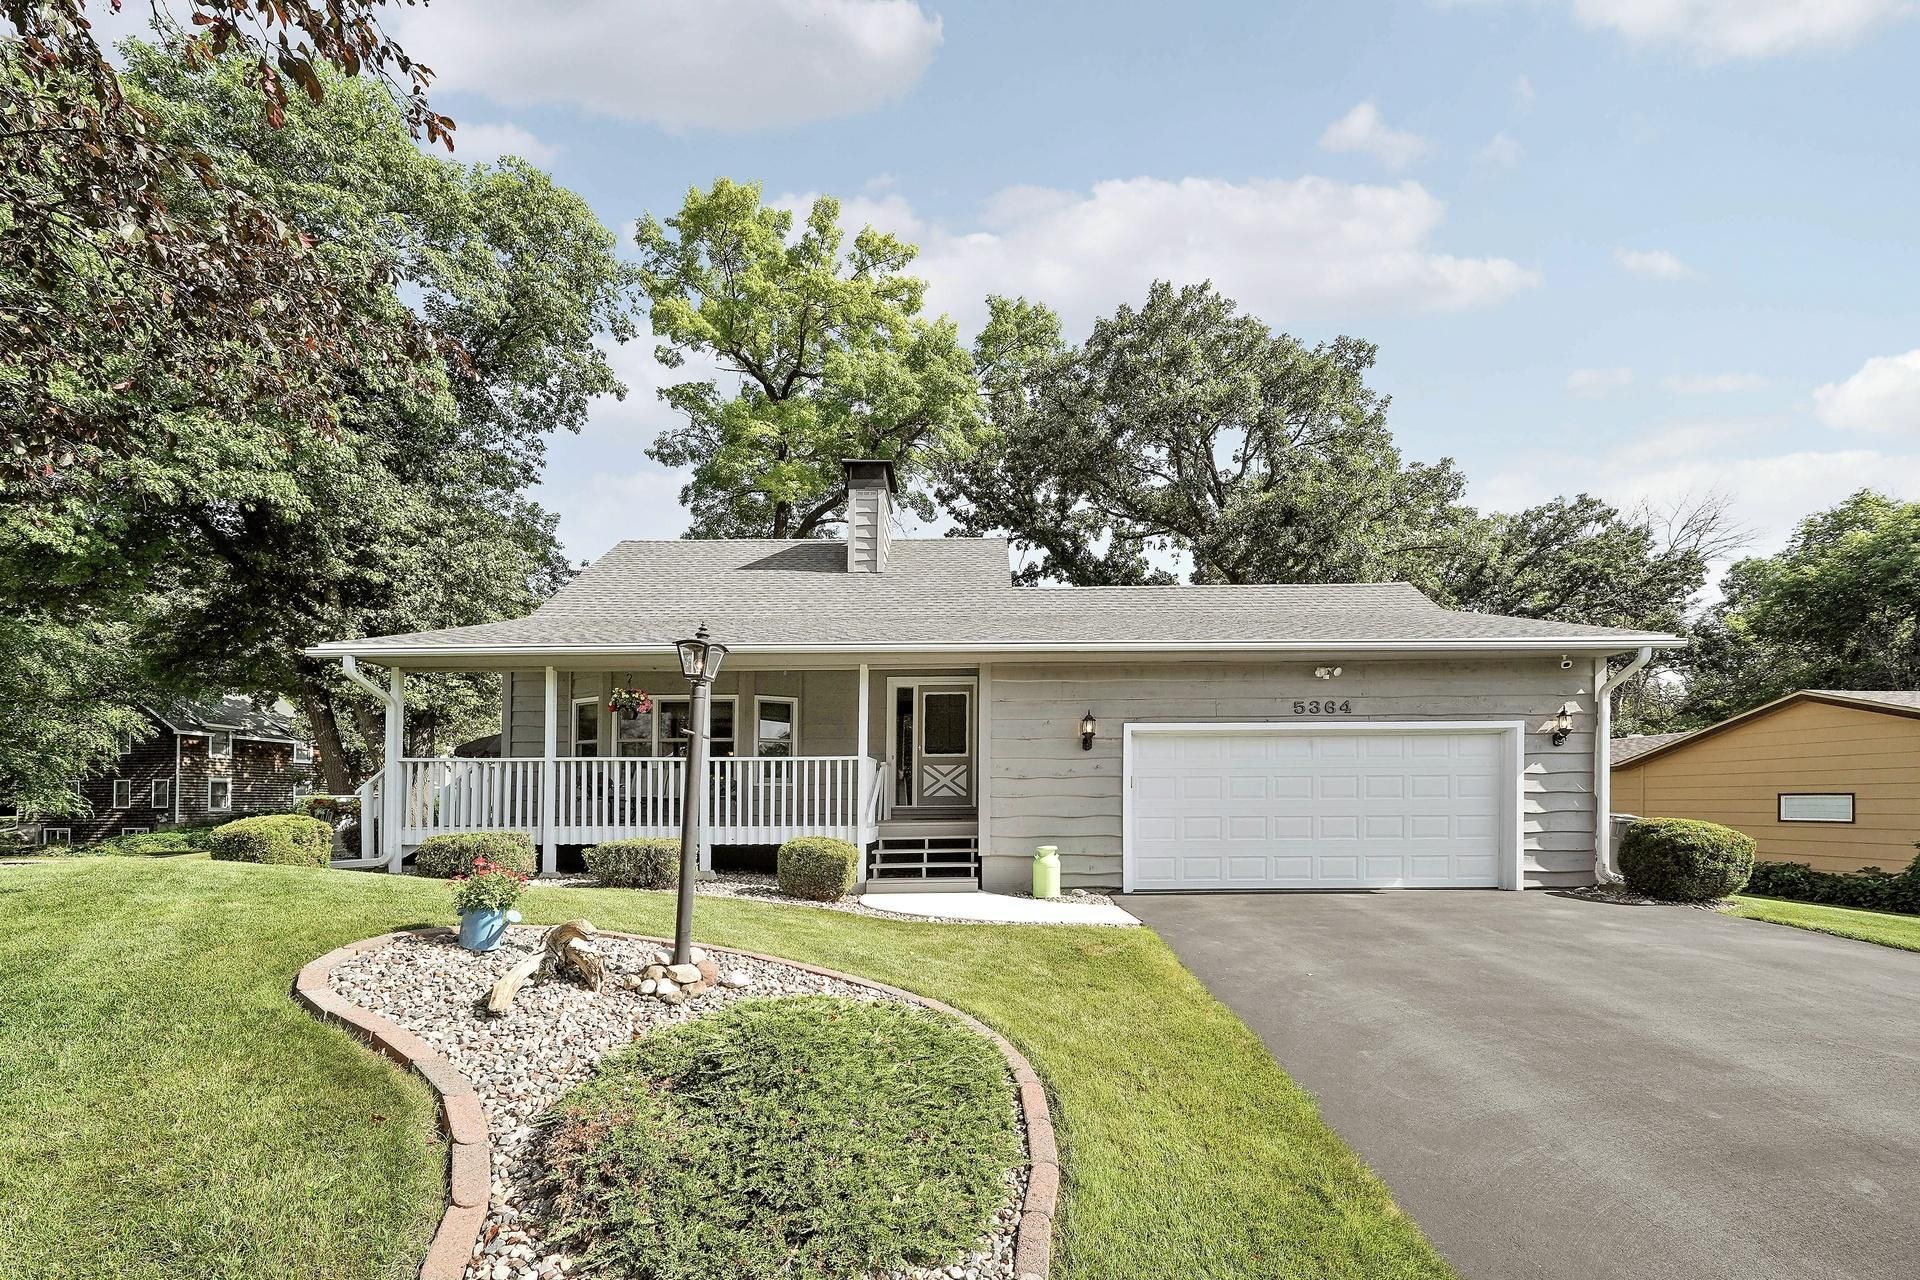
You can tell when a house has been genuinely looked after - not flipped or rushed - but cared for every single day by its original owner. From the newly paved driveway and fresh exterior paint to the epoxy-coated garage floor, that level of pride is clear before you even step inside. This stunning 3-bedroom, 3-bathroom corner-lot home pairs over 2,200 square feet of living space with an ideal South Metro location - just 25 minutes from MSP Airport, 30 minutes from downtown Minneapolis, and minutes from Highways 13, 42, and 35W/E. Stepping up to the property, a warm front porch connects directly to a private side paver and rock patio framed by flawless landscaping, updated James Hardie siding, and a low-maintenance LeafGuard gutter system with a lifetime transferrable warranty. Inside, the front door opens to an oak statement staircase and a vaulted living room - smoothed with updated knock down ceilings and bathed in natural light through deep inset replacement windows. Double sliding doors open off the living space back to the patio, while the open floor plan effortlessly flows into the bright dining and kitchen area outfitted with solid oak cabinetry, generous counter space, a built-in desk, and an above-the-sink window. The main level is rounded out with a spacious primary suite that serves as a quiet retreat - highlighted by a large walk-in closet, custom shelving, and an en-suite bathroom brightened by two separate windows.The central oak staircase leads to the upper level, housing two additional sizable bedrooms - each with its own walk-in closet - alongside a full bathroom with natural window light. The lower level introduces a warm, grounding atmosphere anchored by a floor-to-ceiling brick wood-burning fireplace with a re-lined chimney flue (also transferrable warranty) and built-in stone display ledges. A pine-wood wet bar with tile flooring creates the ideal spot for hosting friends and family, or a cozy space to unwind. An updated three-quarter bathroom and an expansive utility room with laundry, a newer water heater, and deep storage shelving round out this level. A BONUS and very rare feature includes a separate lower level set of stairs that lead to the garage area.Outside, the exterior mirrors the interior's level of detail, accented by crisp landscape borders set in wood trim, stone, and rock, alongside a grey utility shed color-matched to the home. Beyond the property line, the local community provides an effortless mix of outdoor recreation and everyday convenience, with nearby spots like Cleary Lake, Lebanon Hills, Murphy-Hanrehan Reserve, and Prior Lake offering endless trails and water activities. Local dining favorites like the Windmill Cafe, Casa Deli, Whiskey Inferno, and Buffalo Tap are minutes away, as are plenty of shopping options including Cub Foods, Target, Hy-Vee, Fresh Thyme, and Costco. From the sun-lit rooms to the serene outdoor space, every corner of this property reflects true pride of ownership, offering a
Property Features
Property Type: Residential - Single Family
Basement: Yes
Basement: Drain Tiled, Finished, Full, Sump Basket, Sump Pump
Cooling: Central Air
Fireplaces: 1
Fuel Type: Natural Gas
Garage: 2 car attached
Heating: Forced Air
Lot Size: 0.28 Acres
Roof Type: Age Over 8 Years, Architectural Shingle, Asphalt, Pit
Stories: 2.0
Taxes: $3,551
Year Built: 1983
Feature Descriptions
Additional Living Info.: Main Floor Bedroom, Primary Bdr Suite
Additional Structures: Storage Shed
Appliances: Dishwasher, Dryer, Exhaust Fan, Gas Water Heater, Range, Refrigerator, Washer
Bath: 3/4 Basement, Full Primary, Private Primary, Main Floor Full Bath, Upper Level Full Bath
Bathrooms 3/4: 1
Bathrooms Full: 2
Days on Site: 3
Dining: Breakfast Bar, Breakfast Area, Eat In Kitchen, Separate/Formal Dining Room
Down Payment Resource: Yes
Fireplace: Brick, Family Room, Wood Burning
Foundation Size: 992
Lot: Public Transit (w/in 6 blks), Corner Lot, Tree Coverage - Medium, Underground Utilities
Lot Dimensions: 0x0
Parcel#: 260710010
Parking: Attached Garage, Asphalt, Garage Door Opener
Sewer: City Sewer/Connected
Water: City Water/Connected
Room Sizes
Bathroom: 8x11
Bathroom: 4x10
Bathroom: 5x7
Dining Room: 10x14
Family Room: 18x24
Bedroom: 14x13
Foyer: 6x7
Kitchen: 14x10
Living Room: 21x13
Bedroom 2: 9x12
Storage: 24x12
Bedroom 3: 10x11
Walk-In Closet: 5x9
Local Schools
School District: Burnsville-Eagan-Savage
Listed By / Shown By
Listed By
Agency Name: Engel & Volkers Prior Lake
Agency Phone: 612-338-3836
Shown By
Agent Name: Joel Hentges
Agent Phone: (952) 475-9541
Agency Title: Joel Hentges - Re/Max Advantage Plus

Estimate Your Payment
Estimated Payment
$ 1,428.67 per month $1,001.50 Principal & Interest $295.92 Property Tax $131.25 Homeowner's InsuranceChange Payment Information



By searching Listing Data you agree to this End User License Agreement
© 2026 Regional Multiple Listing Service of Minnesota, Inc. All rights reserved.

Member Participants (and their affiliated licensees, if applicable) shall indicate on their websites that IDX information is provided exclusively for consumers’ personal non-commercial use, that it may not be used for any purpose other than to identify prospective properties consumers may be interested in purchasing, that the data is deemed reliable but is not guaranteed by MLS GRID, and that the use of the MLS GRID Data may be subject to an end user license agreement prescribed by the Member Participant’s applicable MLS if any and as amended from time to time. MLS GRID may, at its discretion, require use of other disclaimers as necessary to protect Member Participant, and/or their MLS from liability.
Based on information submitted to the MLS GRID. All data is obtained from various sources and may not have been verified by broker or MLS GRID. Supplied Open House Information is subject to change without notice. All information should be independently reviewed and verified for accuracy. Properties may or may not be listed by the office/agent presenting the information.
Privacy Policy / DMCA Notice / ADA Accessibility


This site is hosted, designed and copyright
© 1994 - 2026 by
Delta Media Group, Inc. -- Patent Pending --
5364 W 132nd Street | MLS# 7117224
This single family home located at 5364 W 132nd Street, Savage, MN 55378 is currently listed for sale with an asking price of $450,000. This property was built in 1983 and has 3 bedrooms and 3 full baths with 2274 sq. ft. W 132nd Street is located in the Brett Farms 1st Add subdivision within the Burnsville-Eagan-Savage school district. Search Brett Farms 1st Add real estate on jhentges.homesbyjoel.com today.