


BEDS3
BATHS2 full
SQUARE FEET2,123
MLS#7110158
STATUSActive
PROPERTY TYPEResidential - Single Family
SUBDIVISIONHarriet Heights 4th Add
SCHOOLMinneapolis
Property Description
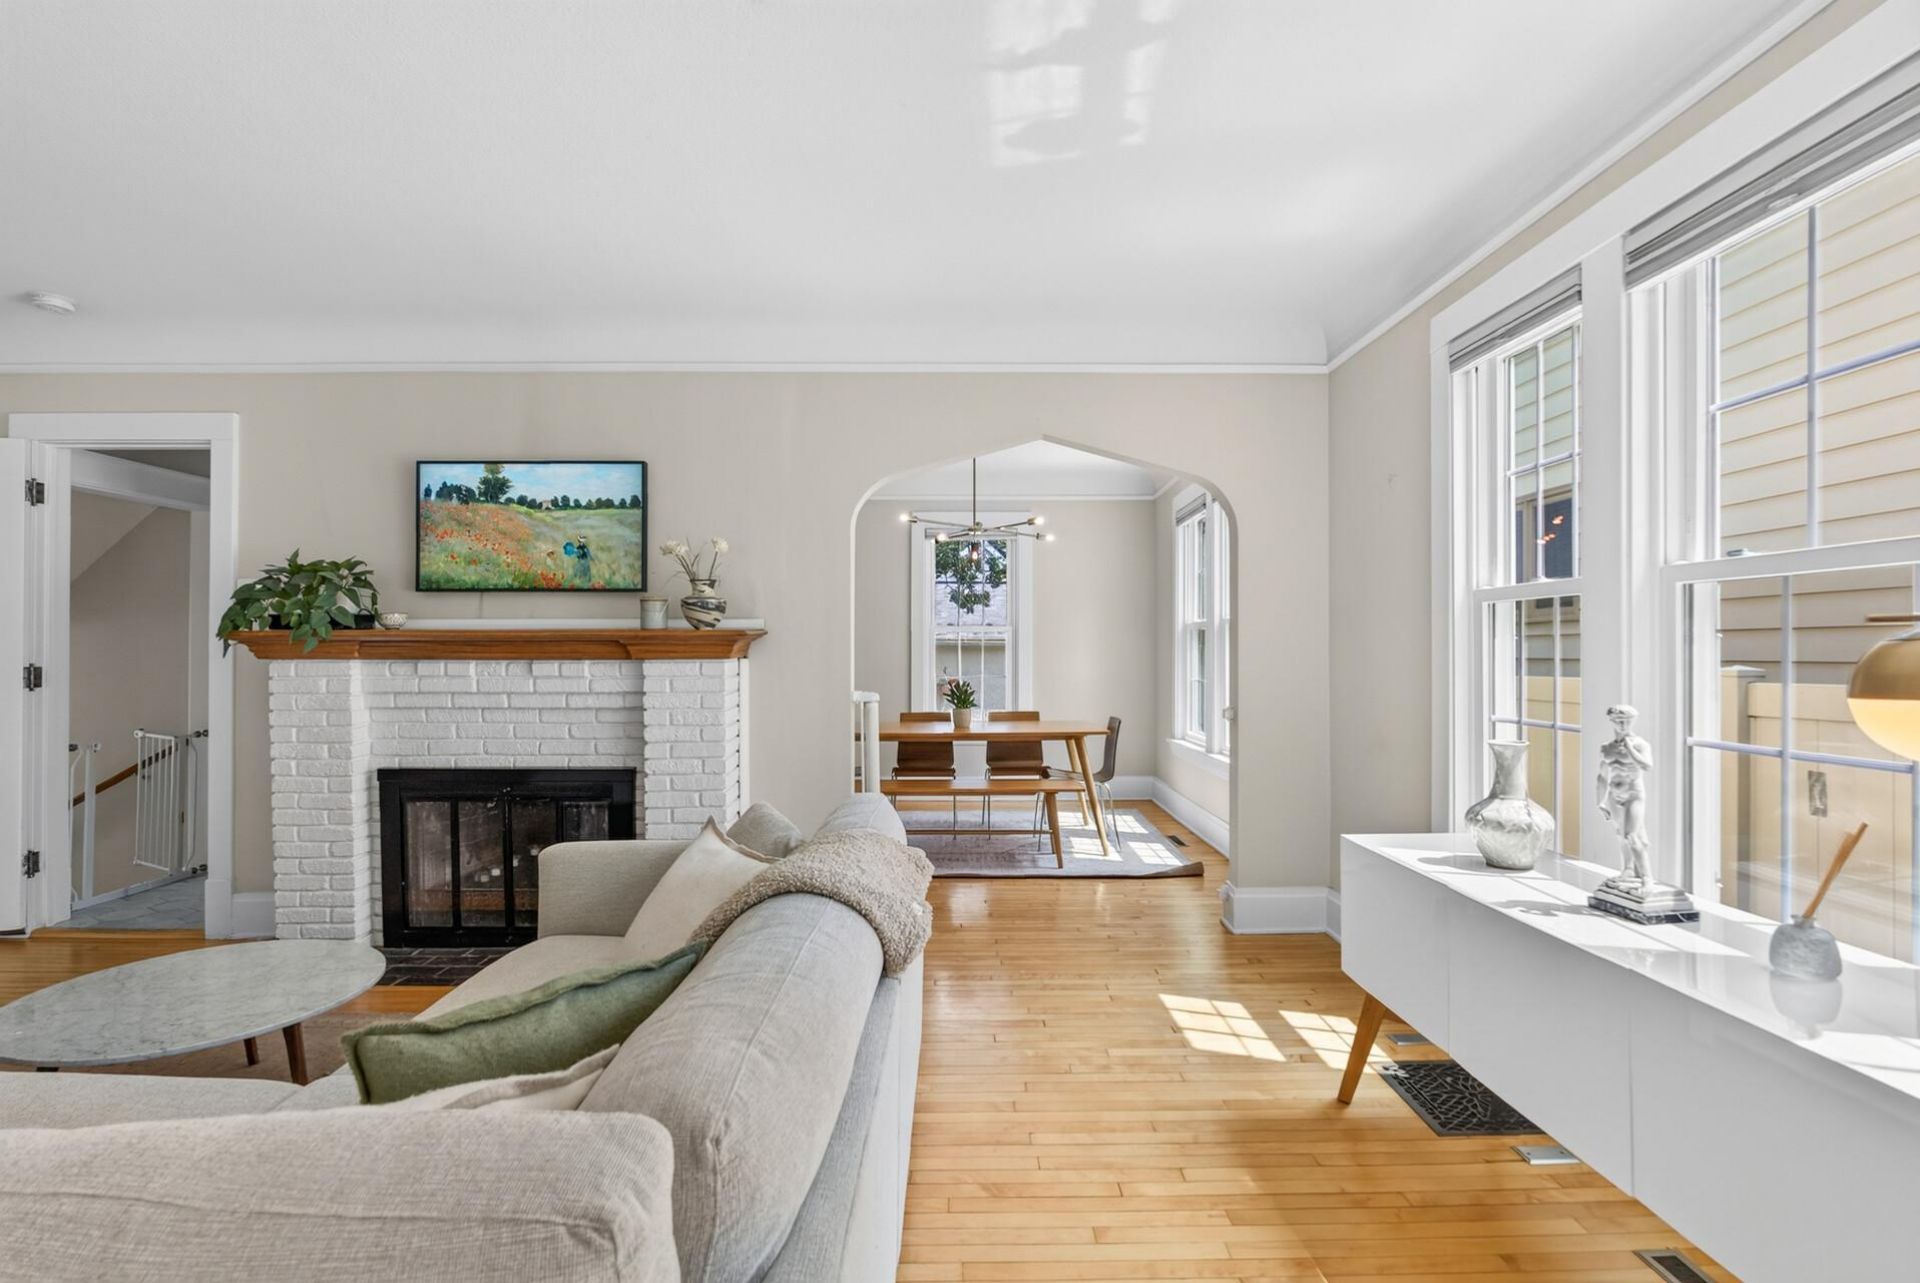
Welcome home to the heart of Lynnhurst, where city living comes with your own private backyard oasis. Step through the bright, welcoming sunroom and into a 1912 cottage filled with the warmth, charm, and original character that simply can't be recreated.Inside, natural light fills the home year-round, even on the shortest winter days. The beautifully updated kitchen is both stylish and practical, complete with a coffee nook and pantry that make mornings a little easier. A built-in dry bar is perfect for entertaining, while the oversized flex room upstairs can be whatever you need it to be: a home office, nursery, cozy reading room, or the walk-in closet you've always wanted.This is the ultimate yes house. Yes, the big-ticket updates are already done, including a new roof (2024), radon mitigation system (2020), and a lower-level egress window. That means you get to focus on the fun part - deciding whether the finished lower level becomes a third bedroom, home gym, media room, or creative space.And then there's the backyard. It's honestly one of those places you have to experience to appreciate. Lush, private, flat, and fully fenced, it's the kind of yard that's becoming almost impossible to find in the city. Spend summer evenings under the mature oak trees, host friends for dinner on the patio, or simply enjoy your morning coffee while the neighborhood fades away. Of course, one of the best parts is that the city is right outside your door. Walk your dog to Minnehaha Creek to cool off on a summer afternoon, lace up your running shoes for the perfect 5K loop around Lake Harriet, pick up fresh produce at the neighborhood farm stand, or grab dinner at local favorites like Colita or Red Wagon. It's the kind of neighborhood where you'll find yourself walking more, driving less, and wondering why you didn't move here sooner.With a spacious two-car garage, extra driveway parking, thoughtful updates throughout, and a location that's hard to beat, this isn't just a beautiful house - it's a place that feels like home. Come see it for yourself.
Upcoming Open Houses
Open House Saturday August 1st, 12:45pm - 2:15pm
Open House Sunday August 2nd, 12:00pm - 1:30pm
Property Features
Property Type: Residential - Single Family
Basement: Yes
Basement: Egress Window(s), Finished
Cooling: Central Air
Fireplaces: 1
Fuel Type: Natural Gas
Garage: 2
Heating: Forced Air
Lot Size: 0.19 Acres
Roof Type: Age 8 Years or Less
Stories: 2.0
Taxes: $6,985
Year Built: 1912
Feature Descriptions
Appliances: Dishwasher, Disposal, Dryer, Electric Water Heater, Freezer, Humidifier, Microwave, Range, Refrigerator, Stainless Steel Appliances, Washer
Bath: 3/4 Basement, Upper Level Full Bath
Bathrooms 3/4: 1
Bathrooms Full: 1
Days on Site: 1
Dining: Separate/Formal Dining Room
Down Payment Resource: Yes
Fencing: Full, Privacy
Fireplace: Wood Burning
Foundation Size: 961
Lot: Public Transit (w/in 6 blks), Tree Coverage - Medium
Lot Dimensions: 66.50 X 126.00
Parcel#: 1602824330083
Parking: Covered, Detached Garage, Concrete, Garage Door Opener, Storage
Sewer: City Sewer/Connected
Water: City Water/Connected
Room Sizes
Bathroom: 8x7
Bathroom: 8x10
Dining Room: 13x10
Bedroom: 19x12
Kitchen: 12x10
Laundry: 7x10
Living Room: 25x14
Office: 7x13
Pantry (Walk-In): 7x6
Bedroom 2: 14x12
Sun Room: 15x11
Bedroom 3: 13x21
Local Schools
School District: Minneapolis
Listed By / Shown By
Listed By
Agency Name: Keller Williams Realty Integrity Lakes
Agency Phone: 612-821-7400
Shown By
Agent Name: Joel Hentges
Agent Phone: (952) 475-9541
Agency Title: Joel Hentges - Re/Max Advantage Plus

Estimate Your Payment
Estimated Payment
$ 1,840.45 per month $1,112.56 Principal & Interest $582.08 Property Tax $145.80 Homeowner's InsuranceChange Payment Information



By searching Listing Data you agree to this End User License Agreement
© 2026 Regional Multiple Listing Service of Minnesota, Inc. All rights reserved.

Member Participants (and their affiliated licensees, if applicable) shall indicate on their websites that IDX information is provided exclusively for consumers’ personal non-commercial use, that it may not be used for any purpose other than to identify prospective properties consumers may be interested in purchasing, that the data is deemed reliable but is not guaranteed by MLS GRID, and that the use of the MLS GRID Data may be subject to an end user license agreement prescribed by the Member Participant’s applicable MLS if any and as amended from time to time. MLS GRID may, at its discretion, require use of other disclaimers as necessary to protect Member Participant, and/or their MLS from liability.
Based on information submitted to the MLS GRID. All data is obtained from various sources and may not have been verified by broker or MLS GRID. Supplied Open House Information is subject to change without notice. All information should be independently reviewed and verified for accuracy. Properties may or may not be listed by the office/agent presenting the information.
Privacy Policy / DMCA Notice / ADA Accessibility


This site is hosted, designed and copyright
© 1994 - 2026 by
Delta Media Group, Inc. -- Patent Pending --
5329 Penn Avenue S | MLS# 7110158
This single family home located at 5329 Penn Avenue S, Minneapolis, MN 55419 is currently listed for sale with an asking price of $499,900. This property was built in 1912 and has 3 bedrooms and 2 full baths with 2123 sq. ft. Penn Avenue S is located in the Harriet Heights 4th Add subdivision within the Minneapolis school district. Search Harriet Heights 4th Add real estate on jhentges.homesbyjoel.com today.