


BEDS3
BATHS2 full
SQUARE FEET2,370
MLS#7143639
STATUSActive
PROPERTY TYPEResidential - Single Family
SUBDIVISIONThorpe Bros 10th Add
SCHOOLMinneapolis
Property Description
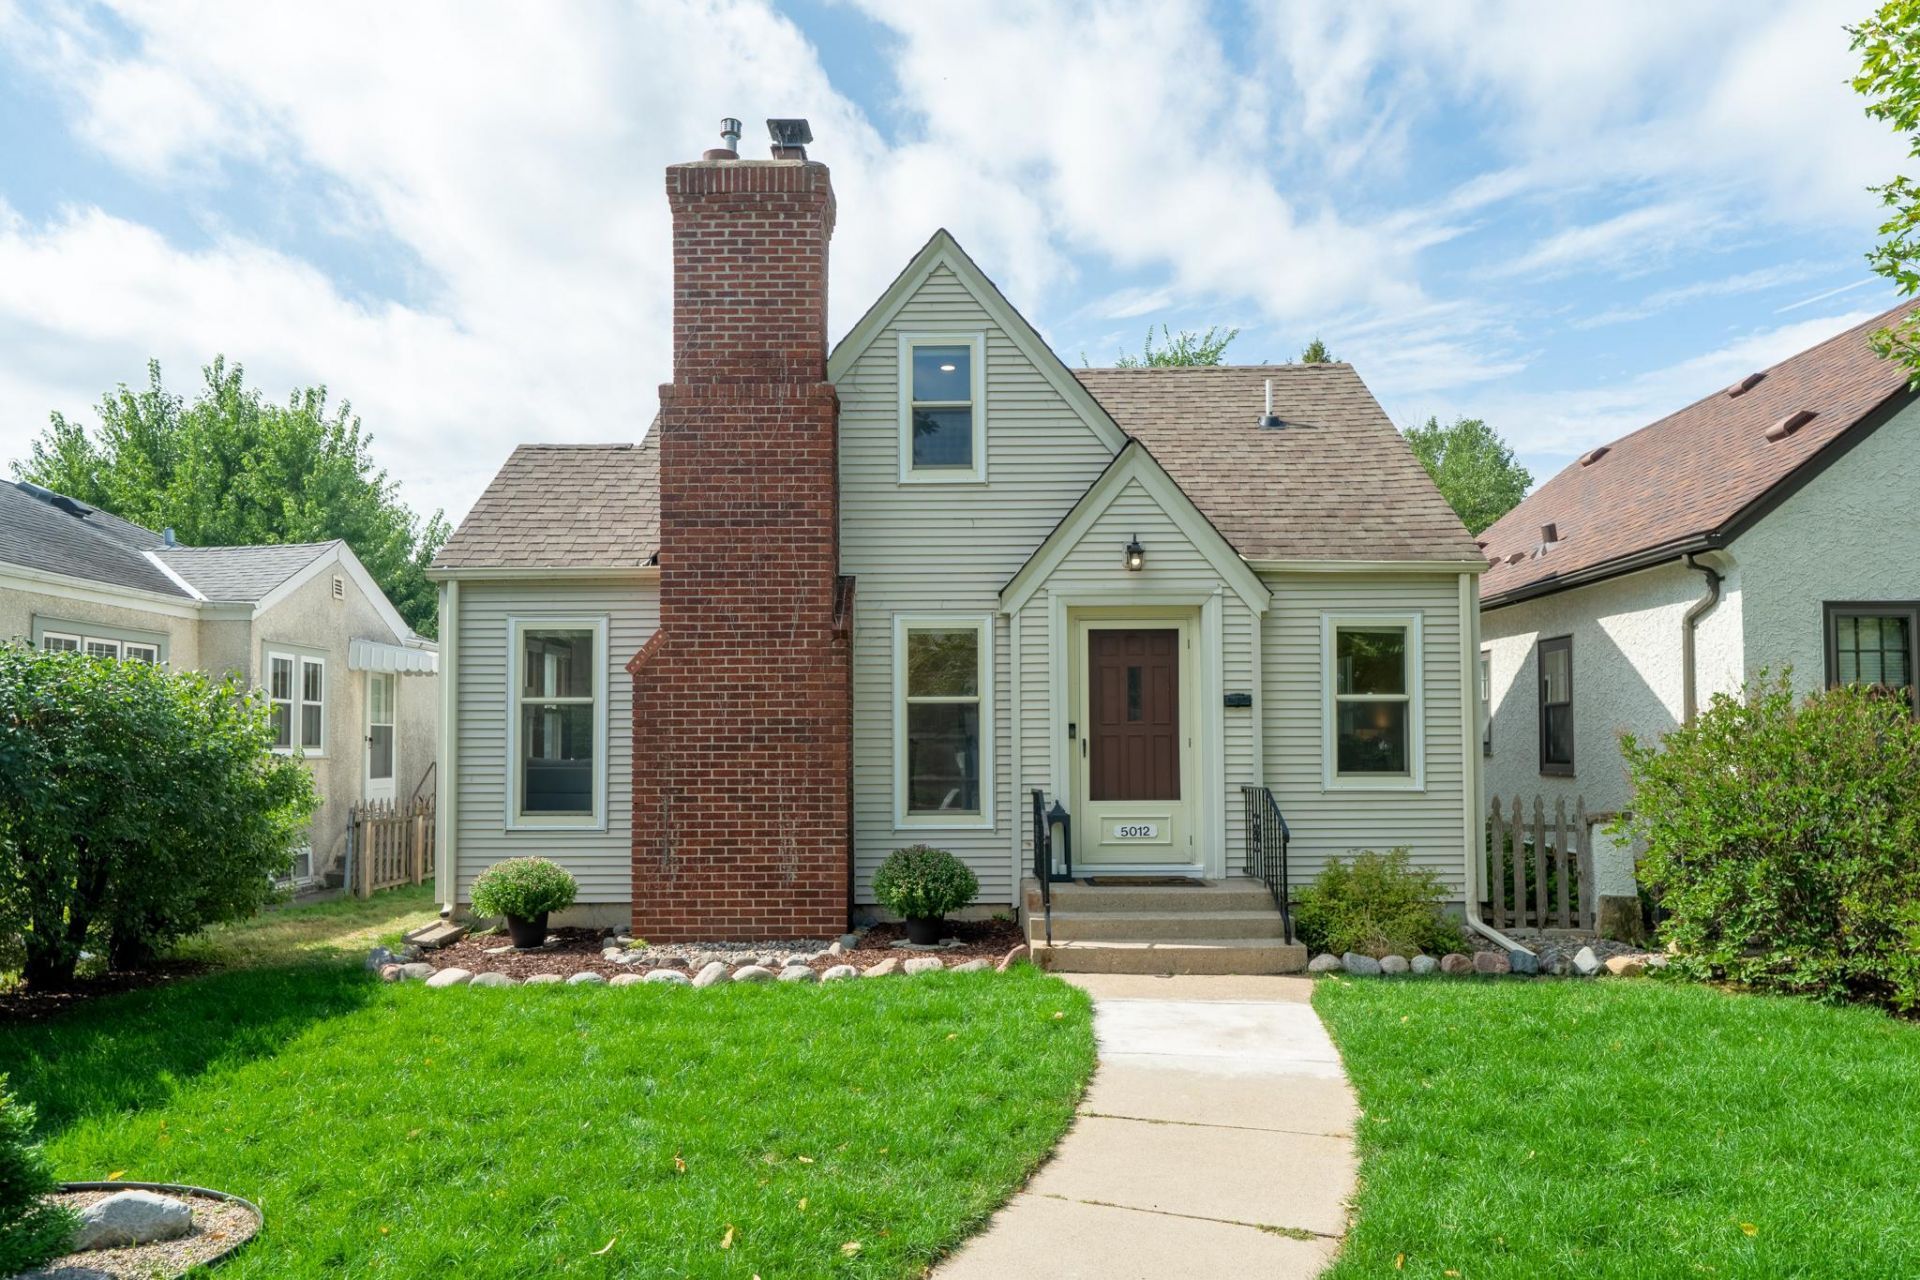
Beautifully updated home in Minneapolis' sought-after Hale neighborhood, just steps from Minnehaha Creek, scenic trails, and the natural beauty of Lake Nokomis! Combining timeless character with thoughtful modern updates, this home offers the charm of an established neighborhood with the peace of mind of major improvements already completed.Tucked along a quiet, tree-lined street, the home is just moments from Minnehaha Creek, wooded trails, neighborhood parks, and tennis courts. Walk, run, or bike along the Parkway to Lake Nokomis, then stop at nearby coffee shops and restaurants. With 50th Street running directly along the creek, outdoor recreation is practically at your doorstep. Also, enjoy the outdoors from the low-maintenance deck or charming three-season porch, perfect for morning coffee or evenings with friends.Inside, original hardwood floors, classic woodwork, and a brick wood-burning fireplace create a warm and inviting living space filled with natural light. The completely remodeled kitchen features new cabinetry, quartz countertops, and stainless steel appliances, flowing into a formal dining room perfect for everyday meals or entertaining. Two main-floor bedrooms and a refreshed full bathroom offer flexibility for guests, family, or a home office.Upstairs, retreat to your private primary suite, complete with a brand-new 3/4 bathroom, spacious walk-in closet, and cozy sitting area. Fresh carpeting throughout the upper level and staircase adds comfort, while recent improvements?including a new furnace, new A/C, four new windows, updated lighting, and fresh paint?make this home truly move-in ready.The detached two-car garage offers additional storage, while a separate one-car garage provides valuable bonus space for bikes, kayaks, seasonal gear, and more. The unfinished lower level offers laundry, ample storage, and exciting potential to create additional living space over time.An exceptional opportunity to enjoy updated living, original Minneapolis charm, and one of the city's most beloved outdoor settings?all in one home.
Property Features
Property Type: Residential - Single Family
Basement: Yes
Basement: Full, Storage Space, Unfinished
Cooling: Central Air
Fireplaces: 1
Fuel Type: Natural Gas
Garage: 2
Heating: Forced Air
Lot Size: 0.12 Acres
Roof Type: Age Over 8 Years
Stories: 1.5
Taxes: $6,918
Year Built: 1939
Feature Descriptions
Additional Living Info.: Main Floor Bedroom, Primary Bdr Suite
Additional Structures: Garage(s)
Appliances: Dishwasher, Disposal, Dryer, Exhaust Fan, Gas Water Heater, Microwave, Range, Refrigerator, Stainless Steel Appliances, Washer
Bath: 3/4 Primary, Private Primary, Main Floor Full Bath, Upper Level 3/4 Bath
Bathrooms 3/4: 1
Bathrooms Full: 1
Days on Site: 46
Dining: Separate/Formal Dining Room
Down Payment Resource: Yes
Fencing: Partial, Wood
Fireplace: Brick, Living Room, Wood Burning
Foundation Size: 948
Lot Dimensions: 40x128
Parcel#: 1402824420034
Parking: Detached Garage, Concrete, Garage Door Opener, Multiple Garages
Sewer: City Sewer/Connected
SQ FT Total: 2370
Water: City Water/Connected
Room Sizes
Three Season Porch: 7x9
Deck: 12x10
Dining Room: 12x10
Bedroom: 12x17
Kitchen: 13x9
Living Room: 16x12
Bedroom 2: 12x11
Bedroom 3: 11x10
Local Schools
School District: Minneapolis
Listed By / Shown By
Listed By
Agency Name: Real Broker, LLC
Agency Phone: 855-450-0442
Shown By
Agent Name: Joel Hentges
Agent Phone: (952) 475-9541
Agency Title: Joel Hentges - Re/Max Advantage Plus

Estimate Your Payment
Estimated Payment
$ 2,011.32 per month $1,268.57 Principal & Interest $576.50 Property Tax $166.25 Homeowner's InsuranceChange Payment Information



By searching Listing Data you agree to this End User License Agreement
© 2026 Regional Multiple Listing Service of Minnesota, Inc. All rights reserved.

Member Participants (and their affiliated licensees, if applicable) shall indicate on their websites that IDX information is provided exclusively for consumers’ personal non-commercial use, that it may not be used for any purpose other than to identify prospective properties consumers may be interested in purchasing, that the data is deemed reliable but is not guaranteed by MLS GRID, and that the use of the MLS GRID Data may be subject to an end user license agreement prescribed by the Member Participant’s applicable MLS if any and as amended from time to time. MLS GRID may, at its discretion, require use of other disclaimers as necessary to protect Member Participant, and/or their MLS from liability.
Based on information submitted to the MLS GRID. All data is obtained from various sources and may not have been verified by broker or MLS GRID. Supplied Open House Information is subject to change without notice. All information should be independently reviewed and verified for accuracy. Properties may or may not be listed by the office/agent presenting the information.
Privacy Policy / DMCA Notice / ADA Accessibility


This site is hosted, designed and copyright
© 1994 - 2026 by
Delta Media Group, Inc. -- Patent Pending --
5012 15th Avenue S | MLS# 7143639
This single family home located at 5012 15th Avenue S, Minneapolis, MN 55417 is currently listed for sale with an asking price of $570,000. This property was built in 1939 and has 3 bedrooms and 2 full baths with 2370 sq. ft. 15th Avenue S is located in the Thorpe Bros 10th Add subdivision within the Minneapolis school district. Search Thorpe Bros 10th Add real estate on jhentges.homesbyjoel.com today.