


BEDS2
BATHS2 full
SQUARE FEET1,756
MLS#7102974
STATUSPending
PROPERTY TYPEResidential - Single Family
SUBDIVISIONShadywood Point
SCHOOLWestonka
Property Description
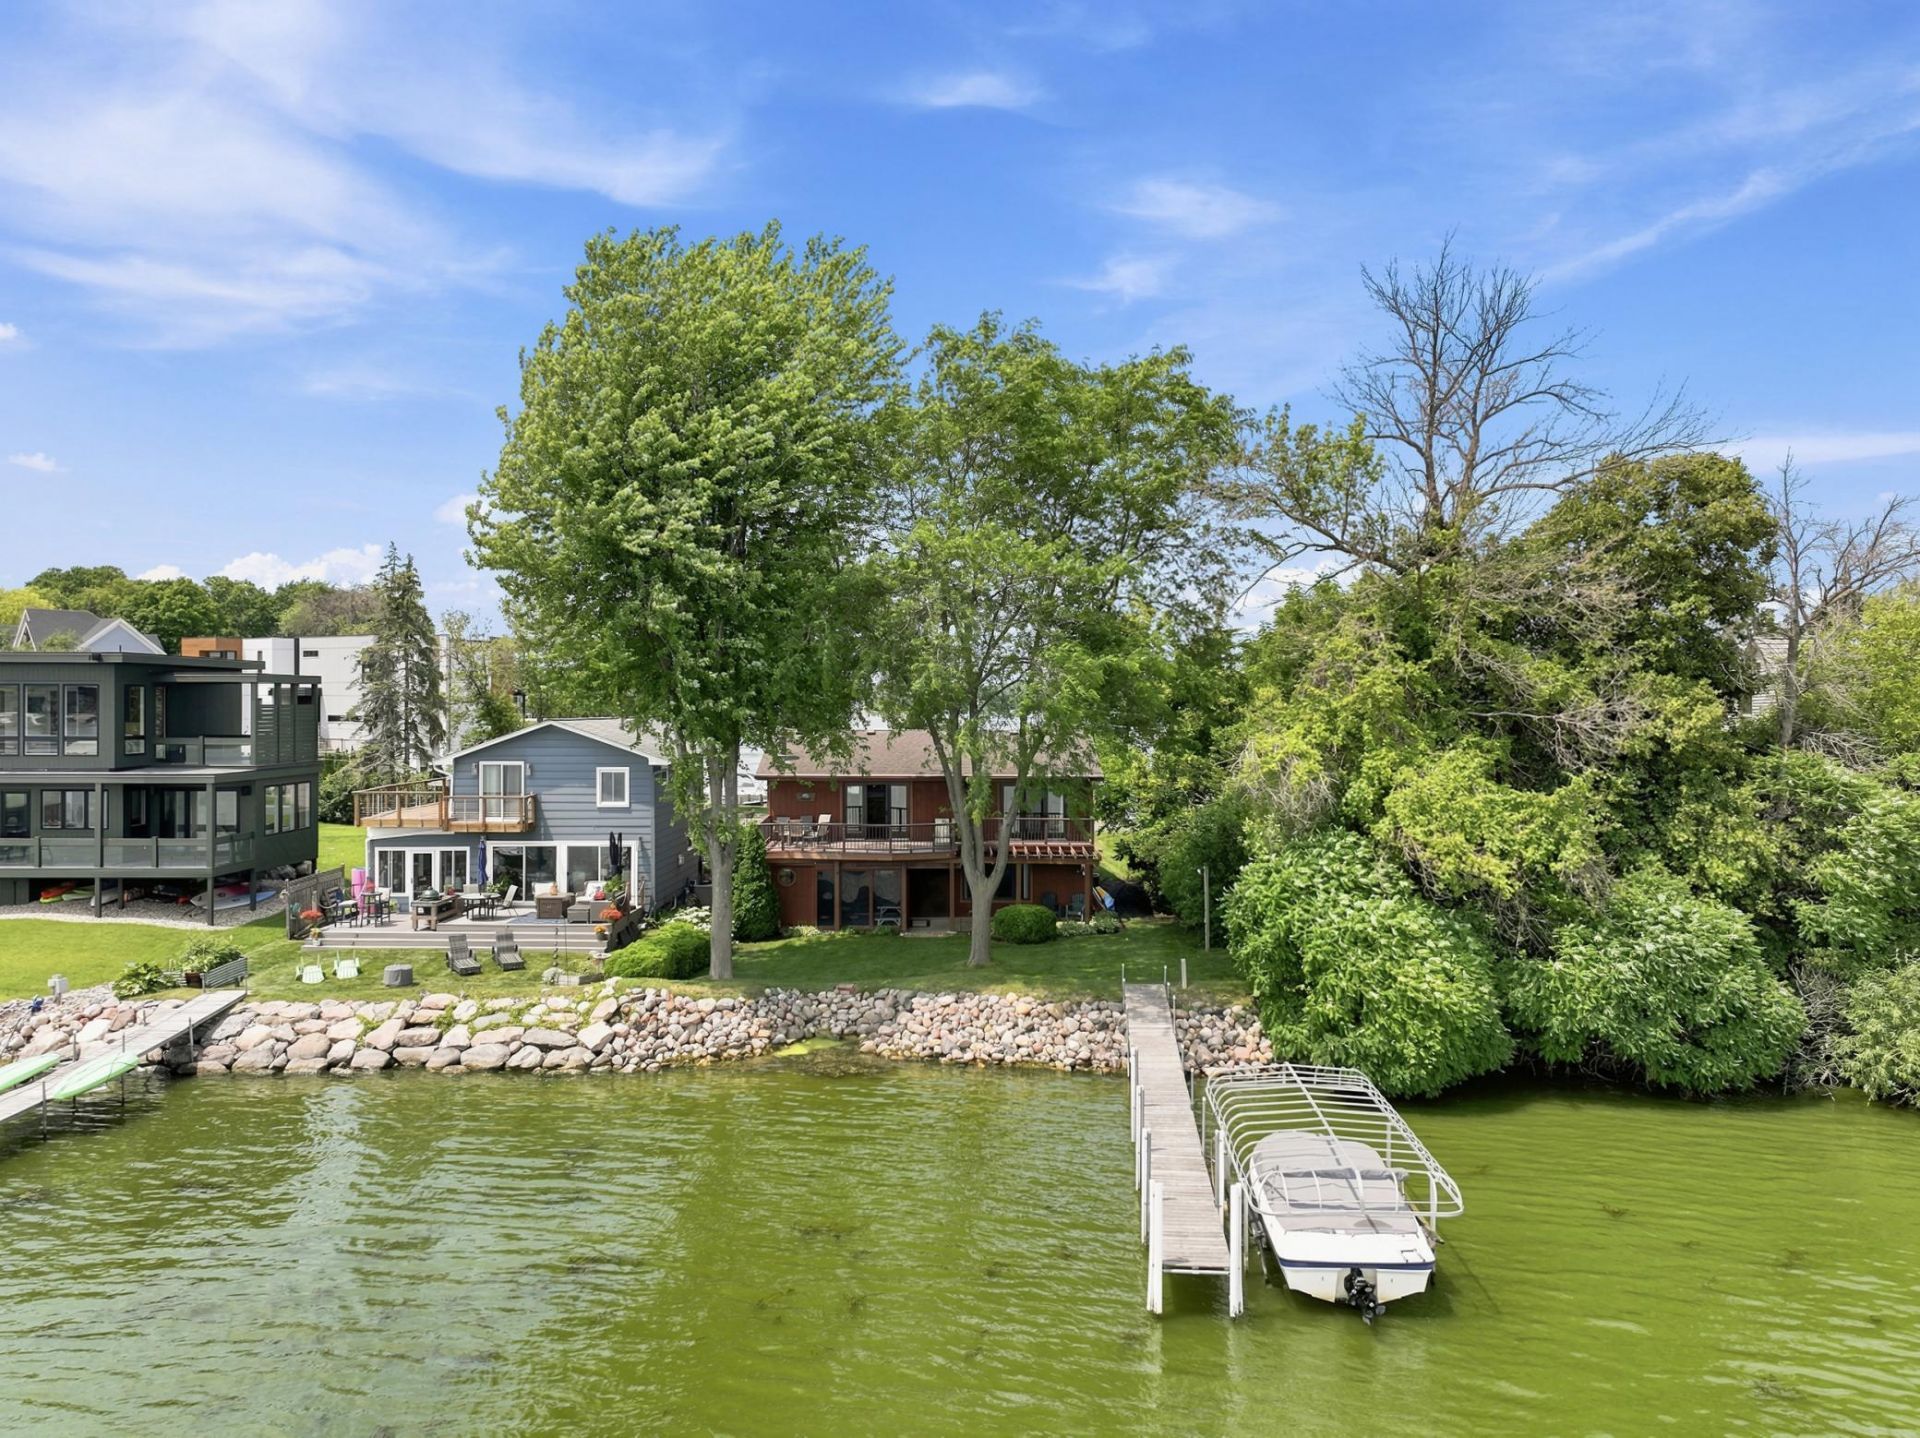
Come experience the best of Lake Minnetonka living! This exceptional waterfront home offers 50 feet of beautiful, flat lakeshore with breathtaking panoramic views from both the front and back of the home. Featuring 2 spacious bedrooms plus a versatile den, this property is the perfect year-round residence or weekend retreat for those looking to enjoy everything lake life has to offer.Step outside to your private dock and spend your days fishing, boating, water skiing, paddleboarding,kayaking, or simply relaxing as you take in the spectacular scenery. Cruise Lake Minnetonka to enjoy its renowned waterfront restaurants, vibrant summer festivals, fireworks, live music, and endlessrecreational opportunities. Whether you're entertaining family and friends on the water, enjoying peaceful mornings with coffee overlooking the lake, or watching unforgettable sunsets from your own backyard, every day feels like a vacation.With incredible flat lakeshore, stunning water views, and direct access to one of Minnesota's premierlakes, this is a rare opportunity to own your own piece of the Lake Minnetonka lifestyle.Schedule your private showing today and start making memories on the lake!
Property Features
Property Type: Residential - Single Family
Basement: Finished, Full, Walkout
Basement: Yes
Cooling: Central Air
Fireplaces: 1
Fuel Type: Natural Gas
Garage: 2 car attached
Heating: Forced Air
Lot Size: 0.14 Acres
Roof Type: Asphalt
Taxes: $13,054
Year Built: 1980
Feature Descriptions
Appliances: Dishwasher, Disposal, Dryer, Exhaust Fan, Range, Refrigerator, Washer, Water Softener Owned
Bath: Basement, Full Basement
Bathrooms Full: 2
Days on Site: 28
Dining: Living/Dining Room
Fireplace: Living Room, Other
Foundation Size: 988
Lot Dimensions: 50xLakex120
Parcel#: 1311724110008
Parking: Attached Garage, Garage Door Opener
Sewer: City Sewer/Connected
Special View Info: Lake View
Water: City Water/Connected
Water Features: Lake Front
Room Sizes
Den: 14x13
Dining Room: 8x16
Family Room: 37x12
Bedroom: 13x10
Kitchen: 14x10
Living Room: 14x16
Screened Porch: 10x8
Bedroom 2: 13x9
Local Schools
School District: Westonka
Listed By / Shown By
Listed By
Agency Name: RE/MAX Advantage Plus
Agency Phone: 952-226-7700
Shown By
Agent Name: Joel Hentges
Agent Phone: (952) 475-9541
Agency Title: Joel Hentges - Re/Max Advantage Plus

Estimate Your Payment
Estimated Payment
$ 3,856.54 per month $2,447.90 Principal & Interest $1,087.83 Property Tax $320.80 Homeowner's InsuranceChange Payment Information



By searching Listing Data you agree to this End User License Agreement
© 2026 Regional Multiple Listing Service of Minnesota, Inc. All rights reserved.

Member Participants (and their affiliated licensees, if applicable) shall indicate on their websites that IDX information is provided exclusively for consumers’ personal non-commercial use, that it may not be used for any purpose other than to identify prospective properties consumers may be interested in purchasing, that the data is deemed reliable but is not guaranteed by MLS GRID, and that the use of the MLS GRID Data may be subject to an end user license agreement prescribed by the Member Participant’s applicable MLS if any and as amended from time to time. MLS GRID may, at its discretion, require use of other disclaimers as necessary to protect Member Participant, and/or their MLS from liability.
Based on information submitted to the MLS GRID. All data is obtained from various sources and may not have been verified by broker or MLS GRID. Supplied Open House Information is subject to change without notice. All information should be independently reviewed and verified for accuracy. Properties may or may not be listed by the office/agent presenting the information.
Privacy Policy / DMCA Notice / ADA Accessibility


This site is hosted, designed and copyright
© 1994 - 2026 by
Delta Media Group, Inc. -- Patent Pending --
4909 Three Points Boulevard | MLS# 7102974
This single family home located at 4909 Three Points Boulevard, Mound, MN 55364 is currently listed for sale with an asking price of $1,099,900. This property was built in 1980 and has 2 bedrooms and 2 full baths with 1756 sq. ft. Three Points Boulevard is located in the Shadywood Point subdivision within the Westonka school district. Search Shadywood Point real estate on jhentges.homesbyjoel.com today.