


BEDS2
BATHS1 full
SQUARE FEET900
MLS#7137468
STATUSActive
PROPERTY TYPEResidential -
SUBDIVISIONGreenview Twnhms
SCHOOLOnamia
Property Description
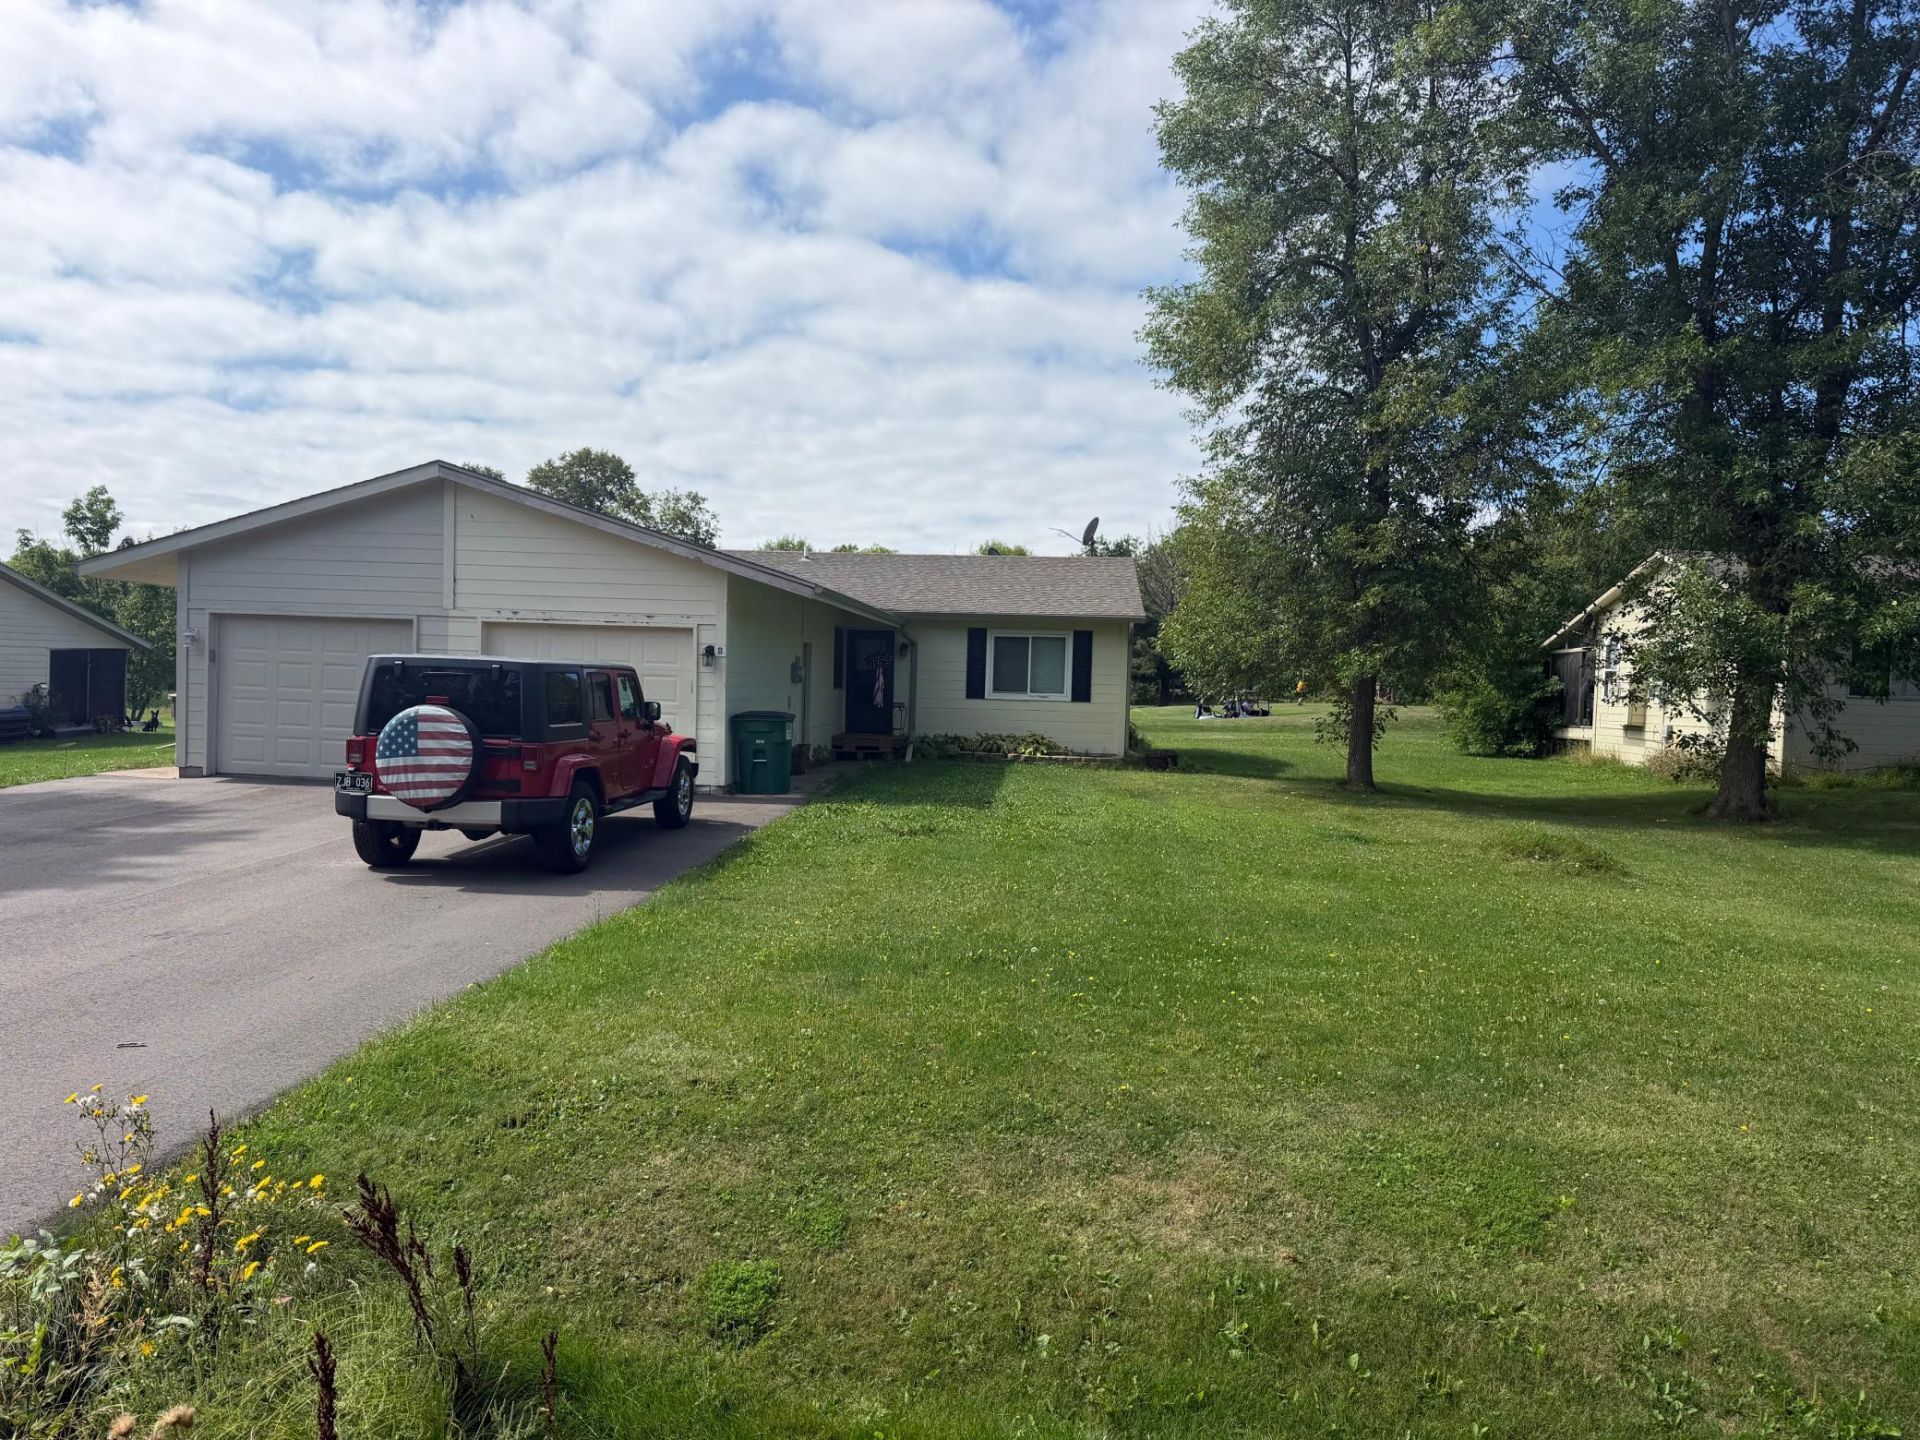
Beautiful townhome over looking the 10th green on the Northwoods golf course from the furnished screen porch! This home was updated in 2018 / 2019 with new carpets, lighting, painted cabinets, completely painted throughout, stainless steel appliances, landscaping! This homes near Mille lacs Lake, Grand Casino, Northwoods Golf Clubhouse and Bar, Restaurants, and More!! Shared well /New 2025 driveway , on golf course / Association fees $100 / month covers water, snow removal, lawn mowing, and driveway maintenance. New Driveway, Basement and foundation repair. The Association has approved 12 x 20 steel construction carports with seven foot sidewalls and sheds. Flooring Allowance of $2,500 Offer! Great views of the 10th green on the Northwoods golf course! Seller is a licensed Real Estate Agent.
Property Features
Property Type: Residential -
Basement: Crawl Space, Drain Tiled, Drainage System, Sump Pump
Cooling: Wall Unit(s)
Fireplaces: 1
Fuel Type: Electric, Natural Gas
Garage: 1 car attached
Heating: Baseboard, Fireplace(s)
Lot Size: 0.61 Acres
Roof Type: Age Over 8 Years, Asphalt, Pitched
Stories: 1.0
Taxes: $1,632
Year Built: 1990
Feature Descriptions
Additional Living Info.: Main Floor Bedroom, Main Floor Laundry
Appliances: Cooktop, Dryer, Gas Water Heater, Microwave, Range, Refrigerator, Water Softener Owned
Bath: Main Floor Full Bath
Bathrooms Full: 1
Days on Site: 57
Dining: Eat In Kitchen
Down Payment Resource: Yes
Exterior: Concrete
Fireplace: Family Room, Gas
Foundation Size: 900
HOA Fee: $100/ Monthly
Lot: On Golf Course, Tree Coverage - Light
Lot Dimensions: 35x76
Parcel#: 093350080
Parking: Attached Garage, Shared Driveway, Electric, Garage Door Opener, Paved Lot, Storage
Sewer: City Sewer/Connected
SQ FT Total: 900
Water: Well
Water Features: Other
Room Sizes
Bedroom: 11x12
Kitchen: 9x11
Living Room: 13x18
Bedroom 2: 11x13
Local Schools
School District: Onamia
Listed By / Shown By
Listed By
Agency Name: LPT Realty, LLC
Agency Phone: 763-772-8025
Shown By
Agent Name: Joel Hentges
Agent Phone: (952) 475-9541
Agency Title: Joel Hentges - Re/Max Advantage Plus

Estimate Your Payment
Estimated Payment
$ 437.82 per month $266.85 Principal & Interest $136.00 Property Tax $34.97 Homeowner's InsuranceChange Payment Information



By searching Listing Data you agree to this End User License Agreement
© 2026 Regional Multiple Listing Service of Minnesota, Inc. All rights reserved.

Member Participants (and their affiliated licensees, if applicable) shall indicate on their websites that IDX information is provided exclusively for consumers’ personal non-commercial use, that it may not be used for any purpose other than to identify prospective properties consumers may be interested in purchasing, that the data is deemed reliable but is not guaranteed by MLS GRID, and that the use of the MLS GRID Data may be subject to an end user license agreement prescribed by the Member Participant’s applicable MLS if any and as amended from time to time. MLS GRID may, at its discretion, require use of other disclaimers as necessary to protect Member Participant, and/or their MLS from liability.
Based on information submitted to the MLS GRID. All data is obtained from various sources and may not have been verified by broker or MLS GRID. Supplied Open House Information is subject to change without notice. All information should be independently reviewed and verified for accuracy. Properties may or may not be listed by the office/agent presenting the information.
Privacy Policy / DMCA Notice / ADA Accessibility


This site is hosted, designed and copyright
© 1994 - 2026 by
Delta Media Group, Inc. -- Patent Pending --
47093 Swing Away | MLS# 7137468
This home located at 47093 Swing Away, Garrison, MN 56450 is currently listed for sale with an asking price of $119,900. This property was built in 1990 and has 2 bedrooms and 1 full baths with 900 sq. ft. Swing Away is located in the Greenview Twnhms subdivision within the Onamia school district. Search Greenview Twnhms real estate on jhentges.homesbyjoel.com today.