


BEDS3
BATHS2 full
SQUARE FEET1,720
MLS#7108992
STATUSActive
PROPERTY TYPEResidential - Single Family
SCHOOLOrono
Property Description
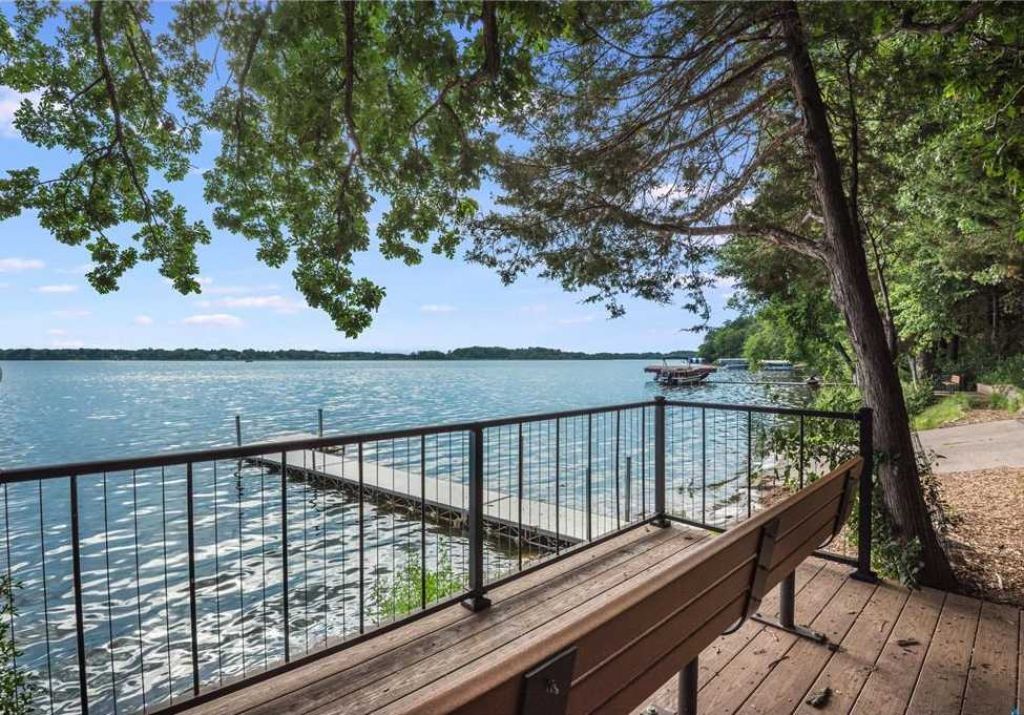
Price Improved! Incredible opportunity to own a home with deeded lake access for under $290,000. Discover the possibilities in this charming home nestled in a highly sought-after neighborhood within the Orono School District! This property sits adjacent to more than ½ acre of city-owned land directly behind the property, offering exceptional privacy and a serene setting that's hard to find.Spend your summers enjoying deeded shared access to beautiful Lake Independence-whether it's an evening paddle, a day on the boat, fishing with family, or simply soaking in the beauty of lake life without the expense of waterfront ownership. With nearby parks,a new pickleball court,scenic trails, and endless outdoor recreation just minutes away, every season offers something to enjoy. Bonus! There is 1.5 acres surrounding this home that is private! The main level offers the potential third bedroom by simply adding a door, and the lower level could accommodate an additional bedroom with the installation of a properly permitted egress window-giving you the flexibility to grow with your needs.Whether you're searching for your first home, or your next project, this property offers the rare combination of privacy, location, outdoor lifestyle, and opportunity to build equity in one of the west metro's most desirable communities. This property is being offered As- Is.
Property Features
Property Type: Residential - Single Family
Basement: Yes
Basement: Daylight/Lookout Windows, Full, Partially Finished, Walkout
Cooling: Window Unit(s)
Fuel Type: Natural Gas
Heating: Forced Air
Lot Size: 0.28 Acres
Roof Type: Asphalt, Pitched
Stories: 1.0
Taxes: $3,431
Year Built: 1960
Feature Descriptions
Additional Structures: Storage Shed
Appliances: Range, Refrigerator, Wall Oven
Bath: 3/4 Basement, Main Floor Full Bath
Bathrooms 3/4: 1
Bathrooms Full: 1
Days on Site: 6
Dining: Informal Dining Room, Kitchen/Dining Room, Living/Dining Room
Down Payment Resource: Yes
Foundation Size: 1100
Lot: Tree Coverage - Light
Lot Dimensions: 120x100
Parcel#: 1811823210016
Parking: None
Sewer: City Sewer/Connected
Water: City Water/Connected
Water Features: Association Access, Deeded Access, Shared
Room Sizes
Dining Room: 15 X 12
Family Room: 15 X 10
Bedroom: 13.5 X 9.5
Kitchen: 12 X 10
Living Room: 17 X 13.5
Bedroom 2: 11.5 X 11
Bedroom 3: 14 x 10
Local Schools
School District: Orono
Listed By / Shown By
Listed By
Agency Name: Next Chapter Realty LLC
Agency Phone: 612-940-4947
Shown By
Agent Name: Joel Hentges
Agent Phone: (952) 475-9541
Agency Title: Joel Hentges - Re/Max Advantage Plus

Estimate Your Payment
Estimated Payment
$ 1,015.66 per month $645.19 Principal & Interest $285.92 Property Tax $84.55 Homeowner's InsuranceChange Payment Information



By searching Listing Data you agree to this End User License Agreement
© 2026 Regional Multiple Listing Service of Minnesota, Inc. All rights reserved.

Member Participants (and their affiliated licensees, if applicable) shall indicate on their websites that IDX information is provided exclusively for consumers’ personal non-commercial use, that it may not be used for any purpose other than to identify prospective properties consumers may be interested in purchasing, that the data is deemed reliable but is not guaranteed by MLS GRID, and that the use of the MLS GRID Data may be subject to an end user license agreement prescribed by the Member Participant’s applicable MLS if any and as amended from time to time. MLS GRID may, at its discretion, require use of other disclaimers as necessary to protect Member Participant, and/or their MLS from liability.
Based on information submitted to the MLS GRID. All data is obtained from various sources and may not have been verified by broker or MLS GRID. Supplied Open House Information is subject to change without notice. All information should be independently reviewed and verified for accuracy. Properties may or may not be listed by the office/agent presenting the information.
Privacy Policy / DMCA Notice / ADA Accessibility


This site is hosted, designed and copyright
© 1994 - 2026 by
Delta Media Group, Inc. -- Patent Pending --
4525 Walnut Street | MLS# 7108992
This single family home located at 4525 Walnut Street, Medina, MN 55359 is currently listed for sale with an asking price of $289,900. This property was built in 1960 and has 3 bedrooms and 2 full baths with 1720 sq. ft. Walnut Street is located within the Orono school district. Search Medina real estate on jhentges.homesbyjoel.com today.