


BEDS3
BATHS2 full 1 partial
SQUARE FEET3,316
MLS#7088706
STATUSActive
PROPERTY TYPEResidential - Single Family
SUBDIVISIONOace Acres 2nd Add
SCHOOLNorth St Paul-Maplewood
Property Description
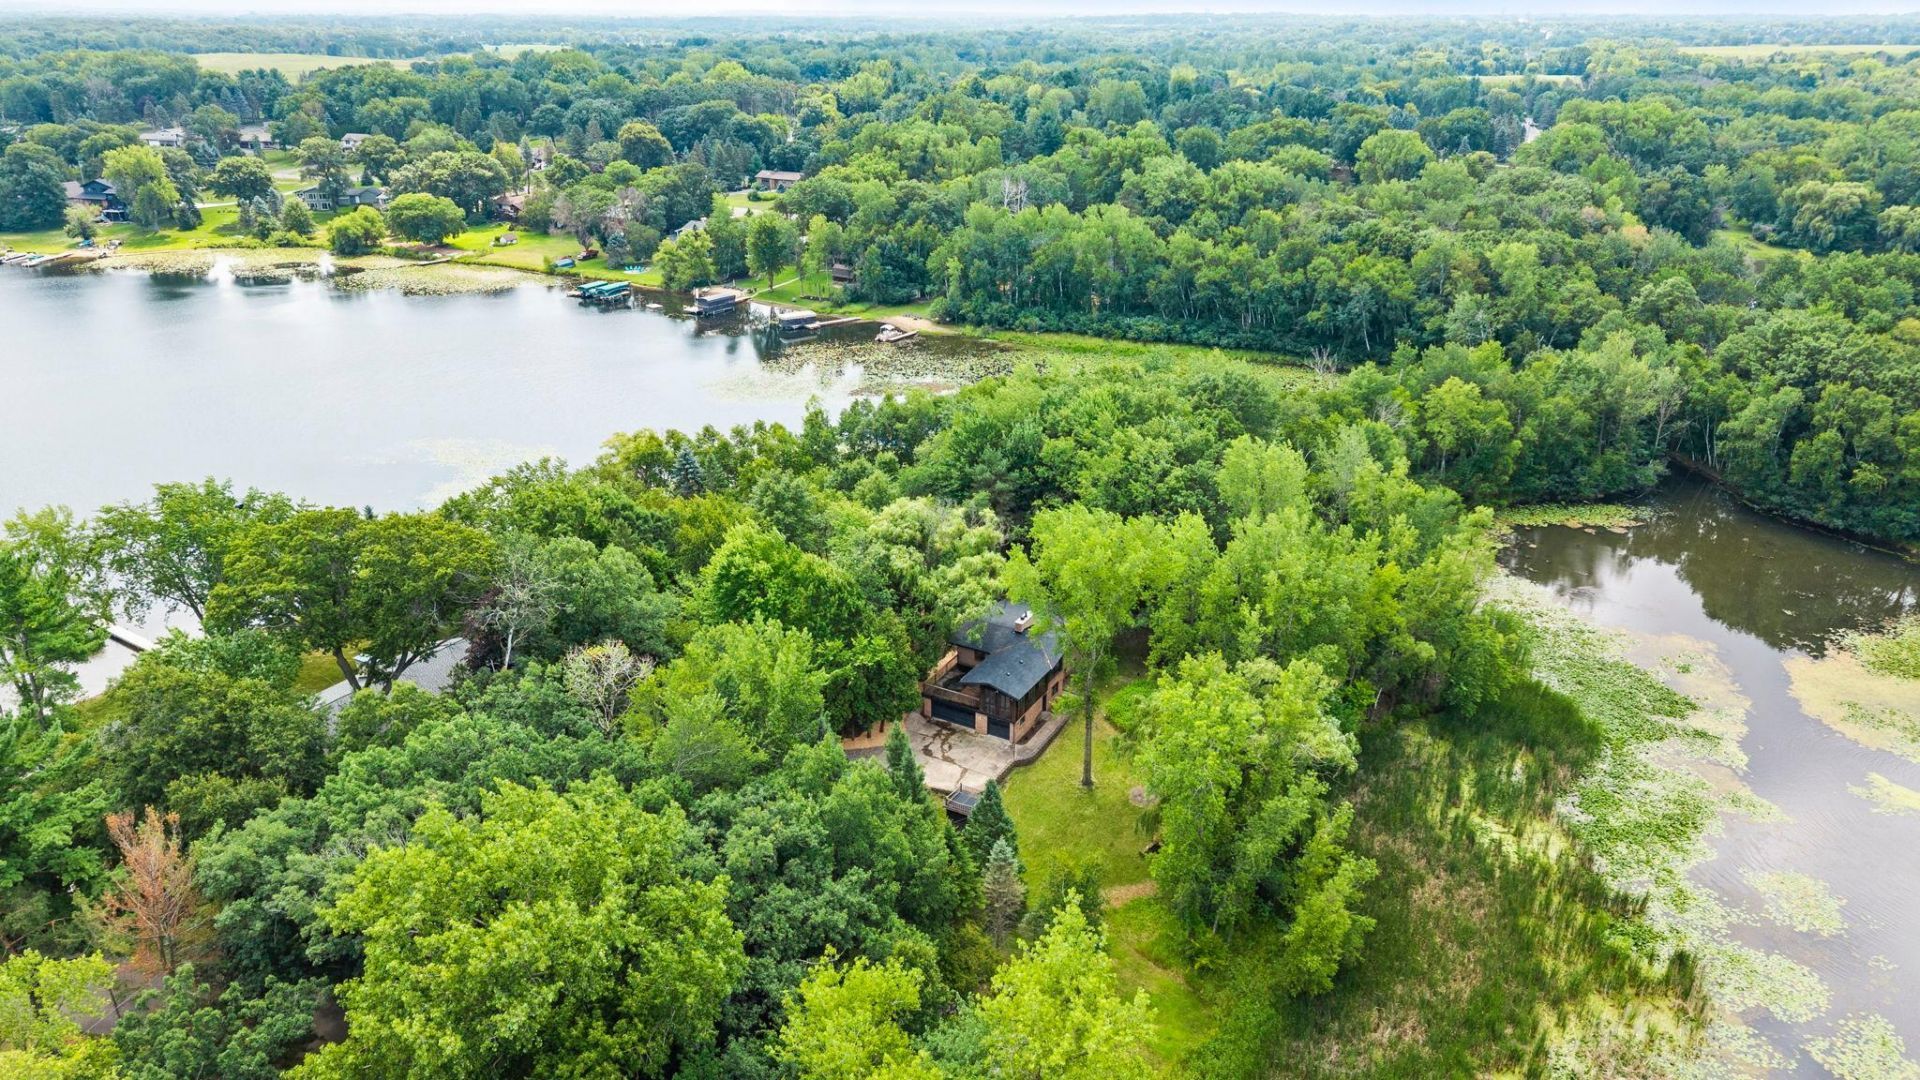
1.58 acres of a true waterfront retreat - surrounded on 3 sides by water - arguably one of the most private properties on all of Lake Jane! Approximately 105+ feet of private lakeshore on Lake Jane plus additional shoreline along the adjacent channel & pond, for approximately 300+ feet of combined shoreline on 3 sides of the home. The pond connects directly to Lake Jane by channel, creating a truly distinctive waterfront setting. Owners also enjoy access to a very lightly used private community beach and dock shared exclusively by approximately 13 neighboring homes, offering the perfect blend of private waterfront ownership and additional recreational amenities. Inside, dramatic vaulted cedar ceilings, exposed beams, walls of glass, natural woodwork, and expansive windows bring the outdoors in while filling the home with natural light and showcasing tranquil views in every season. The spacious living room is anchored by a striking floor to ceiling brick fireplace and flows effortlessly into the dining area and generously sized kitchen, where new granite countertops and new appliances complement the excellent workspace. A bright four season sunroom/porch offers the perfect place to enjoy morning coffee, entertain guests, or simply take in the peaceful wooded surroundings year round. The main level features three bedrooms, including a spacious primary suite with a private bath, while the walkout lower level offers an expansive family room with a second brick fireplace, a lower level bathroom, and flexible space for recreation, hobbies, or guests. An oversized attached garage provides abundant room for vehicles, boats, and storage, while the spacious basement offers exceptional storage or additional finishing potential. Thoughtfully updated throughout, this home includes a rebuilt chimney, new roof, new furnace, updated interior plumbing, new appliances, new granite countertops, refinished hardwood floors, new carpet throughout, and an updated lower level bathroom. The septic system is currently noncompliant, with acceptable terms, the seller is willing to escrow funds toward the installation of a new septic system. Offering an extraordinary combination of architectural character, extensive updates, exceptional privacy, and a truly special waterfront setting within the Tri-Lakes community, this is a rare opportunity to own one of Lake Elmo's most distinctive properties. The Tri-Lakes also offers neighborhood events throughout the year that foster a strong sense of community for area residents.
Property Features
Property Type: Residential - Single Family
Basement: Yes
Basement: Daylight/Lookout Windows, Finished, Walkout
Cooling: Central Air
Fireplaces: 2
Fuel Type: Natural Gas
Garage: 3 car attached
Heating: Forced Air
Lot Size: 1.58 Acres
Roof Type: Asphalt
Stories: 4.0
Taxes: $5,711
Year Built: 1961
Feature Descriptions
Additional Living Info.: 3 BR on One Level, Primary Bdr Suite
Appliances: Cooktop, Dishwasher, Exhaust Fan, Refrigerator, Stainless Steel Appliances, Wall Oven
Bath: 1/2 Primary, 3/4 Basement, Main Floor Full Bath
Bathrooms 3/4: 1
Bathrooms Full: 1
Bathrooms Half: 1
Days on Site: 3
Dining: Informal Dining Room
Fireplace: Two Sided, Family Room, Wood Burning
Foundation Size: 1367
Lot Dimensions: Irregular - 2 Parcel ID's
Parcel#: 0902921130008
Parking: Attached Garage
Sewer: Private Sewer, Septic System Compliant - No
Special View Info: Lake View
Water: Well
Water Features: Lake Front
Room Sizes
Deck: 22x20
Dining Room: 13x11
Family Room: 18x17
Bedroom: 15x11
Four Season Porch: 22x15
Kitchen: 10x10
Living Room: 18x17
Recreation Room: 17x13
Bedroom 2: 12x12
Bedroom 3: 12x9
Unfinished: 27x24
Local Schools
School District: North St Paul-Maplewood
Listed By / Shown By
Listed By
Agency Name: Keller Williams Premier Realty
Agency Phone: 651-379-1500
Shown By
Agent Name: Joel Hentges
Agent Phone: (952) 475-9541
Agency Title: Joel Hentges - Re/Max Advantage Plus

Estimate Your Payment
Estimated Payment
$ 2,867.29 per month $2,114.29 Principal & Interest $475.92 Property Tax $277.08 Homeowner's InsuranceChange Payment Information



By searching Listing Data you agree to this End User License Agreement
© 2026 Regional Multiple Listing Service of Minnesota, Inc. All rights reserved.

Member Participants (and their affiliated licensees, if applicable) shall indicate on their websites that IDX information is provided exclusively for consumers’ personal non-commercial use, that it may not be used for any purpose other than to identify prospective properties consumers may be interested in purchasing, that the data is deemed reliable but is not guaranteed by MLS GRID, and that the use of the MLS GRID Data may be subject to an end user license agreement prescribed by the Member Participant’s applicable MLS if any and as amended from time to time. MLS GRID may, at its discretion, require use of other disclaimers as necessary to protect Member Participant, and/or their MLS from liability.
Based on information submitted to the MLS GRID. All data is obtained from various sources and may not have been verified by broker or MLS GRID. Supplied Open House Information is subject to change without notice. All information should be independently reviewed and verified for accuracy. Properties may or may not be listed by the office/agent presenting the information.
Privacy Policy / DMCA Notice / ADA Accessibility


This site is hosted, designed and copyright
© 1994 - 2026 by
Delta Media Group, Inc. -- Patent Pending --
4508 Birchbark Trail N | MLS# 7088706
This single family home located at 4508 Birchbark Trail N, Lake Elmo, MN 55042 is currently listed for sale with an asking price of $950,000. This property was built in 1961 and has 3 bedrooms and 2 full and 1 partial baths with 3316 sq. ft. Birchbark Trail N is located in the Oace Acres 2nd Add subdivision within the North St Paul-Maplewood school district. Search Oace Acres 2nd Add real estate on jhentges.homesbyjoel.com today.