


BEDS3
BATHS3 full
SQUARE FEET1,949
MLS#7117114
STATUSActive
PROPERTY TYPEResidential - Single Family
SCHOOLCrosby-Ironton
Property Description
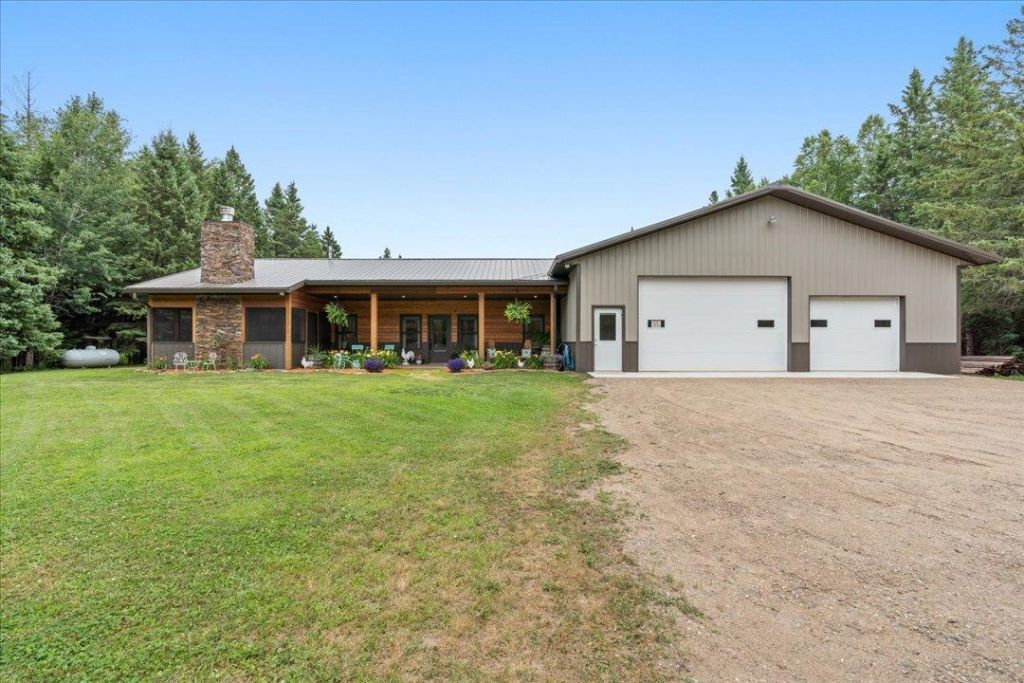
Welcome to your private Northwoods retreat in beautiful Emily, Minnesota! Built in 2021, the main home features over 2,000 square feet of thoughtfully designed living space with 2 bedrooms and 2 bathrooms, providing an open, inviting layout that's perfect for year-round living or a weekend escape. Home has an attached 40'x64' garage with a 40'x24' insulated portion heated by a wood fireplace! A separate 1,500-square-foot guest house offers an additional 2 bedrooms and 1 bathroom & laundry making it ideal for extended family, visiting friends, or possibly generating rental income.Situated on 40 private acres, the property directly adjoins thousands of acres of tax-forfeited public land, giving you virtually unlimited room to explore right from your doorstep. Established trails wind throughout the property, making it easy to hike, ATV, or snowmobile. Wildlife is abundant, with excellent hunting opportunities for deer, grouse, and bear.If you've been searching for a turnkey home that offers privacy, recreation, and endless possibilities, this one-of-a-kind Emily property is a rare find. Enjoy modern construction, expansive acreage, and direct access to some of Minnesota's finest public lands?all in one remarkable package. Home comes fully furnished along with all the equipment outside for maintenance and pleasure.
Property Features
Property Type: Residential - Single Family
Basement: None
Cooling: Central Air, Window Unit(s)
Fireplaces: 3
Fuel Type: Propane, Wood
Garage: 6 car attached
Heating: Forced Air, In-Floor Heating, Wood Stove
Lot Size: 40.77 Acres
Roof Type: Metal
Stories: 1.0
Taxes: $1,686
Year Built: 2021
Feature Descriptions
Additional Living Info.: All Living Facilities on One Level
Bath: Main Floor 3/4 Bath, Main Floor Full Bath
Bathrooms 3/4: 3
Days on Site: 1
Dining: Eat In Kitchen, Kitchen/Dining Room
Fireplace: Gas, Living Room
Foundation Size: 1930
Lot Dimensions: 1323x1342x1323x1335
Parcel#: 74140505
Parking: Attached Garage
Sewer: Septic System Compliant - Yes
Topography: High Ground, Rolling, Wooded
Water: Well
Water Features: Creek/Stream
Room Sizes
Bathroom: 8x10
Bedroom: 11x12
Guest House: 31x15
Guest House: 11x14
Guest House: 12x15
Kitchen: 23x10
Living Room: 16x12
Screened Porch: 15x12
Bedroom 2: 10x8
Walk-In Closet: 6x7
Local Schools
School District: Crosby-Ironton
Listed By / Shown By
Listed By
Agency Name: Timber Ghost Realty, LLC
Agency Phone: 651-770-7600
Shown By
Agent Name: Joel Hentges
Agent Phone: (952) 475-9541
Agency Title: Joel Hentges - Re/Max Advantage Plus

Estimate Your Payment
Estimated Payment
$ 2,280.15 per month $1,891.73 Principal & Interest $140.50 Property Tax $247.92 Homeowner's InsuranceChange Payment Information



By searching Listing Data you agree to this End User License Agreement
© 2026 Regional Multiple Listing Service of Minnesota, Inc. All rights reserved.

Member Participants (and their affiliated licensees, if applicable) shall indicate on their websites that IDX information is provided exclusively for consumers’ personal non-commercial use, that it may not be used for any purpose other than to identify prospective properties consumers may be interested in purchasing, that the data is deemed reliable but is not guaranteed by MLS GRID, and that the use of the MLS GRID Data may be subject to an end user license agreement prescribed by the Member Participant’s applicable MLS if any and as amended from time to time. MLS GRID may, at its discretion, require use of other disclaimers as necessary to protect Member Participant, and/or their MLS from liability.
Based on information submitted to the MLS GRID. All data is obtained from various sources and may not have been verified by broker or MLS GRID. Supplied Open House Information is subject to change without notice. All information should be independently reviewed and verified for accuracy. Properties may or may not be listed by the office/agent presenting the information.
Privacy Policy / DMCA Notice / ADA Accessibility


This site is hosted, designed and copyright
© 1994 - 2026 by
Delta Media Group, Inc. -- Patent Pending --
42050 Little Pine Road | MLS# 7117114
This single family home located at 42050 Little Pine Road, Emily, MN 56447 is currently listed for sale with an asking price of $849,999. This property was built in 2021 and has 3 bedrooms and 3 full baths with 1949 sq. ft. Little Pine Road is located within the Crosby-Ironton school district. Search Emily real estate on jhentges.homesbyjoel.com today.