


BEDS2
BATHS2 full
SQUARE FEET1,200
MLS#7164379
STATUSActive
PROPERTY TYPERental - Condominium
SUBDIVISIONCarver Landing Condo
SCHOOLWaconia
Property Description
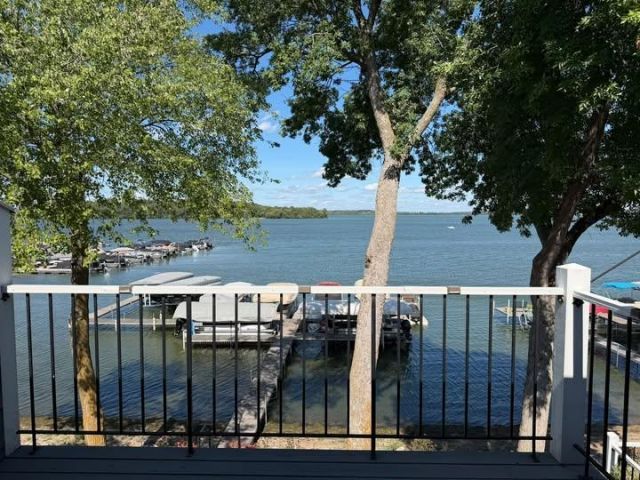
Awesome location!! Newly renovated lakefront condo overlooks Lake Waconia. Sit out on your deck and enjoy the sunset lake views and 4th of July fireworks. Walk next door to Lolas Lakehouse or walk a few blocks to downtown shops and dining. Spacious one level living with 2 bedrooms and 2 baths. Private primary bath completely removated with walk in shower. Stainless steel appliances and granite countertops in the kithen. Laundry room comes with washer and dryer. This 4th floor unit comes with one designated parking spot in an underground heated garge. Also includes a secure storage locker and your own dock slip on Lake Waconia. Convenient elevator or walk up 2 stories. Very secure building. Trash and water are included with rent. Pets are not allowed. Application required - $50 per adult fee. Security deposit is one months rent.
Property Features
Property Type: Rental - Condominium
Basement: None
Cooling: Central Air
Fuel Type: Natural Gas
Garage: 1
Heating: Forced Air
Lot Size: 0.45 Acres
Stories: 1.0
Year Built: 1984
Feature Descriptions
Additional Living Info.: All Living Facilities on One Level, Main Floor Primary, Main Floor Laundry
Appliances: Dishwasher, Dryer, Microwave, Range, Refrigerator, Stainless Steel Appliances, Washer
Bath: Full Primary, Private Primary, Main Floor Full Bath
Bathrooms Full: 2
Community Features: Elevator(s), Security Building
Days on Site: 4
Dining: Living/Dining Room
Foundation Size: 1200
Lot Dimensions: .45
Parcel#: 750750060
Parking: Heated Garage, Underground
Sewer: City Sewer/Connected
Special View Info: Lake View
SQ FT Total: 1200
Water: City Water/Connected
Water Features: Lake Front
Room Sizes
Dining Room: 12 x 16
Bedroom: 12 x 16
Kitchen: 10 x 12
Living Room: 13 x 20
Bedroom 2: 12 x 12
Local Schools
School District: Waconia
Listed By / Shown By
Listed By
Agency Name: HomeFront Realty
Agency Phone: 612-402-8382
Shown By
Agent Name: Joel Hentges
Agent Phone: (952) 475-9541
Agency Title: Joel Hentges - Re/Max Advantage Plus




By searching Listing Data you agree to this End User License Agreement
© 2026 Regional Multiple Listing Service of Minnesota, Inc. All rights reserved.

Member Participants (and their affiliated licensees, if applicable) shall indicate on their websites that IDX information is provided exclusively for consumers’ personal non-commercial use, that it may not be used for any purpose other than to identify prospective properties consumers may be interested in purchasing, that the data is deemed reliable but is not guaranteed by MLS GRID, and that the use of the MLS GRID Data may be subject to an end user license agreement prescribed by the Member Participant’s applicable MLS if any and as amended from time to time. MLS GRID may, at its discretion, require use of other disclaimers as necessary to protect Member Participant, and/or their MLS from liability.
Based on information submitted to the MLS GRID. All data is obtained from various sources and may not have been verified by broker or MLS GRID. Supplied Open House Information is subject to change without notice. All information should be independently reviewed and verified for accuracy. Properties may or may not be listed by the office/agent presenting the information.
Privacy Policy / DMCA Notice / ADA Accessibility


This site is hosted, designed and copyright
© 1994 - 2026 by
Delta Media Group, Inc. -- Patent Pending --
410 E Lake Street | MLS# 7164379
This property located at 410 E Lake Street , Waconia, MN 55387 is currently listed for rent with an asking price of call for price / (Call for term). E Lake Street is located within the Waconia school district. Search Waconia real estate on jhentges.homesbyjoel.com today.