
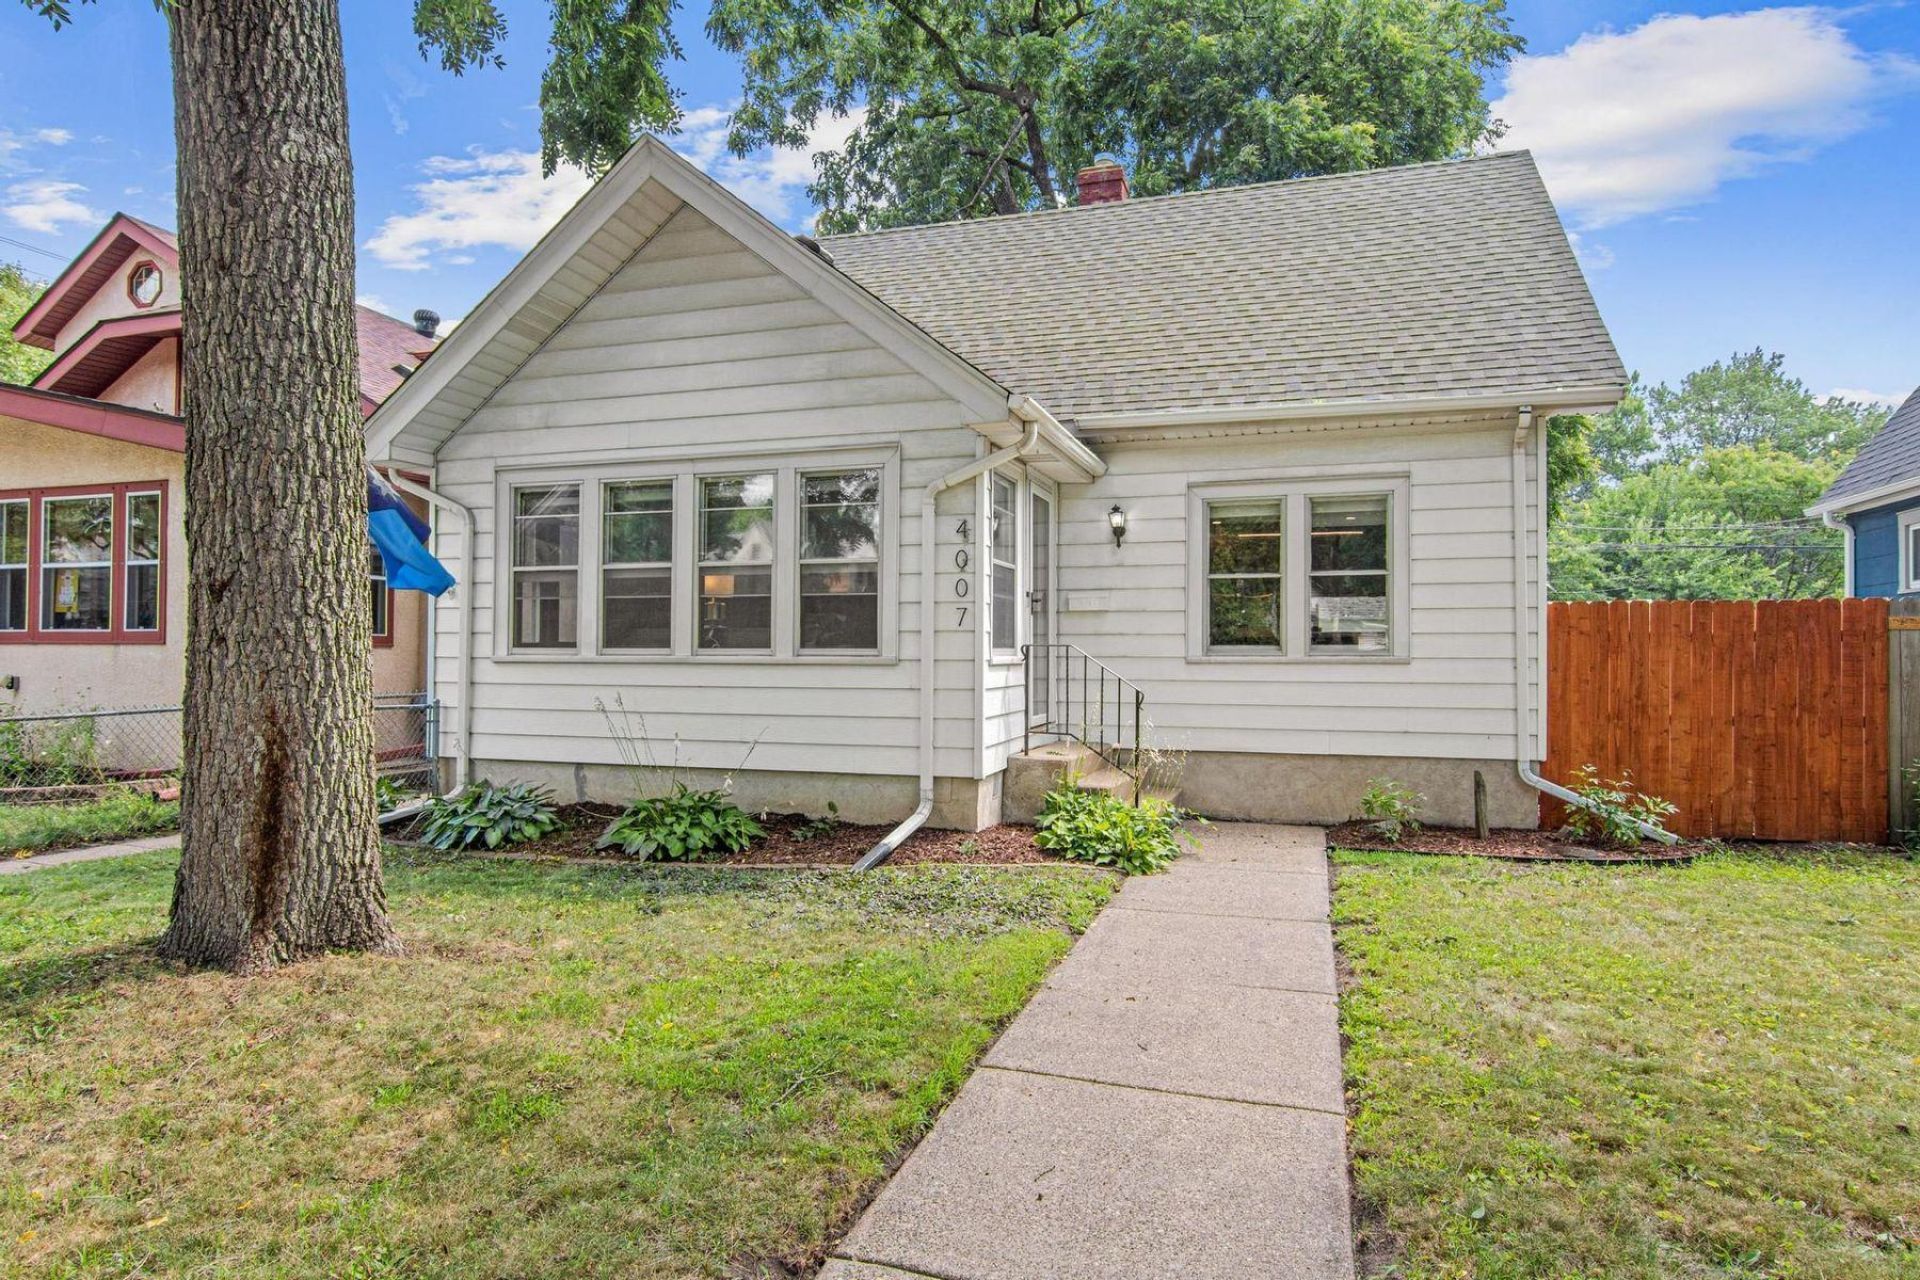


BEDS2
BATHS1 full
SQUARE FEET1,330
MLS#7114708
STATUSContingent
PROPERTY TYPEResidential - Single Family
SUBDIVISIONSmith & Howes 1st Add
SCHOOLMinneapolis
Property Description
Nestled in the heart of the highly sought-after Hiawatha neighborhood, this thoughtfully redesigned home seamlessly blends timeless character with modern design. Every space has been carefully curated, showcasing reclaimed wood accents, distinctive architectural details, and an inviting atmosphere that's both warm and sophisticated. The stunning chef's kitchen features sleek finishes, clean lines, and an exceptional layout designed for both everyday living and entertaining. A beautifully remodeled spa-inspired bathroom embraces minimalist Japanese influences, creating a calming retreat.Upstairs, vaulted ceilings and abundant natural light create an airy, peaceful escape, while the flexiblelayout offers comfortable living with room to work, create, or unwind. Outside, the private backyard has been transformed into an urban oasis with professional hardscaping and, newly added by the current owners, a beautiful cedar privacy fence that enhances both function and charm. Whether you're hosting or enjoying a quiet evening outdoors, this space is designed to be enjoyed. In addition, a new central A/C unit was installed in 2025.Located just minutes from Minnehaha Falls, the Mississippi River trails, neighborhood restaurants, coffee shops, parks, and convenient light rail access, this one-of-a-kind home offers exceptional style,craftsmanship, and an unbeatable Minneapolis lifestyle.
Property Features
Property Type: Residential - Single Family
Basement: Unfinished
Basement: Yes
Cooling: Central Air
Fuel Type: Natural Gas
Garage: 1
Heating: Forced Air
Lot Size: 0.12 Acres
Stories: 2.0
Taxes: $4,873
Year Built: 1922
Feature Descriptions
Additional Structures: Garage(s)
Appliances: Dishwasher, Disposal, Dryer, Exhaust Fan, Gas Water Heater, Range, Refrigerator, Stainless Steel Appliances, Washer
Bath: Main Floor Full Bath
Bathrooms Full: 1
Days on Site: 7
Dining: Breakfast Bar, Eat In Kitchen, Informal Dining Room, Kitchen/Dining Room
Down Payment Resource: Yes
Fencing: Full, Privacy, Wood
Foundation Size: 792
Lot Dimensions: 40x127
Parcel#: 0702823130027
Parking: Detached Garage
Sewer: City Sewer/Connected
Water: City Water/Connected
Room Sizes
Dining Room: 11x10
Bedroom: 18x15
Kitchen: 23x12
Living Room: 14x12
Bedroom 2: 11x10
Sun Room: 14x08
Local Schools
School District: Minneapolis
Listed By / Shown By
Listed By
Agency Name: Lakes Sotheby's International Realty
Agency Phone: 952-230-3101
Shown By
Agent Name: Joel Hentges
Agent Phone: (952) 475-9541
Agency Title: Joel Hentges - Re/Max Advantage Plus

Estimate Your Payment
Estimated Payment
$ 1,412.98 per month $890.23 Principal & Interest $406.08 Property Tax $116.67 Homeowner's InsuranceChange Payment Information



By searching Listing Data you agree to this End User License Agreement
© 2026 Regional Multiple Listing Service of Minnesota, Inc. All rights reserved.

Member Participants (and their affiliated licensees, if applicable) shall indicate on their websites that IDX information is provided exclusively for consumers’ personal non-commercial use, that it may not be used for any purpose other than to identify prospective properties consumers may be interested in purchasing, that the data is deemed reliable but is not guaranteed by MLS GRID, and that the use of the MLS GRID Data may be subject to an end user license agreement prescribed by the Member Participant’s applicable MLS if any and as amended from time to time. MLS GRID may, at its discretion, require use of other disclaimers as necessary to protect Member Participant, and/or their MLS from liability.
Based on information submitted to the MLS GRID. All data is obtained from various sources and may not have been verified by broker or MLS GRID. Supplied Open House Information is subject to change without notice. All information should be independently reviewed and verified for accuracy. Properties may or may not be listed by the office/agent presenting the information.
Privacy Policy / DMCA Notice / ADA Accessibility


This site is hosted, designed and copyright
© 1994 - 2026 by
Delta Media Group, Inc. -- Patent Pending --
4007 41st Avenue S | MLS# 7114708
This single family home located at 4007 41st Avenue S, Minneapolis, MN 55406 is currently listed for sale with an asking price of $400,000. This property was built in 1922 and has 2 bedrooms and 1 full baths with 1330 sq. ft. 41st Avenue S is located in the Smith & Howes 1st Add subdivision within the Minneapolis school district. Search Smith & Howes 1st Add real estate on jhentges.homesbyjoel.com today.