


BEDS4
BATHS2 full 1 partial
SQUARE FEET1,904
MLS#7063548
STATUSActive
PROPERTY TYPEResidential - Single Family
SUBDIVISIONSunrise Ridge
SCHOOLHopkins
Property Description
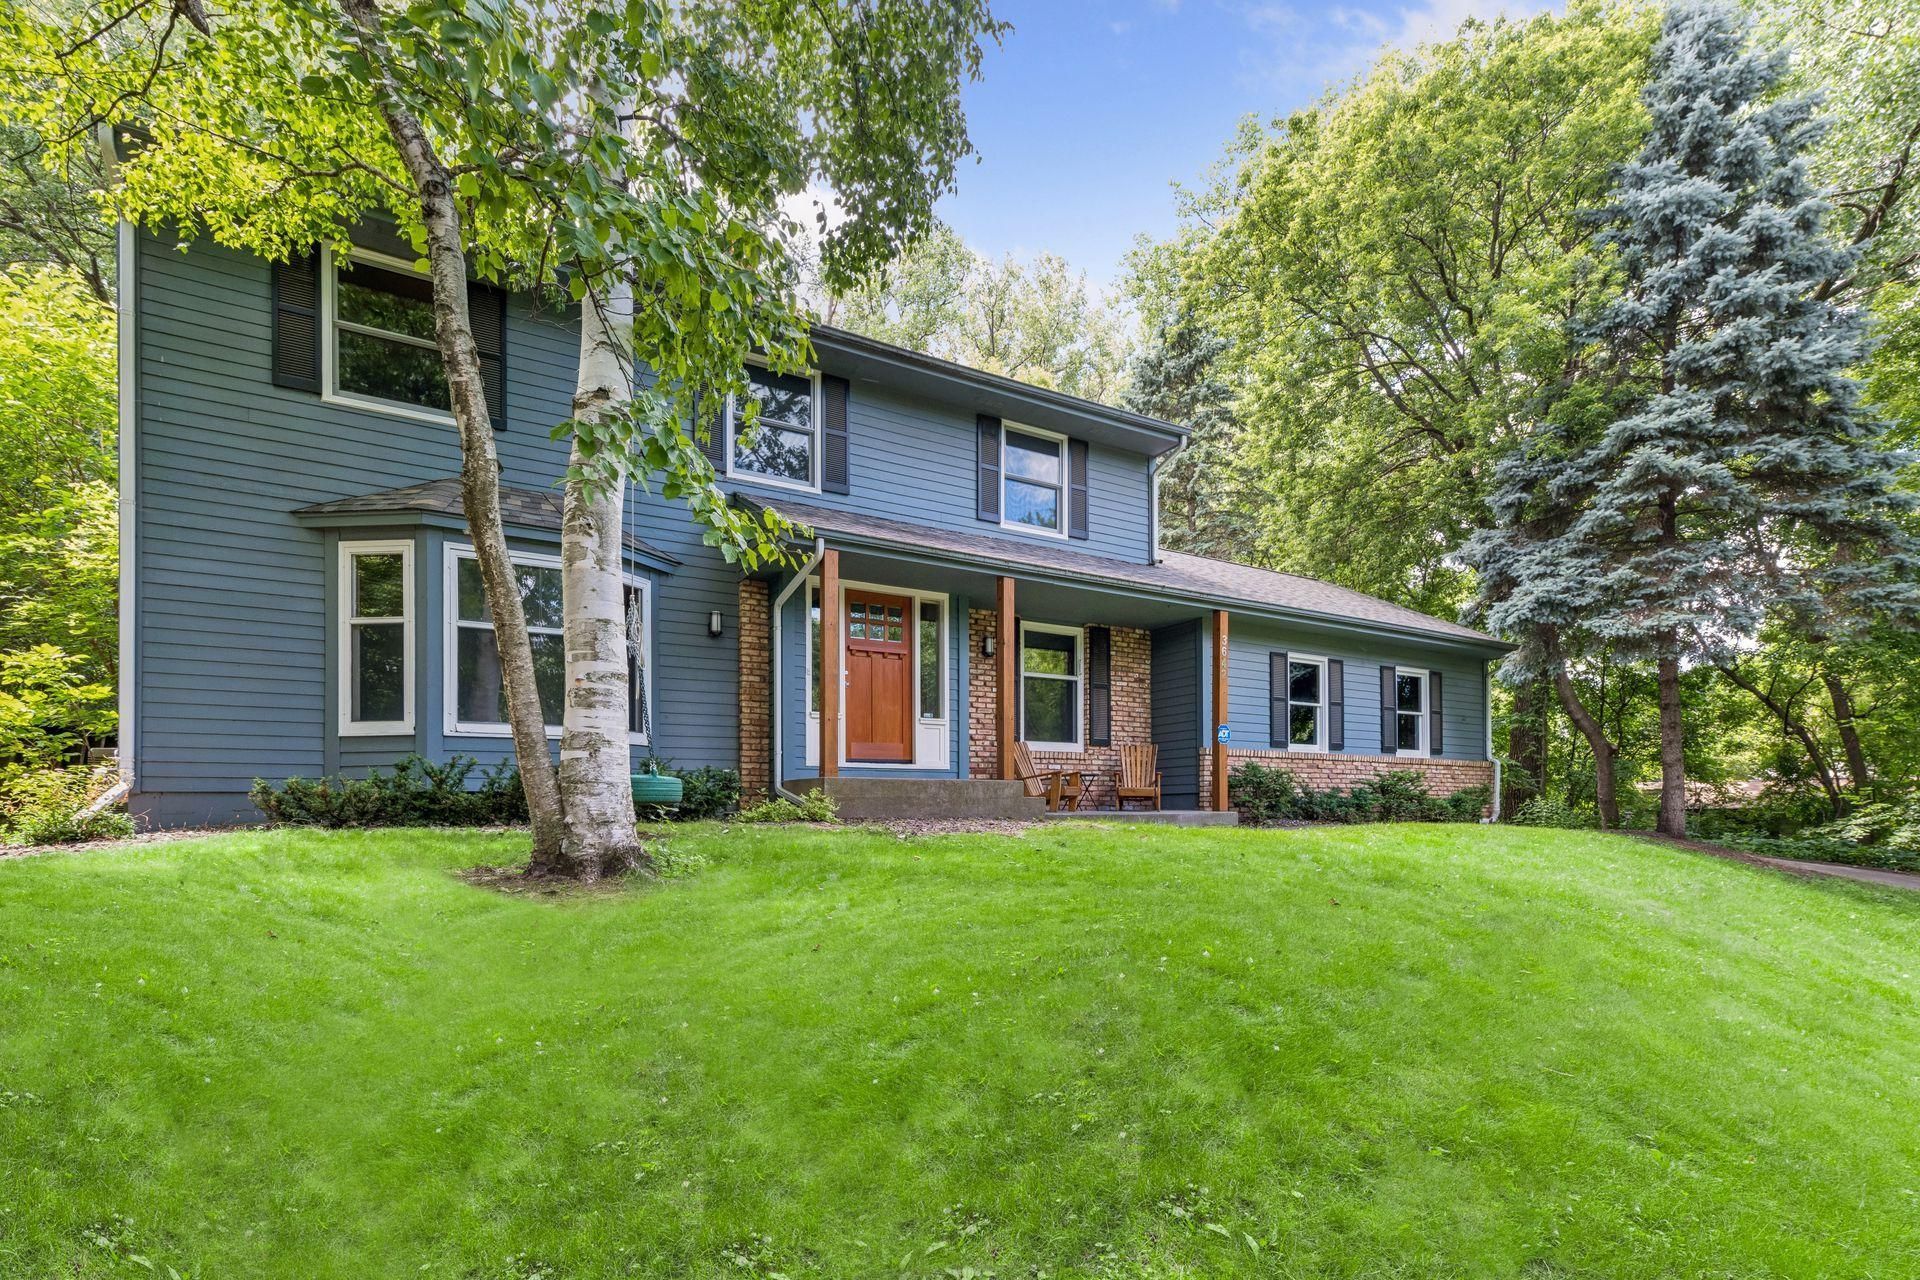
Set on a picturesque .57-acre lot surrounded by mature trees, this classic two-story home has been extensively updated over the past five years. Premium finishes throughout include solid maple flooring, beautifully varnished maple window trim, solid-core three-panel doors, and thoughtfully executed kitchen and primary bath renovations. Most recently, the property received a new roof and HVAC system in the fall of 2025, providing added comfort and peace of mind for its next owner.A quaint covered front porch welcomes guests and is highlighted by a stunning solid wood Mission-style entry door with adjacent sidelights, creating a warm and timeless first impression. The main level offers a formal dining room, spacious living room, and a cozy family room anchored by a classic brick fireplace.The beautifully remodeled kitchen is the heart of the home, featuring white shaker cabinetry, quartz countertops, stainless steel appliances, a farmhouse sink, an oversized center island, and exceptional storage, making it ideal for both everyday living and entertaining.One of the home's most charming features is the Dutch door leading to the screened three-season porch with luxury vinyl plank flooring, creating the perfect place to enjoy your morning coffee or unwind while taking in the peaceful, wooded surroundings.Upstairs, you'll find four generously sized bedrooms, including a private primary suite with a beautifully remodeled three-quarter bath. A full bathroom serves the additional bedrooms, while a convenient half bath is located on the main level.The oversized two-car garage offers abundant storage, while the unfinished lower level provides an outstanding opportunity to expand the home's 1,904 finished square feet and build instant equity. Set on more than half an acre of mature landscaping, this home perfectly blends quality craftsmanship, thoughtful updates, and future potential.From peaceful mornings on the screened porch to evening walks along the nearby LRT Regional Trail, this location offers the best of both nature and convenience. Enjoy easy access to Minnehaha Creek, the historic Burwell House, neighborhood favorite Station Pizza, and countless outdoor recreation opportunities, all while being served by the highly regarded Hopkins School District and within walking distance of the Williston Fitness Center. With convenient access to Highways 494 and 101, commuting throughout the Twin Cities and everyday errands are effortless.More than just beautifully updated, this is a home where timeless craftsmanship, modern comfort, and an exceptional location come together to create a truly special place to call home.
Upcoming Open Houses
Open House Friday July 31st, 4:00pm - 6:00pm
Open House Saturday August 1st, 10:30am - 12:30pm
Property Features
Property Type: Residential - Single Family
Basement: Yes
Basement: Block, Full, Unfinished
Cooling: Central Air
Fireplaces: 1
Fuel Type: Natural Gas
Garage: 2 car attached
Heating: Forced Air
Lot Size: 0.57 Acres
Roof Type: Age 8 Years or Less, Asphalt
Stories: 2.0
Taxes: $6,308
Year Built: 1977
Feature Descriptions
Additional Living Info.: 3 BR on One Level,4 BR on One Level, Primary Bdr Suite
Appliances: Dishwasher, Disposal, Dryer, Gas Water Heater, Microwave, Range, Refrigerator, Stainless Steel Appliances, Water Softener Owned
Bath: 3/4 Primary, Basement, Main Floor 1/2 Bath, Rough In, Upper Level Full Bath
Bathrooms 3/4: 1
Bathrooms Full: 1
Bathrooms Half: 1
Days on Site: 3
Dining: Separate/Formal Dining Room
Down Payment Resource: Yes
Exterior: Block, Concrete
Fireplace: Brick, Family Room, Wood Burning
Foundation Size: 920
Lot: Tree Coverage - Medium
Lot Dimensions: 83x47x205x110x205
Parcel#: 1511722330035
Parking: Attached Garage, Asphalt, Garage Door Opener
Sewer: City Sewer/Connected
Water: City Water/Connected
Room Sizes
Dining Room: 11.5 x 11.5
Family Room: 17.5 x 14
Bedroom: 11.5 x 15.5
Bedroom 4: 13.5 x 10
Kitchen: 18 x 12.5
Living Room: 17.5 x 11.5
Porch: 16 x 12
Bedroom 2: 9 x 10.5
Bedroom 3: 11.5 x 11.5
Local Schools
School District: Hopkins
Listed By / Shown By
Listed By
Agency Name: Coldwell Banker Realty
Agency Phone: 952-474-2525
Shown By
Agent Name: Joel Hentges
Agent Phone: (952) 475-9541
Agency Title: Joel Hentges - Re/Max Advantage Plus

Estimate Your Payment
Estimated Payment
$ 1,973.08 per month $1,279.70 Principal & Interest $525.67 Property Tax $167.71 Homeowner's InsuranceChange Payment Information



By searching Listing Data you agree to this End User License Agreement
© 2026 Regional Multiple Listing Service of Minnesota, Inc. All rights reserved.

Member Participants (and their affiliated licensees, if applicable) shall indicate on their websites that IDX information is provided exclusively for consumers’ personal non-commercial use, that it may not be used for any purpose other than to identify prospective properties consumers may be interested in purchasing, that the data is deemed reliable but is not guaranteed by MLS GRID, and that the use of the MLS GRID Data may be subject to an end user license agreement prescribed by the Member Participant’s applicable MLS if any and as amended from time to time. MLS GRID may, at its discretion, require use of other disclaimers as necessary to protect Member Participant, and/or their MLS from liability.
Based on information submitted to the MLS GRID. All data is obtained from various sources and may not have been verified by broker or MLS GRID. Supplied Open House Information is subject to change without notice. All information should be independently reviewed and verified for accuracy. Properties may or may not be listed by the office/agent presenting the information.
Privacy Policy / DMCA Notice / ADA Accessibility


This site is hosted, designed and copyright
© 1994 - 2026 by
Delta Media Group, Inc. -- Patent Pending --
3642 Sunrise Drive W | MLS# 7063548
This single family home located at 3642 Sunrise Drive W, Minnetonka, MN 55345 is currently listed for sale with an asking price of $575,000. This property was built in 1977 and has 4 bedrooms and 2 full and 1 partial baths with 1904 sq. ft. Sunrise Drive W is located in the Sunrise Ridge subdivision within the Hopkins school district. Search Sunrise Ridge real estate on jhentges.homesbyjoel.com today.