
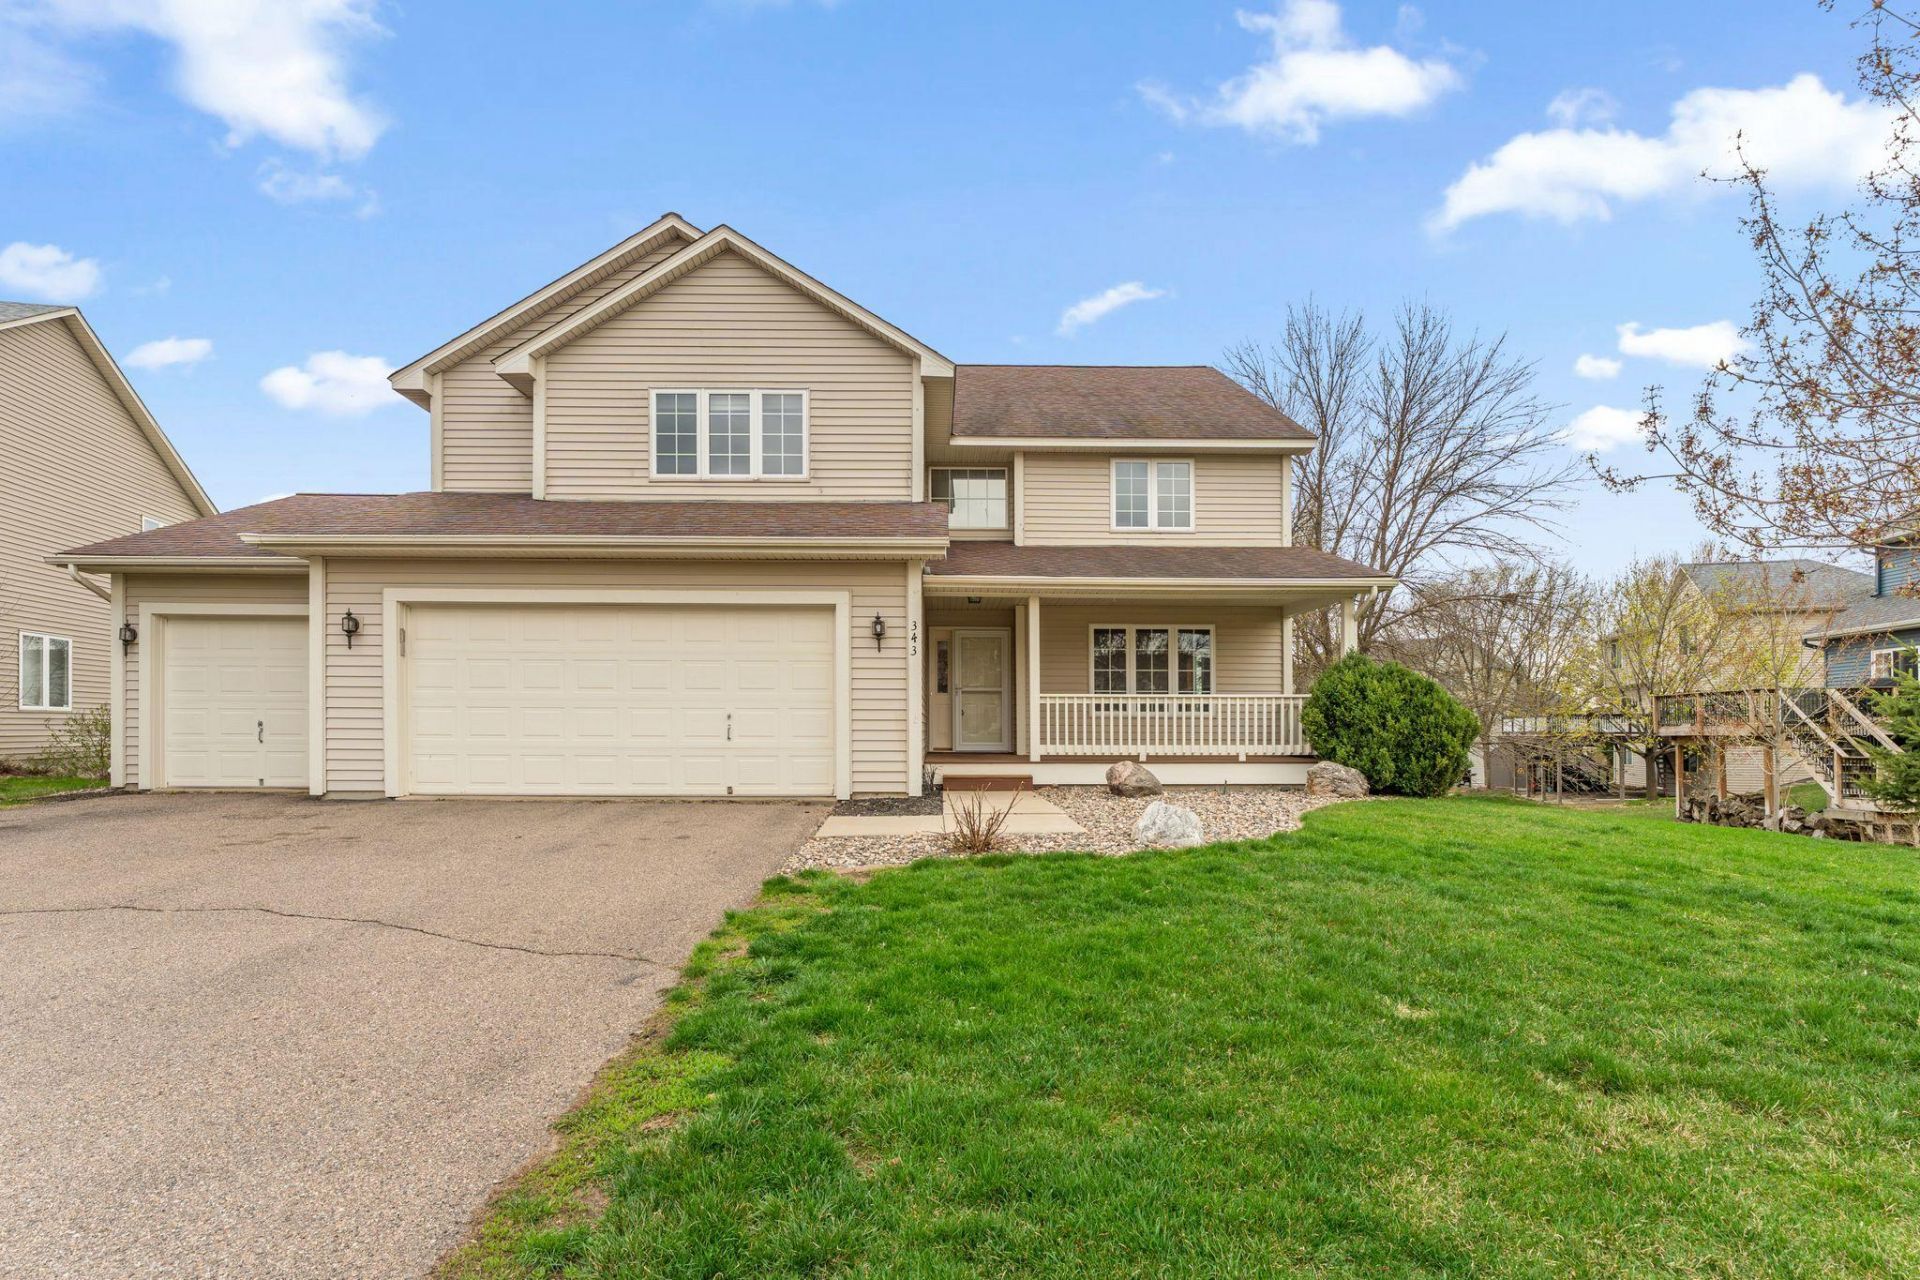


BEDS5
BATHS3 full 1 partial
SQUARE FEET4,650
MLS#7159758
STATUSActive
PROPERTY TYPERental - Single Family
SUBDIVISIONCarver Creek 3rd Add
SCHOOLEastern Carver Schools
Property Description
Welcome to this exceptional two-story walk-out home in the highly sought-after city of Carver, offering nearly 3,900 FSF of thoughtfully designed living space. Step onto the inviting front porch and into a spacious main level featuring two generous living areas, perfect for both relaxing and entertaining. The large kitchen is complete with SS appliances, a center island, and ample room for gathering. A dedicated den or office adds flexibility for today's lifestyle. Upstairs, you'll find four bedrooms on one level, including a spacious primary suite with a walk-in closet and private bath, along with a full hall bath for added convenience. The walk-out lower level expands your living space even further, featuring a fifth bedroom, a ¾ bath, a sauna, and an expansive recreation room with a billiards area?ideal for entertaining or unwinding. Enjoy outdoor living with a front porch, a rear deck with new boards, and a beautiful stone patio overlooking the yard. This home combines space, comfort, and desirable features in a prime location?don't miss it! Available Now with 12 or 18 month lease terms. Tenant pays all utilities (gas, electric, water/sewer, and trash) and responsible for lawn care and snow removal. No pets allowed (ESA screening is free and required immediately upon app submission. Must submit current (<1 yr) medical doc). Application fee: $45/ adult non-refundable. Information deemed reliable but not guaranteed. Section 8 not approved.
Property Features
Property Type: Rental - Single Family
Basement: Yes
Basement: Egress Window(s), Finished
Cooling: Central Air
Fireplaces: 1
Fuel Type: Natural Gas
Garage: 3 car attached
Heating: Forced Air
Lot Size: 0.30 Acres
Stories: 2.0
Year Built: 2002
Feature Descriptions
Appliances: Dishwasher, Dryer, Microwave, Range, Refrigerator, Stainless Steel Appliances, Washer
Bath: 3/4 Basement, Double Sink, Full Primary, Private Primary, Main Floor 1/2 Bath, Separate Tub & Shower, Upper Level Full Bath
Bathrooms 3/4: 1
Bathrooms Full: 2
Bathrooms Half: 1
Days on Site: 15
Dining: Breakfast Area, Informal Dining Room
Fireplace: Family Room, Gas
Foundation Size: 1550
Parcel#: 200880340
Parking: Attached Garage
Sewer: City Sewer/Connected
SQ FT Total: 4650
Water: City Water/Connected
Room Sizes
Dining Room: 12x13
Bedroom 5: 12x13
Bedroom: 20x22
Bedroom 4: 14x11
Kitchen: 14x17
Living Room: 14x20
Office: 9x13
Recreation Room: 28x29
Bedroom 2: 14x22
Sauna: 5x7
Bedroom 3: 10x11
Local Schools
School District: Eastern Carver Schools
Listed By / Shown By
Listed By
Agency Name: Tradewind Properties
Agency Phone: 763-657-1957
Shown By
Agent Name: Joel Hentges
Agent Phone: (952) 475-9541
Agency Title: Joel Hentges - Re/Max Advantage Plus




By searching Listing Data you agree to this End User License Agreement
© 2026 Regional Multiple Listing Service of Minnesota, Inc. All rights reserved.

Member Participants (and their affiliated licensees, if applicable) shall indicate on their websites that IDX information is provided exclusively for consumers’ personal non-commercial use, that it may not be used for any purpose other than to identify prospective properties consumers may be interested in purchasing, that the data is deemed reliable but is not guaranteed by MLS GRID, and that the use of the MLS GRID Data may be subject to an end user license agreement prescribed by the Member Participant’s applicable MLS if any and as amended from time to time. MLS GRID may, at its discretion, require use of other disclaimers as necessary to protect Member Participant, and/or their MLS from liability.
Based on information submitted to the MLS GRID. All data is obtained from various sources and may not have been verified by broker or MLS GRID. Supplied Open House Information is subject to change without notice. All information should be independently reviewed and verified for accuracy. Properties may or may not be listed by the office/agent presenting the information.
Privacy Policy / DMCA Notice / ADA Accessibility


This site is hosted, designed and copyright
© 1994 - 2026 by
Delta Media Group, Inc. -- Patent Pending --
343 Foster Avenue | MLS# 7159758
This property located at 343 Foster Avenue , Carver, MN 55315 is currently listed for rent with an asking price of call for price / (Call for term). Foster Avenue is located within the Eastern Carver Schools school district. Search Carver real estate on jhentges.homesbyjoel.com today.