


BEDS0
BATHS
SQUARE FEET5,395
MLS#7145728
STATUSActive
PROPERTY TYPEMulti Unit - Multiple
SUBDIVISIONPark Add
SCHOOLMinneapolis
Property Description
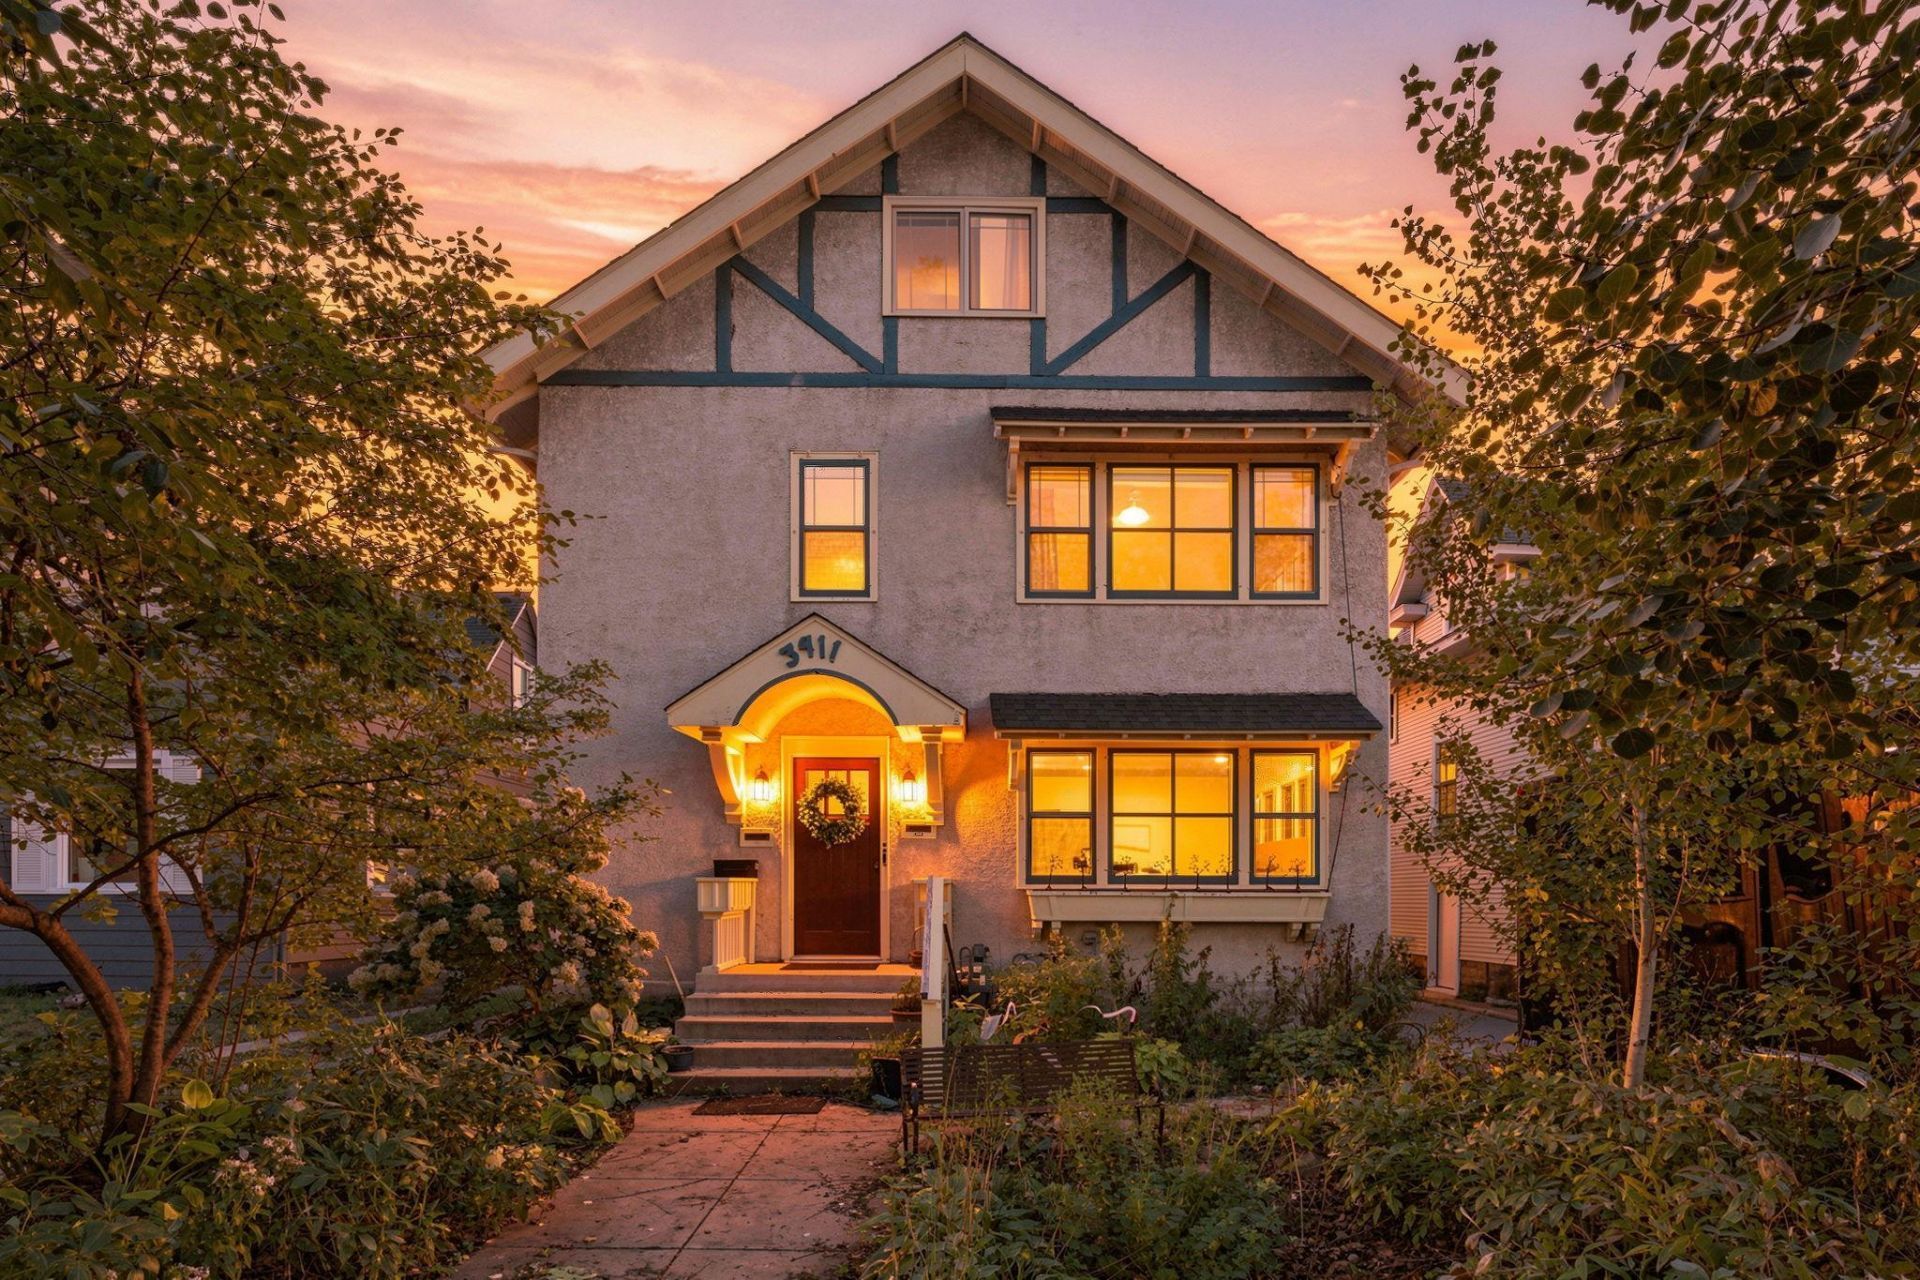
Gorgeous Lyndale triplex with original details throughout and a non-conforming fourth unit with bonus income potential! The main and second floor units live like single family homes, with generous 3 bedroom layouts, sunroom, original hardwood floors and classic dining room built ins. Every unit has its own sunroom, and the main floor unit has two! Endless opportunities for morning coffee or sun soaked offices throughout. Further, all units have updated tiled bathrooms and central AC.Amazing owner occupant potential: live in the spacious main unit or basement unit while the rents help cover the mortgage. Value add investors will find room to grow rents and long term equity. Outside, an oversized detached four car garage with its own full basement offers massive additional storage, and the long driveway adds more off street parking. Coin operated laundry in the home's basement brings in additional income, and no mow rain gardens keep upkeep minimal. The quiet block sees no through traffic, yet Hola Arepa, Five Watt Coffee and the Chain of Lakes are all within walking distance. This triplex offers both a charming lifestyle with excellent income, the best of both a single family and multi-family home!
Property Features
Property Type: Multi Unit - Multiple
Basement: Yes
Basement: Block, Kitchenette, Partially Finished, Single Tenant Access, Tile Shower
Garage: 4
Heating: Forced Air
Lot Size: 0.15 Acres
Taxes: $10,563
Year Built: 1922
Feature Descriptions
Days on Site: 7
Foundation Size: 1298
Lot Dimensions: 40.00 X 167.00
Owners Expense: Electricity, Gas, Repairs, Snow Removal, Trash Collection, Water
Parcel#: 0302824310065
Parking: Detached Garage, Concrete, Paved Lot
Road Frontage: City Street, Paved Streets, Sidewalks
Sewer: City Sewer/Connected
Units: 3
Water: City Water/Connected
Local Schools
School District: Minneapolis
Listed By / Shown By
Listed By
Agency Name: Keller Williams Realty Integrity Lakes
Agency Phone: 612-821-7400
Shown By
Agent Name: Joel Hentges
Agent Phone: (952) 475-9541
Agency Title: Joel Hentges - Re/Max Advantage Plus

Estimate Your Payment
Estimated Payment
$ 2,768.17 per month $1,669.17 Principal & Interest $880.25 Property Tax $218.75 Homeowner's InsuranceChange Payment Information



By searching Listing Data you agree to this End User License Agreement
© 2026 Regional Multiple Listing Service of Minnesota, Inc. All rights reserved.

Member Participants (and their affiliated licensees, if applicable) shall indicate on their websites that IDX information is provided exclusively for consumers’ personal non-commercial use, that it may not be used for any purpose other than to identify prospective properties consumers may be interested in purchasing, that the data is deemed reliable but is not guaranteed by MLS GRID, and that the use of the MLS GRID Data may be subject to an end user license agreement prescribed by the Member Participant’s applicable MLS if any and as amended from time to time. MLS GRID may, at its discretion, require use of other disclaimers as necessary to protect Member Participant, and/or their MLS from liability.
Based on information submitted to the MLS GRID. All data is obtained from various sources and may not have been verified by broker or MLS GRID. Supplied Open House Information is subject to change without notice. All information should be independently reviewed and verified for accuracy. Properties may or may not be listed by the office/agent presenting the information.
Privacy Policy / DMCA Notice / ADA Accessibility


This site is hosted, designed and copyright
© 1994 - 2026 by
Delta Media Group, Inc. -- Patent Pending --
3411 Pillsbury Avenue S | MLS# 7145728
This multi-family property located at 3411 Pillsbury Avenue S, Minneapolis, MN 55408 is currently listed for sale with an asking price of $750,000. Pillsbury Avenue S is located within the Minneapolis school district. Search Minneapolis real estate on jhentges.homesbyjoel.com today.