


BEDS4
BATHS3 full
SQUARE FEET2,200
MLS#7116115
STATUSActive
PROPERTY TYPEResidential - Single Family
SUBDIVISIONThompson Park
SCHOOLAnoka-Hennepin
Property Description
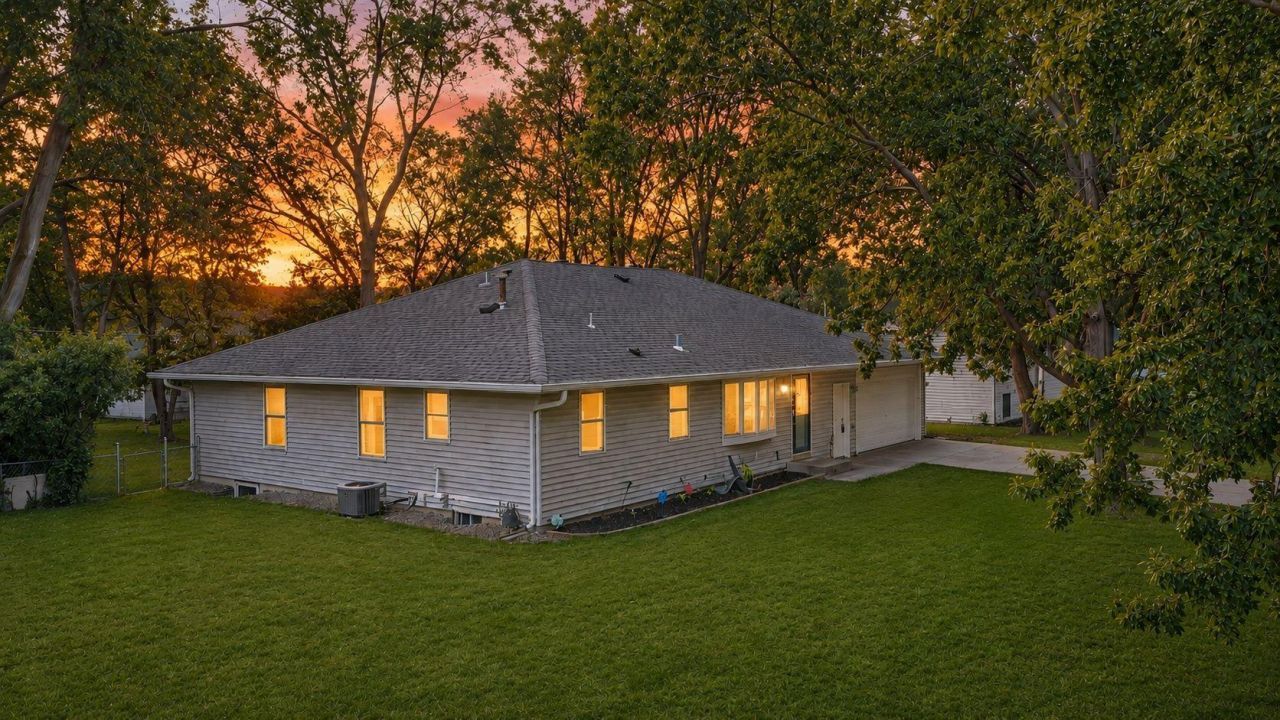
Fully renovated and exceptionally well equipped, this 4-bedroom, 3-bath rambler in Coon Rapids combines modern living, accessibility features, and a rare, massive 6 car garage.The thoughtfully updated interior offers a fresh, move-in-ready feel throughout. The kitchen was renovated in 2022 and features quartz countertops, stainless steel appliances, and an inviting layout. The main level is designed for easier accessibility, with 36-inch doorways throughout and a medical lift providing convenient bathroom access. Major mechanical improvements include a new furnace and air-conditioning condenser in '22 and a new water heater in '23. Speed Queen laundry pair added in '24 as well.The standout feature is the finished and heated six-car garage, an incredible space for restoration projects, hobbies, equipment, business or home workshop. Hot and cold water hose hookups and a built-in air compressor will be especially appealing to automotive enthusiasts, collectors, and anyone who needs serious workspace.Outside, the fully fenced yard offers a great setting for outdoor entertaining, gardening, recreation, or pets. Conveniently located near Coon Rapids shopping, dining, parks, schools, and commuter routes, this home provides comfortable suburban living with easy access to everyday amenities.With extensive renovations, updated mechanicals, accessible main-level features, flexible living space, and a garage that is nearly one of a kind, this property offers an exceptional opportunity. Schedule your private showing and experience everything this home has to offer.
Property Features
Property Type: Residential - Single Family
Basement: Yes
Basement: Egress Window(s), Finished, Full, Storage Space, Tile Shower
Cooling: Central Air
Fuel Type: Natural Gas
Garage: 6 car attached
Heating: Forced Air
Lot Size: 0.25 Acres
Roof Type: Age Over 8 Years
Stories: 1.0
Taxes: $3,758
Year Built: 1962
Feature Descriptions
Accessibility: Doors 36+, Partially Wheelchair, Wheelchair Ramp(s), Soaking Tub
Additional Living Info.: 3 BR on One Level, Main Floor Primary, Main Floor Bedroom, Primary Bdr Suite, Renovated
Appliances: Cooktop, Dishwasher, Double Oven, Electric Water Heater, Freezer, Humidifier, Microwave, Refrigerator, Stainless Steel Appliances, Wall Oven, Washer
Bath: 3/4 Basement, 3/4 Primary, Main Floor 3/4 Bath, Main Floor Full Bath, Primary Walk-Thru
Bathrooms 3/4: 2
Bathrooms Full: 1
Days on Site: 3
Dining: Informal Dining Room
Down Payment Resource: Yes
Fencing: Chain Link, Full
Foundation Size: 1170
Lot Dimensions: 82x134
Parcel#: 133124430049
Parking: Attached Garage, Concrete, Heated Garage, Insulated Garage
Sewer: City Sewer/Connected
Water: City Water/Connected
Room Sizes
Bedroom: 16x14.5
Bedroom 4: 12.5x16.5
Bedroom 2: 10.5x12
Bedroom 3: 8.5x10
Walk-In Closet: 10x9.5
Local Schools
School District: Anoka-Hennepin
Listed By / Shown By
Listed By
Agency Name: LPT Realty, LLC
Agency Phone: 877-366-2213
Shown By
Agent Name: Joel Hentges
Agent Phone: (952) 475-9541
Agency Title: Joel Hentges - Re/Max Advantage Plus

Estimate Your Payment
Estimated Payment
$ 1,257.13 per month $834.59 Principal & Interest $313.17 Property Tax $109.38 Homeowner's InsuranceChange Payment Information



By searching Listing Data you agree to this End User License Agreement
© 2026 Regional Multiple Listing Service of Minnesota, Inc. All rights reserved.

Member Participants (and their affiliated licensees, if applicable) shall indicate on their websites that IDX information is provided exclusively for consumers’ personal non-commercial use, that it may not be used for any purpose other than to identify prospective properties consumers may be interested in purchasing, that the data is deemed reliable but is not guaranteed by MLS GRID, and that the use of the MLS GRID Data may be subject to an end user license agreement prescribed by the Member Participant’s applicable MLS if any and as amended from time to time. MLS GRID may, at its discretion, require use of other disclaimers as necessary to protect Member Participant, and/or their MLS from liability.
Based on information submitted to the MLS GRID. All data is obtained from various sources and may not have been verified by broker or MLS GRID. Supplied Open House Information is subject to change without notice. All information should be independently reviewed and verified for accuracy. Properties may or may not be listed by the office/agent presenting the information.
Privacy Policy / DMCA Notice / ADA Accessibility


This site is hosted, designed and copyright
© 1994 - 2026 by
Delta Media Group, Inc. -- Patent Pending --
330 110th Lane Nw | MLS# 7116115
This single family home located at 330 110th Lane Nw, Coon Rapids, MN 55448 is currently listed for sale with an asking price of $375,000. This property was built in 1962 and has 4 bedrooms and 3 full baths with 2200 sq. ft. 110th Lane Nw is located in the Thompson Park subdivision within the Anoka-Hennepin school district. Search Thompson Park real estate on jhentges.homesbyjoel.com today.