


SQUARE FEET3,817
MLS#7133282
STATUSActive
PROPERTY TYPECommercial - Office
SUBDIVISIONOriginal Townsite Cambridge
SCHOOLCambridge-Isanti
Property Description
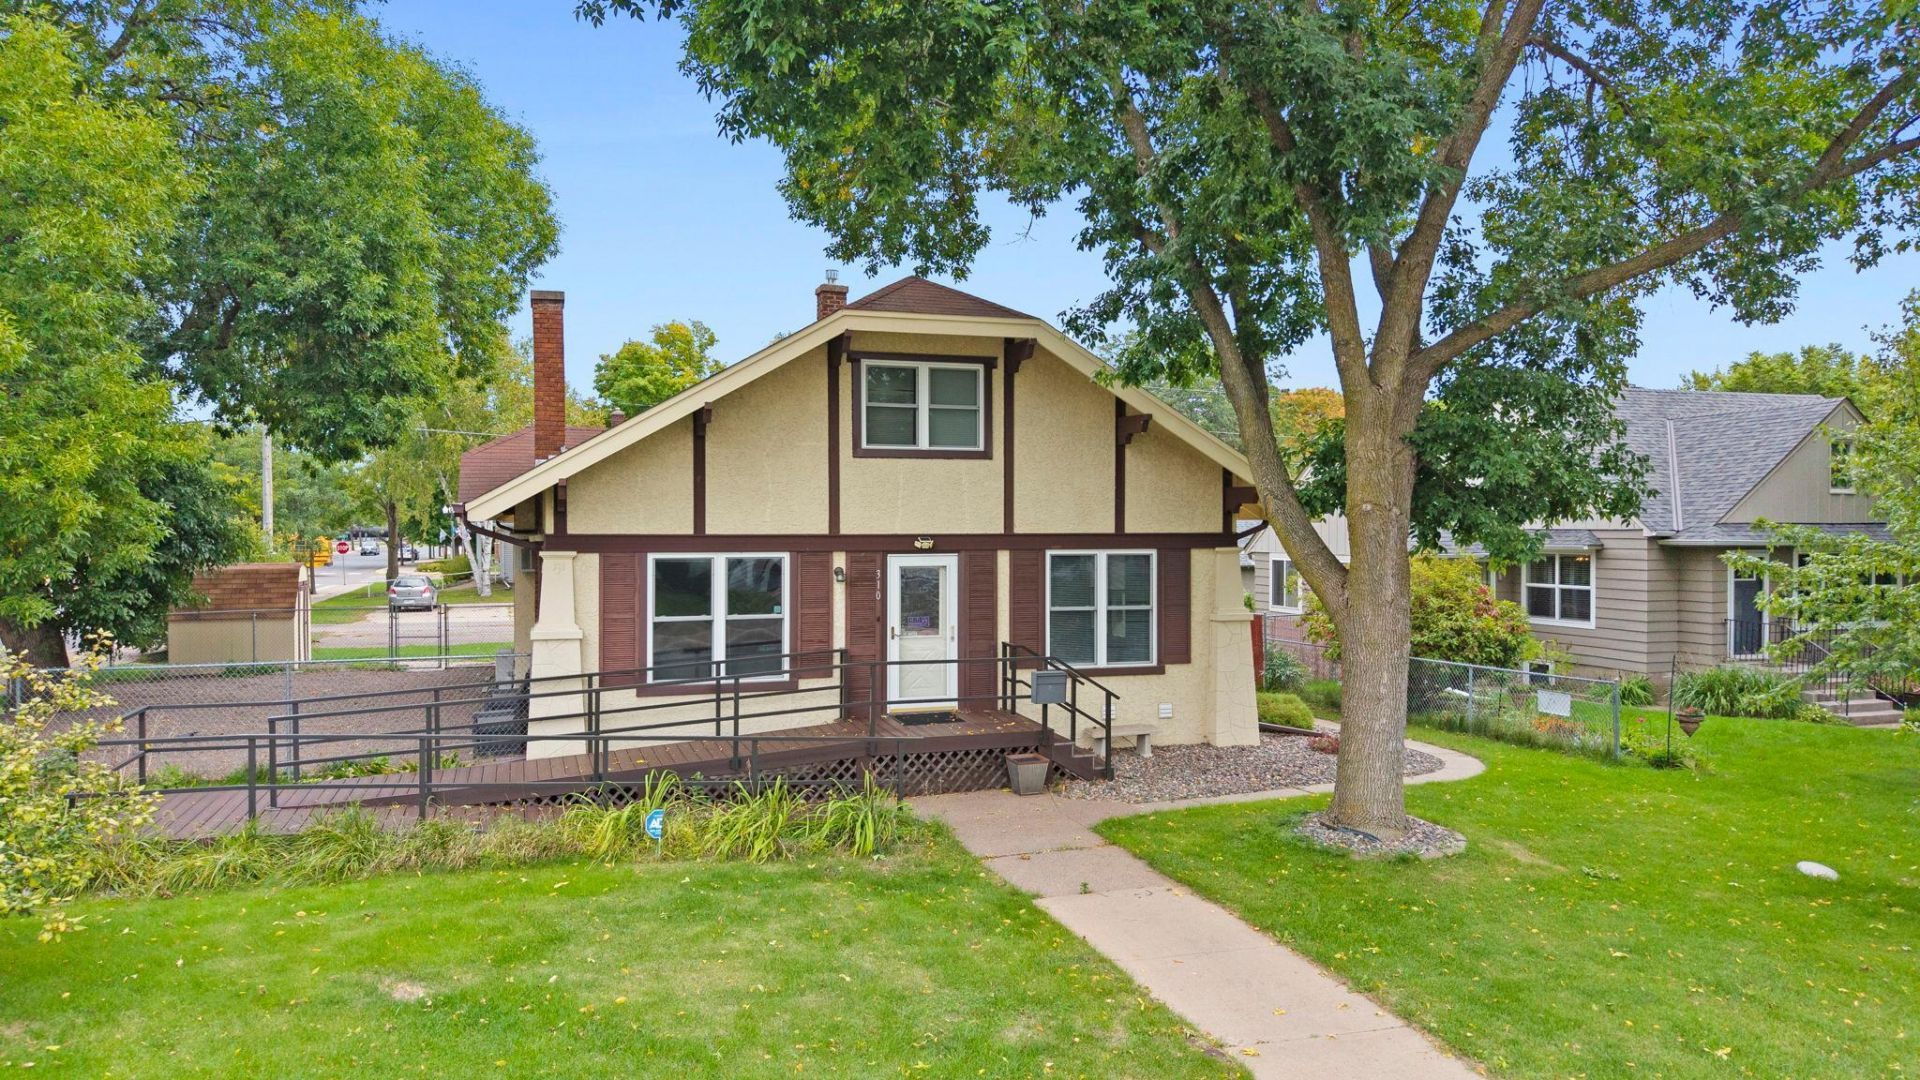
A unique opportunity in the heart of Cambridge. Located in a welcoming neighborhood within walking distance of downtown restaurants, businesses and the post office, this property offers a wonderful combination of character, flexible space and convenience. The original beams and fireplace create a warm and inviting focal point as you enter, making this an ideal setting for a therapy or counseling office, professional services or other permitted uses. The main level features three private office spaces with generous closets and storage, a welcoming front office/lobby area, a spacious resource room with an original built-in buffet, a kitchen just off the porch and a bathroom with a shower. The lower level provides a large gathering or flex space, additional storage, a bathroom with a toilet, and a separate shower room. An unfinished attic offers even more storage possibilities. Outside, enjoy mature shade trees, a fully fenced yard, maintenance-free decking, stairs and a ramp, plus a storage shed for outdoor equipment. The parking area off the alley provides approximately five parking spaces. A distinctive Cambridge property with great character, versatile spaces and a convenient location.
Property Features
Property Type: Commercial - Office
Basement: Yes
Cooling: Ductless Mini-Split
Fuel Type: Natural Gas
Heating: Boiler, Hot Water
Lot Size: 0.22 Acres
Roof Type: Age Over 8 Years
Stories: 3.0
Taxes: $0
Year Built: 1920
Feature Descriptions
Appliances: Dryer, Electronic Air Filter, Microwave, Refrigerator
Basement: Crawl Space, Partial, Partially Finished, Storage Space, Tile Shower
Current Use: Office, Professional Service
Days on Site: 37
Foundation Size: 1708
Handicap Accessible: Partially Wheelchair, Wheelchair Ramp(s)
Lot: Public Transit (w/in 6 blks), Corner Lot, Tree Coverage - Medium
Lot Dimensions: 75x125
Parcel#: 150690820
Parking: Parking Lot, Paved Lot
Road Frontage: City Street, Paved Streets, Sidewalks
Sale Includes: Building, Land
Sewer: City Sewer/Connected
Units: 1
Utilities: Electric Common, Heating Common, Hot Water Common
Water: City Water/Connected
Local Schools
School District: Cambridge-Isanti
Listed By / Shown By
Listed By
Agency Name: RE/MAX RESULTS
Agency Phone: 763-689-3577
Shown By
Agent Name: Joel Hentges
Agent Phone: (952) 475-9541
Agency Title: Joel Hentges - Re/Max Advantage Plus




By searching Listing Data you agree to this End User License Agreement
© 2026 Regional Multiple Listing Service of Minnesota, Inc. All rights reserved.

Member Participants (and their affiliated licensees, if applicable) shall indicate on their websites that IDX information is provided exclusively for consumers’ personal non-commercial use, that it may not be used for any purpose other than to identify prospective properties consumers may be interested in purchasing, that the data is deemed reliable but is not guaranteed by MLS GRID, and that the use of the MLS GRID Data may be subject to an end user license agreement prescribed by the Member Participant’s applicable MLS if any and as amended from time to time. MLS GRID may, at its discretion, require use of other disclaimers as necessary to protect Member Participant, and/or their MLS from liability.
Based on information submitted to the MLS GRID. All data is obtained from various sources and may not have been verified by broker or MLS GRID. Supplied Open House Information is subject to change without notice. All information should be independently reviewed and verified for accuracy. Properties may or may not be listed by the office/agent presenting the information.
Privacy Policy / DMCA Notice / ADA Accessibility


This site is hosted, designed and copyright
© 1994 - 2026 by
Delta Media Group, Inc. -- Patent Pending --
310 Ashland Street S | MLS# 7133282
This commercial property located at 310 Ashland Street S, Cambridge, MN 55008 is currently listed for sale with an asking price of $255,000. Ashland Street S is located within the Cambridge-Isanti school district. Search Cambridge real estate on jhentges.homesbyjoel.com today.