


BEDS4
BATHS3 full 1 partial
SQUARE FEET3,275
MLS#7085009
STATUSActive
PROPERTY TYPEResidential - Single Family
SUBDIVISIONAvalon
SCHOOLWestonka
Property Description
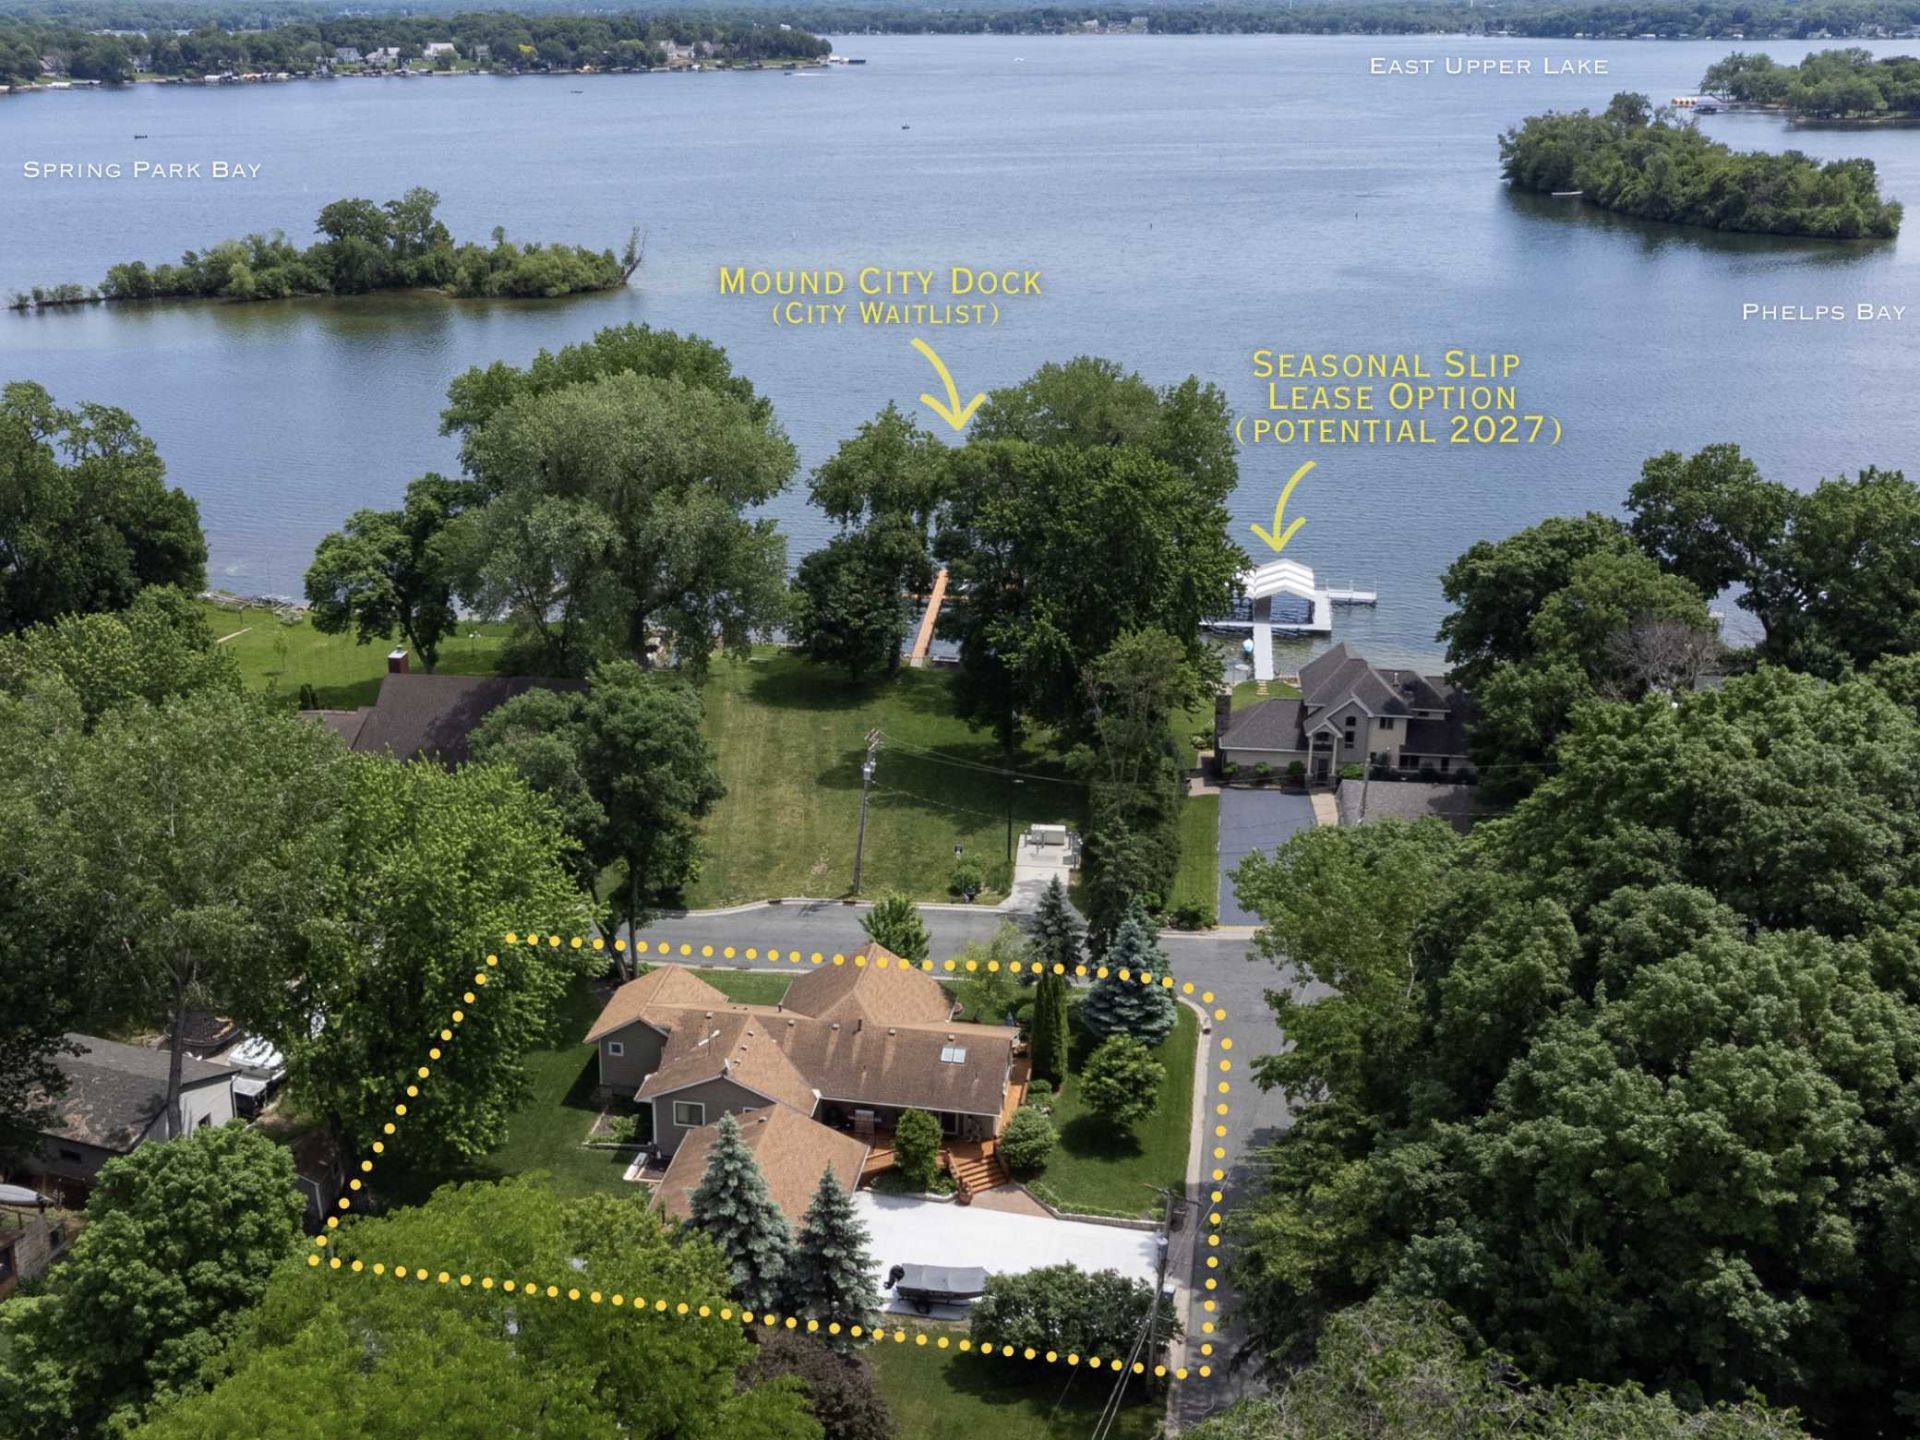
Welcome to this impeccably maintained one-level living home situated on a spacious corner lot with breathtaking views of Lake Minnetonka from nearly every room. Perfectly positioned directly across from Avalon Park, this exceptional property offers the ultimate year-round lake lifestyle. Enjoy convenient access to Lake Minnetonka with the opportunity to join the City of Mound Commons Dock Program waitlist for a boat slip directly across the street. Additional dock lease locations are also available through the City of Mound. Avalon Park provides immediate access for kayaking, canoeing, and paddleboarding, while winter brings easy access for snowmobiling, ice fishing, and all your favorite cold-weather activities. Designed for entertaining both inside and out, the home features multiple outdoor living spaces, including a spacious grilling deck, a private fire pit deck, and a private hot tub deck, creating endless opportunities to relax and gather with family and friends. Step inside and prepare to be impressed by the stunning open-concept one level living, highlighted by soaring cedar-vaulted ceilings that draw your attention to the spectacular lake views. The home has been thoughtfully updated throughout, featuring granite countertops, solid alder cabinets, premium stainless steel appliances, and a luxurious owner's suite addition complete with a private spa-inspired bathroom with in floor heating, oversized walk-in closet with laundry, and peaceful lake views with direct access to the private hot tub deck. With three of the home's four bedrooms located on the main level, this home truly delivers the ease and convenience of one-level living. The lower level offers a versatile fourth bedroom that can also serve as a recreation room or guest suite and includes a convenient kitchenette, and secondary laundry making it ideal for visitors or multi-generational living. Storage is abundant throughout the home, providing plenty of space for all your belongings. The heated three-car garage features durable epoxy floors, while the newly installed concrete driveway doubles as the perfect pickleball or sport area. The expansive yard also offers ample space to add a pool while continuing to enjoy the incredible Lake Minnetonka views. As an added bonus, a nearby lakeshore homeowner may be willing to privately rent a boat slip to the new owner for the 2027 season. This arrangement would be outside of the real estate transaction and is not guaranteed. Offering an unbeatable combination of panoramic lake views, outstanding outdoor living, exceptional updates, and convenient access to both the water and nearby shopping, dining, and amenities, this is a rare opportunity to enjoy the very best of Lake Minnetonka living.
Property Features
Property Type: Residential - Single Family
Basement: Yes
Basement: Egress Window(s), Finished
Cooling: Central Air, Ductless Mini-Split, Zoned
Fireplaces: 2
Fuel Type: Natural Gas
Garage: 3
Heating: Ductless Mini-Split, Forced Air
Lot Size: 0.37 Acres
Roof Type: Asphalt
Stories: 1.0
Taxes: $6,638
Year Built: 1984
Feature Descriptions
Accessibility: Soaking Tub
Additional Structures: Garage(s)
Appliances: Chandelier, Cooktop, Dishwasher, Double Oven, Dryer, Exhaust Fan, Freezer, Humidifier, Gas Water Heater, Water Filtration System, Range, Refrigerator, Stainless Steel Appliances, Washer, Water Softener Owned
Bath: 3/4 Basement, Basement, Double Sink, Full Primary, Private Primary, Main Floor 3/4 Bath, Main Floor Full Bath, Separate Tub & Shower
Bathrooms 3/4: 1
Bathrooms Full: 2
Bathrooms Half: 1
Days on Site: 3
Dining: Informal Dining Room
Down Payment Resource: Yes
Exterior: Block, Concrete
Fireplace: Gas, Stone
Foundation Size: 1508
Lot: Corner Lot, Tree Coverage - Light
Lot Dimensions: 117x138x111x139
Parcel#: 1911723310073
Parking: Detached Garage, Concrete, Finished Garage, Garage Door Opener, Heated Garage, Insulated Garage
Sewer: City Sewer - In Street
Special View Info: Lake View
Water: City Water - In Street
Water Features: Dock, Lake View
Room Sizes
Bathroom: 3'10''x7
Bathroom: 11'4''x4'3''
Bathroom: 6'8''x8'8''
Deck: 19x20
Bedroom: 13'9''x17'7''
Flex Room: 14'1''x11'3''
Bedroom 4: 28'10''x17'1''
Foyer: 8'4''x12'
Garage: 19x25
Informal Dining Room: 12'6''x9'11''
Kitchen: 24'1''x9'5''
Living Room: 25'x22'4''
Primary Bathroom: 9'7''x10'
Porch: 34x14
Bedroom 2: 11'4''x12'3''
Storage: 27'x10'77
Bedroom 3: 9'x12'6''
Utility Room: 23'5x8'4''
Walk-In Closet: 6'2''x10'
Local Schools
School District: Westonka
Listed By / Shown By
Listed By
Agency Name: Coldwell Banker Realty
Agency Phone: 952-473-3000
Shown By
Agent Name: Joel Hentges
Agent Phone: (952) 475-9541
Agency Title: Joel Hentges - Re/Max Advantage Plus

Estimate Your Payment
Estimated Payment
$ 2,564.44 per month $1,778.23 Principal & Interest $553.17 Property Tax $233.04 Homeowner's InsuranceChange Payment Information



By searching Listing Data you agree to this End User License Agreement
© 2026 Regional Multiple Listing Service of Minnesota, Inc. All rights reserved.

Member Participants (and their affiliated licensees, if applicable) shall indicate on their websites that IDX information is provided exclusively for consumers’ personal non-commercial use, that it may not be used for any purpose other than to identify prospective properties consumers may be interested in purchasing, that the data is deemed reliable but is not guaranteed by MLS GRID, and that the use of the MLS GRID Data may be subject to an end user license agreement prescribed by the Member Participant’s applicable MLS if any and as amended from time to time. MLS GRID may, at its discretion, require use of other disclaimers as necessary to protect Member Participant, and/or their MLS from liability.
Based on information submitted to the MLS GRID. All data is obtained from various sources and may not have been verified by broker or MLS GRID. Supplied Open House Information is subject to change without notice. All information should be independently reviewed and verified for accuracy. Properties may or may not be listed by the office/agent presenting the information.
Privacy Policy / DMCA Notice / ADA Accessibility


This site is hosted, designed and copyright
© 1994 - 2026 by
Delta Media Group, Inc. -- Patent Pending --
3001 Island View Drive | MLS# 7085009
This single family home located at 3001 Island View Drive, Mound, MN 55364 is currently listed for sale with an asking price of $799,000. This property was built in 1984 and has 4 bedrooms and 3 full and 1 partial baths with 3275 sq. ft. Island View Drive is located in the Avalon subdivision within the Westonka school district. Search Avalon real estate on jhentges.homesbyjoel.com today.