


BEDS2
BATHS1 full 1 partial
SQUARE FEET1,078
MLS#7114333
STATUSActive
PROPERTY TYPEResidential - Single Family
SUBDIVISIONMidway Gardens Add To Virginia
SCHOOLVirginia
Property Description
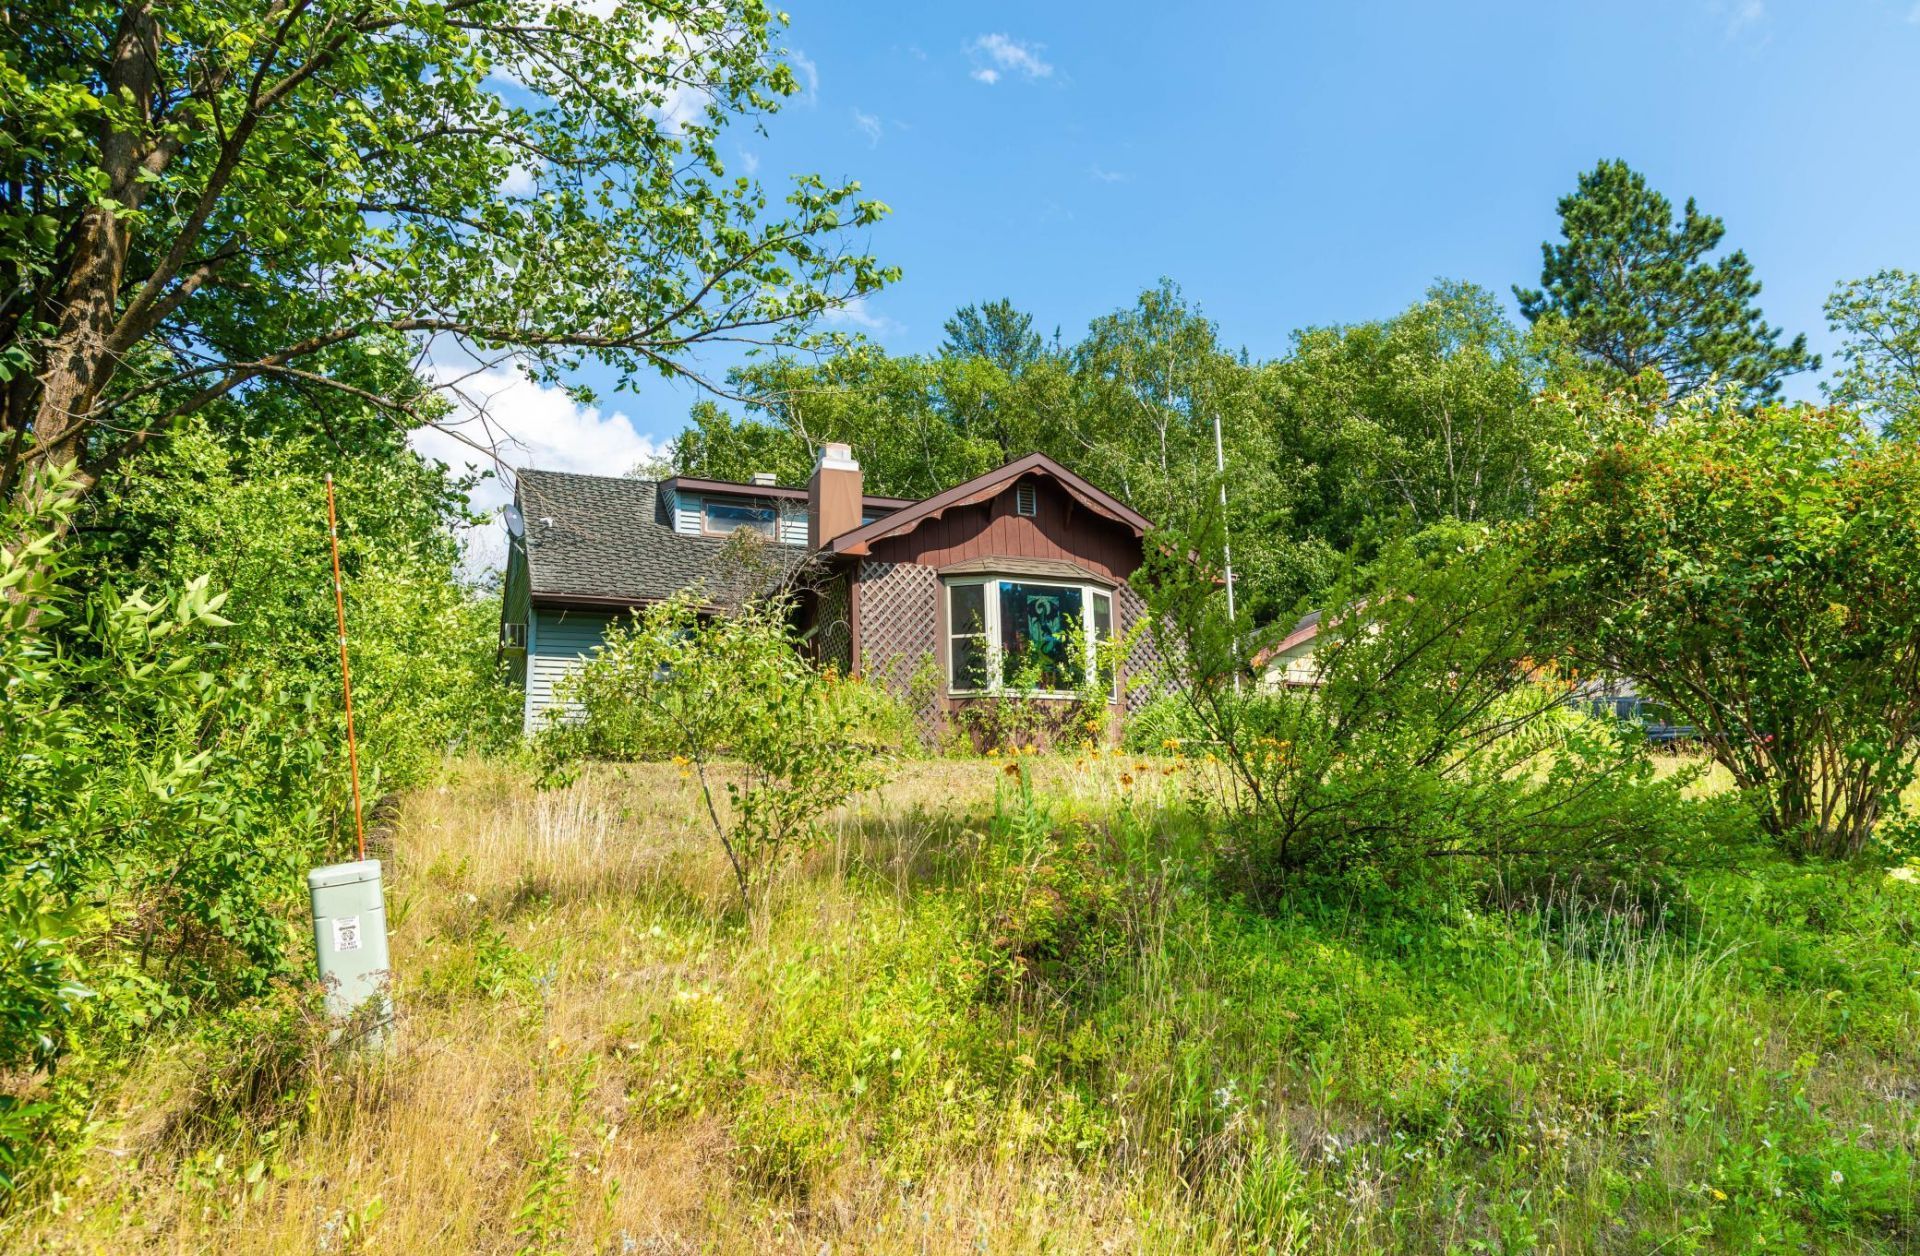
Character, space, and upside come together at 29 Cuyuna Dr. This 2-bedroom, 1.5-bath home offers nearly 1,600 square feet with warm wood walls and ceilings, a striking brick fireplace, an attached garage, and a spacious 0.27-acre lot. Its distinctive cabin-style feel sets it apart from typical homes in this price range, and the two-stall garage provides generous room for parking, storage, or hands-on projects.The home needs updates, but many of the big-ticket items are already moving in the right direction with a newer water heater, newer refrigerator, stove, washer and dryer included, plus approximately $5,000 in roofing materials that will stay with the property. Windows, the sliding glass door, and basement waterproofing remain to be completed, creating an excellent opportunity for buyers to add value and make it their own. Conveniently located near recreation, shopping, and neighboring Eveleth, home of the United States Hockey Hall of Fame, this is a rare chance to build equity in a home with great bones and standout character.
Property Features
Property Type: Residential - Single Family
Basement: Partial
Basement: Yes
Cooling: Central Air
Fireplaces: 1
Fuel Type: Natural Gas
Garage: 2
Heating: Forced Air
Lot Size: 0.27 Acres
Stories: 1.5
Taxes: $1,026
Year Built: 1951
Feature Descriptions
Bathrooms Full: 1
Bathrooms Half: 1
Days on Site: 9
Down Payment Resource: Yes
Foundation Size: 1078
Lot Dimensions: 90x130
Parcel#: 090008900220
Parking: Detached Garage
Sewer: City Sewer/Connected
Water: City Water/Connected
Local Schools
School District: Virginia
Listed By / Shown By
Listed By
Agency Name: Jeff Hagel
Agency Phone: 952-395-2799
Shown By
Agent Name: Joel Hentges
Agent Phone: (952) 475-9541
Agency Title: Joel Hentges - Re/Max Advantage Plus

Estimate Your Payment
Estimated Payment
$ 249.12 per month $144.66 Principal & Interest $85.50 Property Tax $18.96 Homeowner's InsuranceChange Payment Information



By searching Listing Data you agree to this End User License Agreement
© 2026 Regional Multiple Listing Service of Minnesota, Inc. All rights reserved.

Member Participants (and their affiliated licensees, if applicable) shall indicate on their websites that IDX information is provided exclusively for consumers’ personal non-commercial use, that it may not be used for any purpose other than to identify prospective properties consumers may be interested in purchasing, that the data is deemed reliable but is not guaranteed by MLS GRID, and that the use of the MLS GRID Data may be subject to an end user license agreement prescribed by the Member Participant’s applicable MLS if any and as amended from time to time. MLS GRID may, at its discretion, require use of other disclaimers as necessary to protect Member Participant, and/or their MLS from liability.
Based on information submitted to the MLS GRID. All data is obtained from various sources and may not have been verified by broker or MLS GRID. Supplied Open House Information is subject to change without notice. All information should be independently reviewed and verified for accuracy. Properties may or may not be listed by the office/agent presenting the information.
Privacy Policy / DMCA Notice / ADA Accessibility


This site is hosted, designed and copyright
© 1994 - 2026 by
Delta Media Group, Inc. -- Patent Pending --
29 Cuyuna Drive | MLS# 7114333
This single family home located at 29 Cuyuna Drive, Virginia, MN 55792 is currently listed for sale with an asking price of $65,000. This property was built in 1951 and has 2 bedrooms and 1 full and 1 partial baths with 1078 sq. ft. Cuyuna Drive is located in the Midway Gardens Add To Virginia subdivision within the Virginia school district. Search Midway Gardens Add To Virginia real estate on jhentges.homesbyjoel.com today.