


BEDS3
BATHS3 full
SQUARE FEET3,154
MLS#7144400
STATUSActive
PROPERTY TYPEResidential -
SUBDIVISIONThe Village 2nd Add
SCHOOLFaribault
Property Description
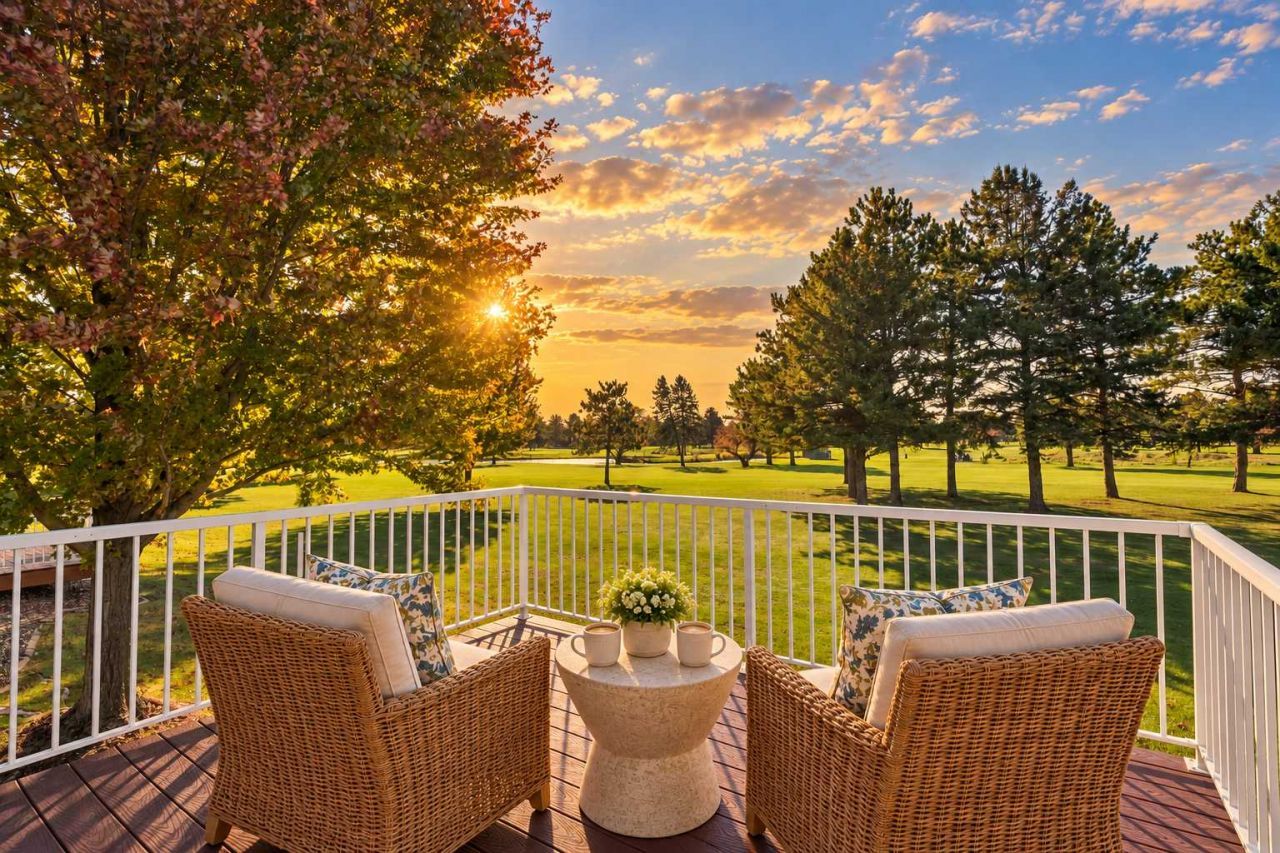
A LITTLE BIRDIE TOLD US YOU'D LOVE IT HERE! On Hole 4 of Faribault Golf & Country Club, every day is a retreat at this sunny end-unit townhome. Think slow mornings, coffee with a view, and absolutely no reason to rush. Leave the mowing and snow removal to the HOA...you have better things to do! Inside, oak floors, 9-foot main-level ceilings, and wonderfully generous rooms create an easy, welcoming feel. The huge eat-in kitchen has room for pancake mornings and good company, while the spacious living room invites you to curl up beside the gas fireplace as sweater weather settles in. An idyllic sunroom wrapped in windows gives you a front-row seat to every season?from autumn's golden glow to snow-dusted fairways and the first blush of spring. Bring your favorite book, claim your comfy spot, and let the afternoon slip away. The composite deck offers another lovely perch for taking in the golf course and peaceful pond views. Everyday living comes together beautifully with two main-level bedrooms, including an expansive primary suite with a full bath and a big walk-in closet. A separate three-quarter bath includes laundry neatly tucked away, while the attached two-car garage makes coming and going easy when Minnesnowta makes its entrance. The large lower-level family room comes with a bonus worth bragging about: golf course views! Company's coming? Lucky them! A spacious bedroom tucked away downstairs offers golf course views and a huge walk-in closet. A roomy three-quarter bath is conveniently located near the bedroom. A hobby room offers flexible space for sewing, workouts, or whatever makes you happy. Thoughtful improvements include gutters with LeafFilter protection and automated shades, along with roof and siding replacement in 2019. More time for the things you love, space for the people you love, and a setting worth slowing down for. Whether you play a round or simply soak in the view...life is pretty sweet on Hole 4!
Property Features
Property Type: Residential -
Basement: Yes
Basement: Daylight/Lookout Windows, Drain Tiled, Egress Window(s), Finished, Full, Partially Finished, Storage Space, Sump Basket, Sump Pump
Cooling: Central Air
Fireplaces: 1
Fuel Type: Natural Gas
Garage: 2 car attached
Heating: Forced Air, Fireplace(s)
Lot Size: 0.07 Acres
Roof Type: Age 8 Years or Less, Asphalt, Pitched
Stories: 1.0
Taxes: $3,842
Year Built: 2006
Feature Descriptions
Additional Living Info.: All Living Facilities on One Level, Main Floor Primary, Main Floor Bedroom, Main Floor Laundry, Primary Bdr Suite
Appliances: Air-To-Air Exchanger, Dishwasher, Disposal, Dryer, Exhaust Fan, Humidifier, Gas Water Heater, Microwave, Range, Refrigerator, Washer, Water Softener Owned
Bathrooms 3/4: 2
Bathrooms Full: 1
Community Features: In-Ground Sprinkler System
Days on Site: 6
Dining: Informal Dining Room, Living/Dining Room
Down Payment Resource: Yes
Exterior: Frame
Fireplace: Gas, Living Room
Foundation Size: 1500
HOA Fee: $320/ Monthly
Lot: On Golf Course, Tree Coverage - Light
Lot Dimensions: 33.00 x 92.33
Parcel#: 1824327033
Parking: Attached Garage, Asphalt, Garage Door Opener
Sewer: City Sewer/Connected
SQ FT Total: 3154
Water: City Water/Connected
Room Sizes
Bathroom: 6'5 x 9'1
Deck: 12' x 12'
Dining Room: 9' x 20'8
Family Room: 14'7 x 30'8
Bedroom: 14'4 x 15'2
Foyer: 5'11 x 8'2
Hobby Room: 15'5 x 19'
Kitchen: 13'4 x 15'4
Laundry: 3'8 x 5'7
Living Room: 17'4 x 20'8
Primary Bathroom: 17'10 x 9'9
Porch: 7 x 14
Bedroom 2: 10'2 x 13'2
Sun Room: 9'1 x 15'6
Bedroom 3: 11'6 x 15'3
Utility Room: 11' x 15'5
Walk-In Closet: 6'1 x 9'9
Walk-In Closet: 5'10 x 10'11
Local Schools
School District: Faribault
Listed By / Shown By
Listed By
Agency Name: RE/MAX Experts
Agency Phone: 507-332-2282
Shown By
Agent Name: Joel Hentges
Agent Phone: (952) 475-9541
Agency Title: Joel Hentges - Re/Max Advantage Plus

Estimate Your Payment
Estimated Payment
$ 1,163.19 per month $745.34 Principal & Interest $320.17 Property Tax $97.68 Homeowner's InsuranceChange Payment Information



By searching Listing Data you agree to this End User License Agreement
© 2026 Regional Multiple Listing Service of Minnesota, Inc. All rights reserved.

Member Participants (and their affiliated licensees, if applicable) shall indicate on their websites that IDX information is provided exclusively for consumers’ personal non-commercial use, that it may not be used for any purpose other than to identify prospective properties consumers may be interested in purchasing, that the data is deemed reliable but is not guaranteed by MLS GRID, and that the use of the MLS GRID Data may be subject to an end user license agreement prescribed by the Member Participant’s applicable MLS if any and as amended from time to time. MLS GRID may, at its discretion, require use of other disclaimers as necessary to protect Member Participant, and/or their MLS from liability.
Based on information submitted to the MLS GRID. All data is obtained from various sources and may not have been verified by broker or MLS GRID. Supplied Open House Information is subject to change without notice. All information should be independently reviewed and verified for accuracy. Properties may or may not be listed by the office/agent presenting the information.
Privacy Policy / DMCA Notice / ADA Accessibility


This site is hosted, designed and copyright
© 1994 - 2026 by
Delta Media Group, Inc. -- Patent Pending --
2711 Village Drive | MLS# 7144400
This home located at 2711 Village Drive, Faribault, MN 55021 is currently listed for sale with an asking price of $334,900. This property was built in 2006 and has 3 bedrooms and 3 full baths with 3154 sq. ft. Village Drive is located in the The Village 2nd Add subdivision within the Faribault school district. Search The Village 2nd Add real estate on jhentges.homesbyjoel.com today.