


BEDS3
BATHS2 full
SQUARE FEET2,006
MLS#7114852
STATUSActive
PROPERTY TYPEResidential - Single Family
SCHOOLCrosby-Ironton
Property Description
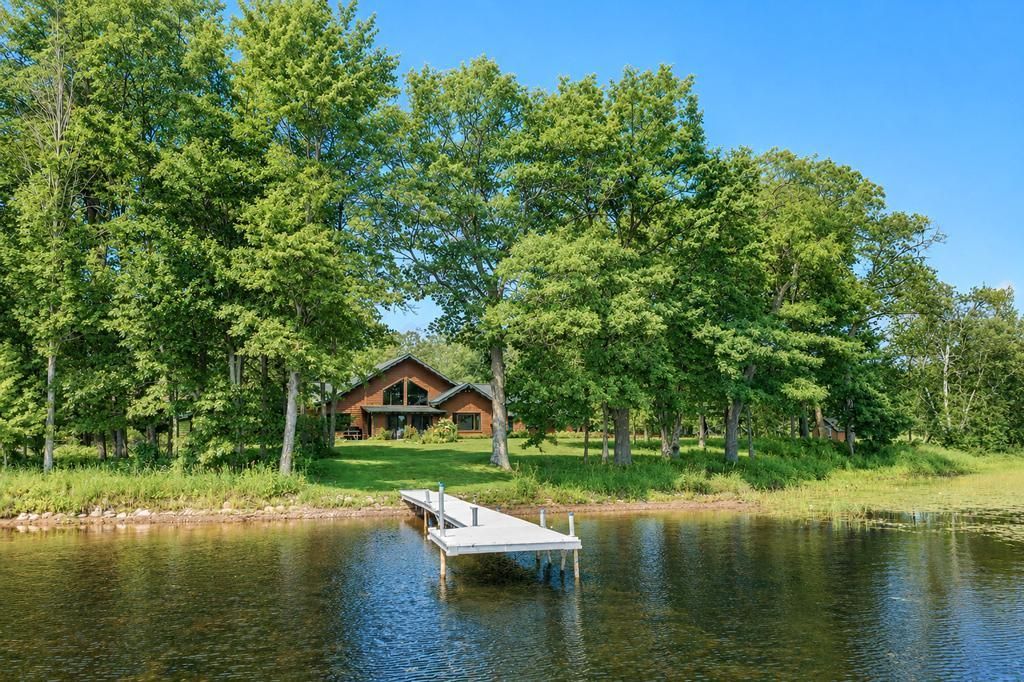
Serene lake living awaits on the shores of Shirt Lake! This meticulously cared for 3-bedroom 2-bath home is nestled beneath a canopy of mature trees on a premier point lot featuring 225 feet of shoreline, level elevation and a sand beach area with breathtaking lake views. The home features a spacious open kitchen with knotty pine cabinetry-granite countertops-stainless steel appliances-a center island, an inviting dining area, a bright and cheerful living room with soaring cathedral ceilings, a stone fireplace, a knotty pine interior, a wall of windows that capture spectacular lake views and a fabulous three-season porch...a perfect place to enjoy peaceful mornings with your coffee or unwind at day's end. Take advantage of the 16'x17' room that was originally planned as a huge bunk area and is being represented as a bedroom that could sleep many, an additional bedroom with an oversized walk-in closet and an open loft providing two additional sleeping areas separated by a private ¾ bath...ideal for family and friends. Enjoy the beautiful perennial gardens, nicely landscaped park-like grounds, stone paver driveway and walkways, lakeside patio, fire pit, playhouse and garden shed. The heated/insulated two-stall garage includes a finished bonus room above complete with heat and air conditioning, offering endless possibilities for guests, a home office, studio, hobby room or gym. Shirt Lake is a quiet, clean lake offering excellent kayaking, paddleboarding, pontoon cruising, swimming, boating with a peaceful Northwoods setting...and it's only a couple-hour drive from the Twin Cities.
Property Features
Property Type: Residential - Single Family
Basement: Crawl Space
Cooling: Ductless Mini-Split
Fireplaces: 1
Fuel Type: Electric, Propane
Garage: 2
Heating: Baseboard, Dual Fuel/Off Peak, In-Floor Heating
Lot Size: 1.24 Acres
Roof Type: Asphalt
Stories: 1.5
Taxes: $3,192
Year Built: 1998
Feature Descriptions
Additional Living Info.: All Living Facilities on One Level, Main Floor Primary, Main Floor Bedroom, Main Floor Laundry
Additional Structures: Garage(s), Storage Shed
Appliances: Dishwasher, Dryer, Electric Water Heater, Microwave, Range, Refrigerator, Stainless Steel Appliances, Washer, Water Softener Owned
Bath: Main Floor Full Bath, Upper Level 3/4 Bath, Walk Thru
Bathrooms 3/4: 1
Bathrooms Full: 1
Days on Site: 3
Dining: Breakfast Bar, Kitchen/Dining Room
Down Payment Resource: Yes
Fireplace: Gas, Living Room, Stone
Foundation Size: 1710
Lot: Tree Coverage - Medium, Underground Utilities
Lot Dimensions: 225x127x530x58x382x123 IRREG.
Parcel#: 59350559
Parking: Detached Garage, Asphalt, Driveway - Other Surface, Shared Driveway, Finished Garage, Garage Door Opener, Heated Garage, Insulated Garage
Sewer: Private Sewer, Septic System Compliant - Yes, Tank w
Special View Info: Lake View
Water: 4-Inch Submersible, Drilled, Private, Well
Water Features: Lake Front
Room Sizes
Three Season Porch: 10 x 18
Bonus Room: 12.9 x 25.4
Dining Room: 11 x 13
Bedroom: 11.2 x 12.2
Kitchen: 11 x 14
Laundry: 7 x 8.4
Living Room: 12 x 18
Bedroom 2: 15.6 x 16
Bedroom 3: 11.5 x 21.3
Local Schools
School District: Crosby-Ironton
Listed By / Shown By
Listed By
Agency Name: Kurilla Real Estate LTD
Agency Phone: 218-963-7333
Shown By
Agent Name: Joel Hentges
Agent Phone: (952) 475-9541
Agency Title: Joel Hentges - Re/Max Advantage Plus

Estimate Your Payment
Estimated Payment
$ 2,027.81 per month $1,557.67 Principal & Interest $266.00 Property Tax $204.14 Homeowner's InsuranceChange Payment Information



By searching Listing Data you agree to this End User License Agreement
© 2026 Regional Multiple Listing Service of Minnesota, Inc. All rights reserved.

Member Participants (and their affiliated licensees, if applicable) shall indicate on their websites that IDX information is provided exclusively for consumers’ personal non-commercial use, that it may not be used for any purpose other than to identify prospective properties consumers may be interested in purchasing, that the data is deemed reliable but is not guaranteed by MLS GRID, and that the use of the MLS GRID Data may be subject to an end user license agreement prescribed by the Member Participant’s applicable MLS if any and as amended from time to time. MLS GRID may, at its discretion, require use of other disclaimers as necessary to protect Member Participant, and/or their MLS from liability.
Based on information submitted to the MLS GRID. All data is obtained from various sources and may not have been verified by broker or MLS GRID. Supplied Open House Information is subject to change without notice. All information should be independently reviewed and verified for accuracy. Properties may or may not be listed by the office/agent presenting the information.
Privacy Policy / DMCA Notice / ADA Accessibility


This site is hosted, designed and copyright
© 1994 - 2026 by
Delta Media Group, Inc. -- Patent Pending --
26640 Holman Point Drive | MLS# 7114852
This single family home located at 26640 Holman Point Drive, Deerwood, MN 56444 is currently listed for sale with an asking price of $699,900. This property was built in 1998 and has 3 bedrooms and 2 full baths with 2006 sq. ft. Holman Point Drive is located within the Crosby-Ironton school district. Search Deerwood real estate on jhentges.homesbyjoel.com today.