


BEDS6
BATHS2 full
SQUARE FEET1,820
MLS#7115550
STATUSActive
PROPERTY TYPEResidential - Single Family
SCHOOLMinneapolis
Property Description
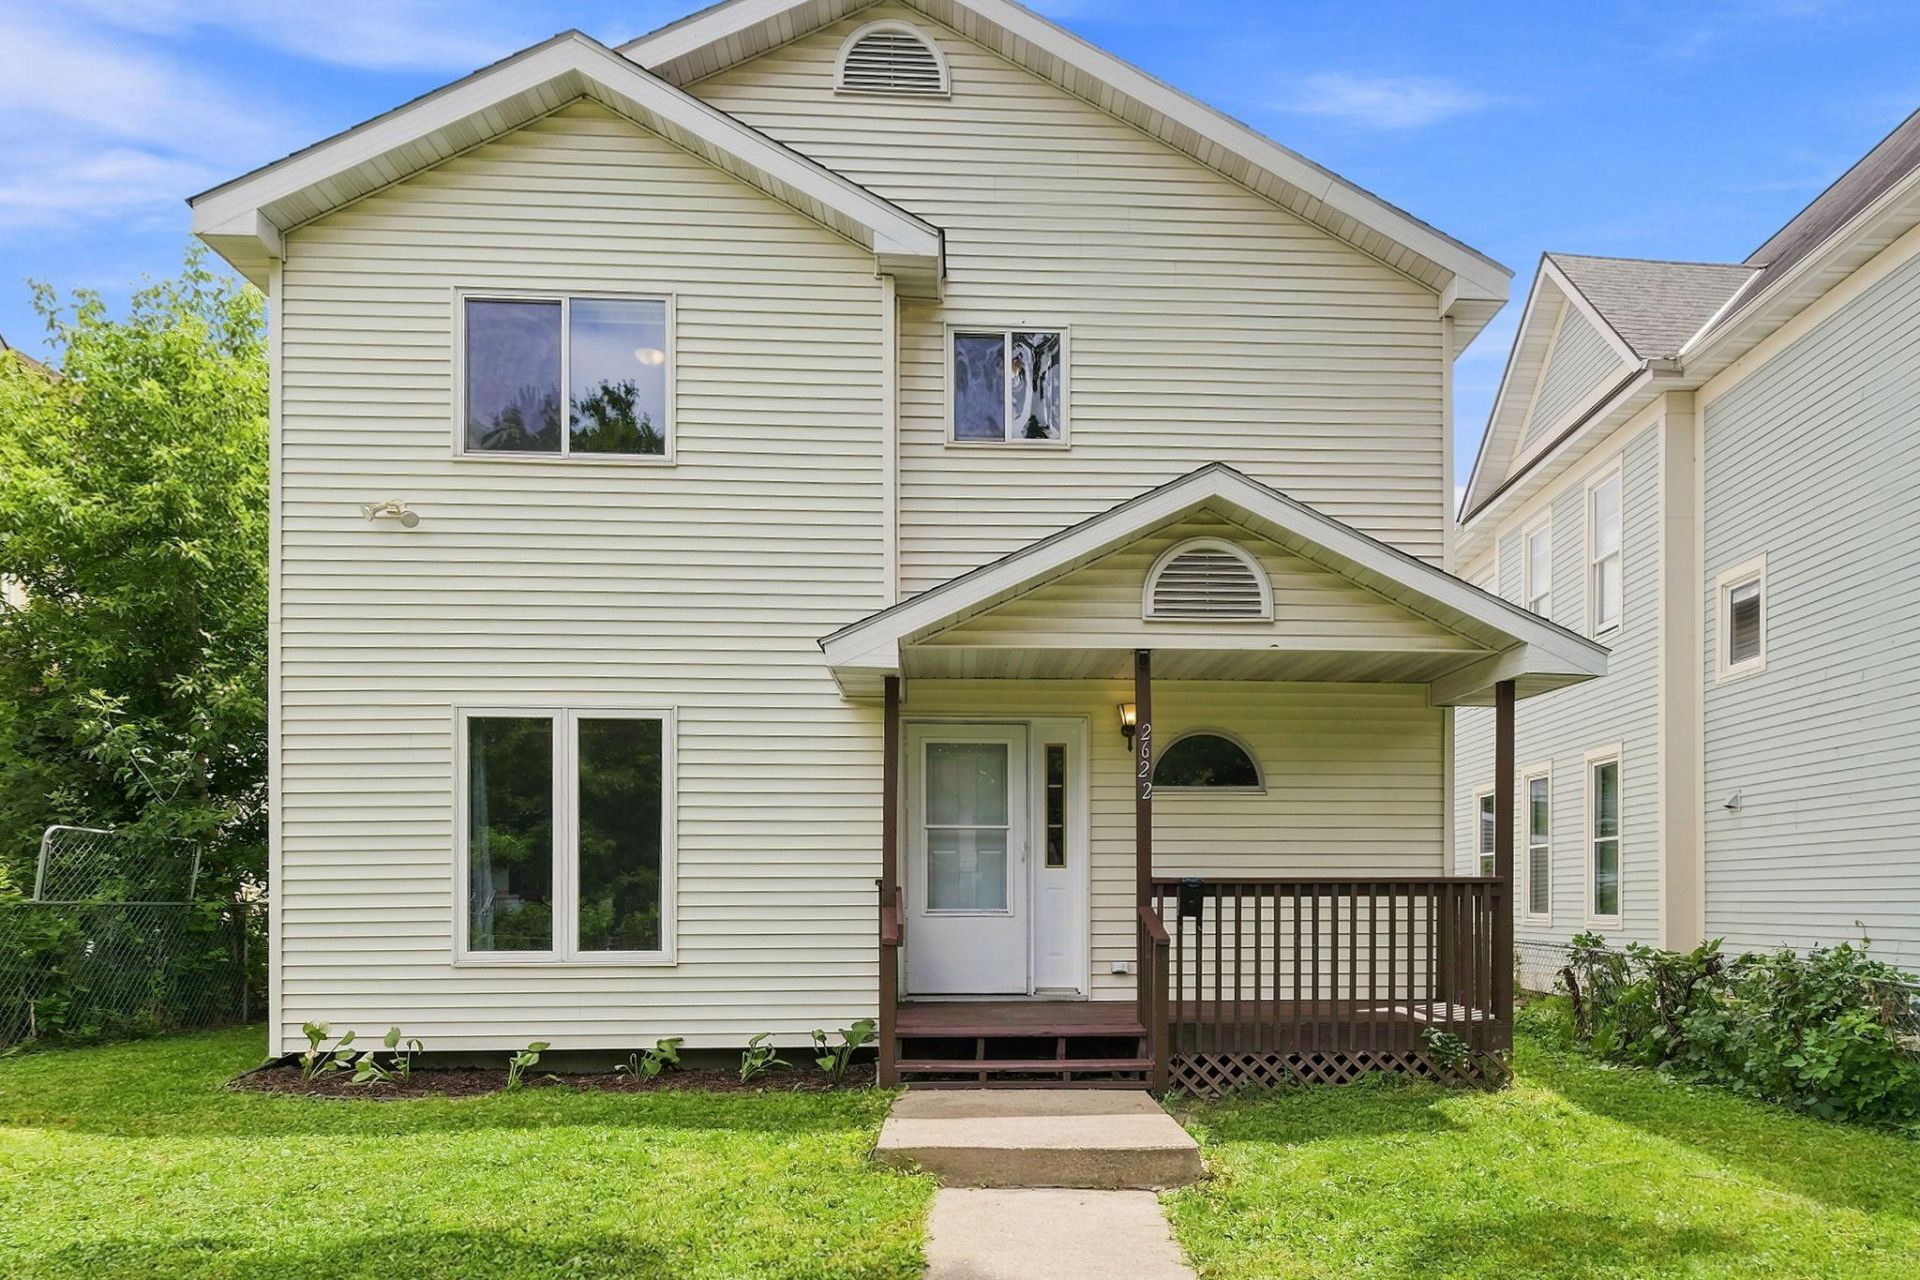
This 6-bedroom, 2 bath home is perfect for a large family or as an investment property. The kitchen was completely remodeled from floor to ceiling: cabinets, countertops, sink, and all stainless-steel appliances - including a dishwasher. New vinyl flooring in nearly all of the main level. Updated light fixtures throughout the house. Primary bedroom on the main level and 5 sunny bedrooms upstairs. There are 2 full bathrooms. Laundry room is on the main level. Central air to keep the whole house cool. Forced air gas furnace and water heater was replaced in 2024.Outside is a front porch to sit and enjoy your fully fenced yard with hedges and Hostas. The backyard has room to stretch along with a concrete parking area and 10x12 extra tall shed for storing your lawn and garden supplies and whatever else fits in the loft. This is a must see.
Property Features
Property Type: Residential - Single Family
Basement: Crawl Space
Cooling: Central Air
Fuel Type: Natural Gas
Heating: Forced Air
Lot Size: 0.13 Acres
Roof Type: Age Over 8 Years
Stories: 2.0
Taxes: $2,817
Year Built: 2001
Feature Descriptions
Additional Living Info.: 4 BR on One Level, All Living Facilities on One Level, Main Floor Primary, Main Floor Laundry
Additional Structures: Storage Shed
Appliances: Dishwasher, Dryer, ENERGY STAR Qualified Appliances, Gas Water Heater, Microwave, Range, Refrigerator, Stainless Steel Appliances, Washer
Bath: Main Floor Full Bath, Upper Level Full Bath
Bathrooms Full: 2
Days on Site: 6
Dining: Separate/Formal Dining Room
Down Payment Resource: Yes
Exterior: Frame
Fencing: Chain Link, Full
Foundation Size: 910
Lot: Public Transit (w/in 6 blks)
Lot Dimensions: 42.6 X 127.5
Parcel#: 0902924440184
Parking: Concrete
Sewer: City Sewer - In Street
Water: City Water - In Street
Room Sizes
Dining Room: 13x9
Bedroom 5: 9.5x8.5
Bedroom: 13x10
Bedroom 4: 13x10
Foyer: 8.5x7
Kitchen: 14x8.5
Laundry: 9.5x7
Living Room: 13x12
Bedroom 2: 13x9
Bedroom 6: 9.5x9
Bedroom 3: 13x9.5
Local Schools
School District: Minneapolis
Listed By / Shown By
Listed By
Agency Name: TheMLSonline.com, Inc.
Agency Phone: 763-576-8286
Shown By
Agent Name: Joel Hentges
Agent Phone: (952) 475-9541
Agency Title: Joel Hentges - Re/Max Advantage Plus

Estimate Your Payment
Estimated Payment
$ 987.40 per month $665.44 Principal & Interest $234.75 Property Tax $87.21 Homeowner's InsuranceChange Payment Information



By searching Listing Data you agree to this End User License Agreement
© 2026 Regional Multiple Listing Service of Minnesota, Inc. All rights reserved.

Member Participants (and their affiliated licensees, if applicable) shall indicate on their websites that IDX information is provided exclusively for consumers’ personal non-commercial use, that it may not be used for any purpose other than to identify prospective properties consumers may be interested in purchasing, that the data is deemed reliable but is not guaranteed by MLS GRID, and that the use of the MLS GRID Data may be subject to an end user license agreement prescribed by the Member Participant’s applicable MLS if any and as amended from time to time. MLS GRID may, at its discretion, require use of other disclaimers as necessary to protect Member Participant, and/or their MLS from liability.
Based on information submitted to the MLS GRID. All data is obtained from various sources and may not have been verified by broker or MLS GRID. Supplied Open House Information is subject to change without notice. All information should be independently reviewed and verified for accuracy. Properties may or may not be listed by the office/agent presenting the information.
Privacy Policy / DMCA Notice / ADA Accessibility


This site is hosted, designed and copyright
© 1994 - 2026 by
Delta Media Group, Inc. -- Patent Pending --
2622 Dupont Avenue N | MLS# 7115550
This single family home located at 2622 Dupont Avenue N, Minneapolis, MN 55411 is currently listed for sale with an asking price of $299,000. This property was built in 2001 and has 6 bedrooms and 2 full baths with 1820 sq. ft. Dupont Avenue N is located within the Minneapolis school district. Search Minneapolis real estate on jhentges.homesbyjoel.com today.