


BEDS0
BATHS
SQUARE FEET2,213
MLS#7164322
STATUSActive
PROPERTY TYPEMulti Unit - Multiple
SUBDIVISIONTwenty Fifth St Add
SCHOOLMinneapolis
Property Description
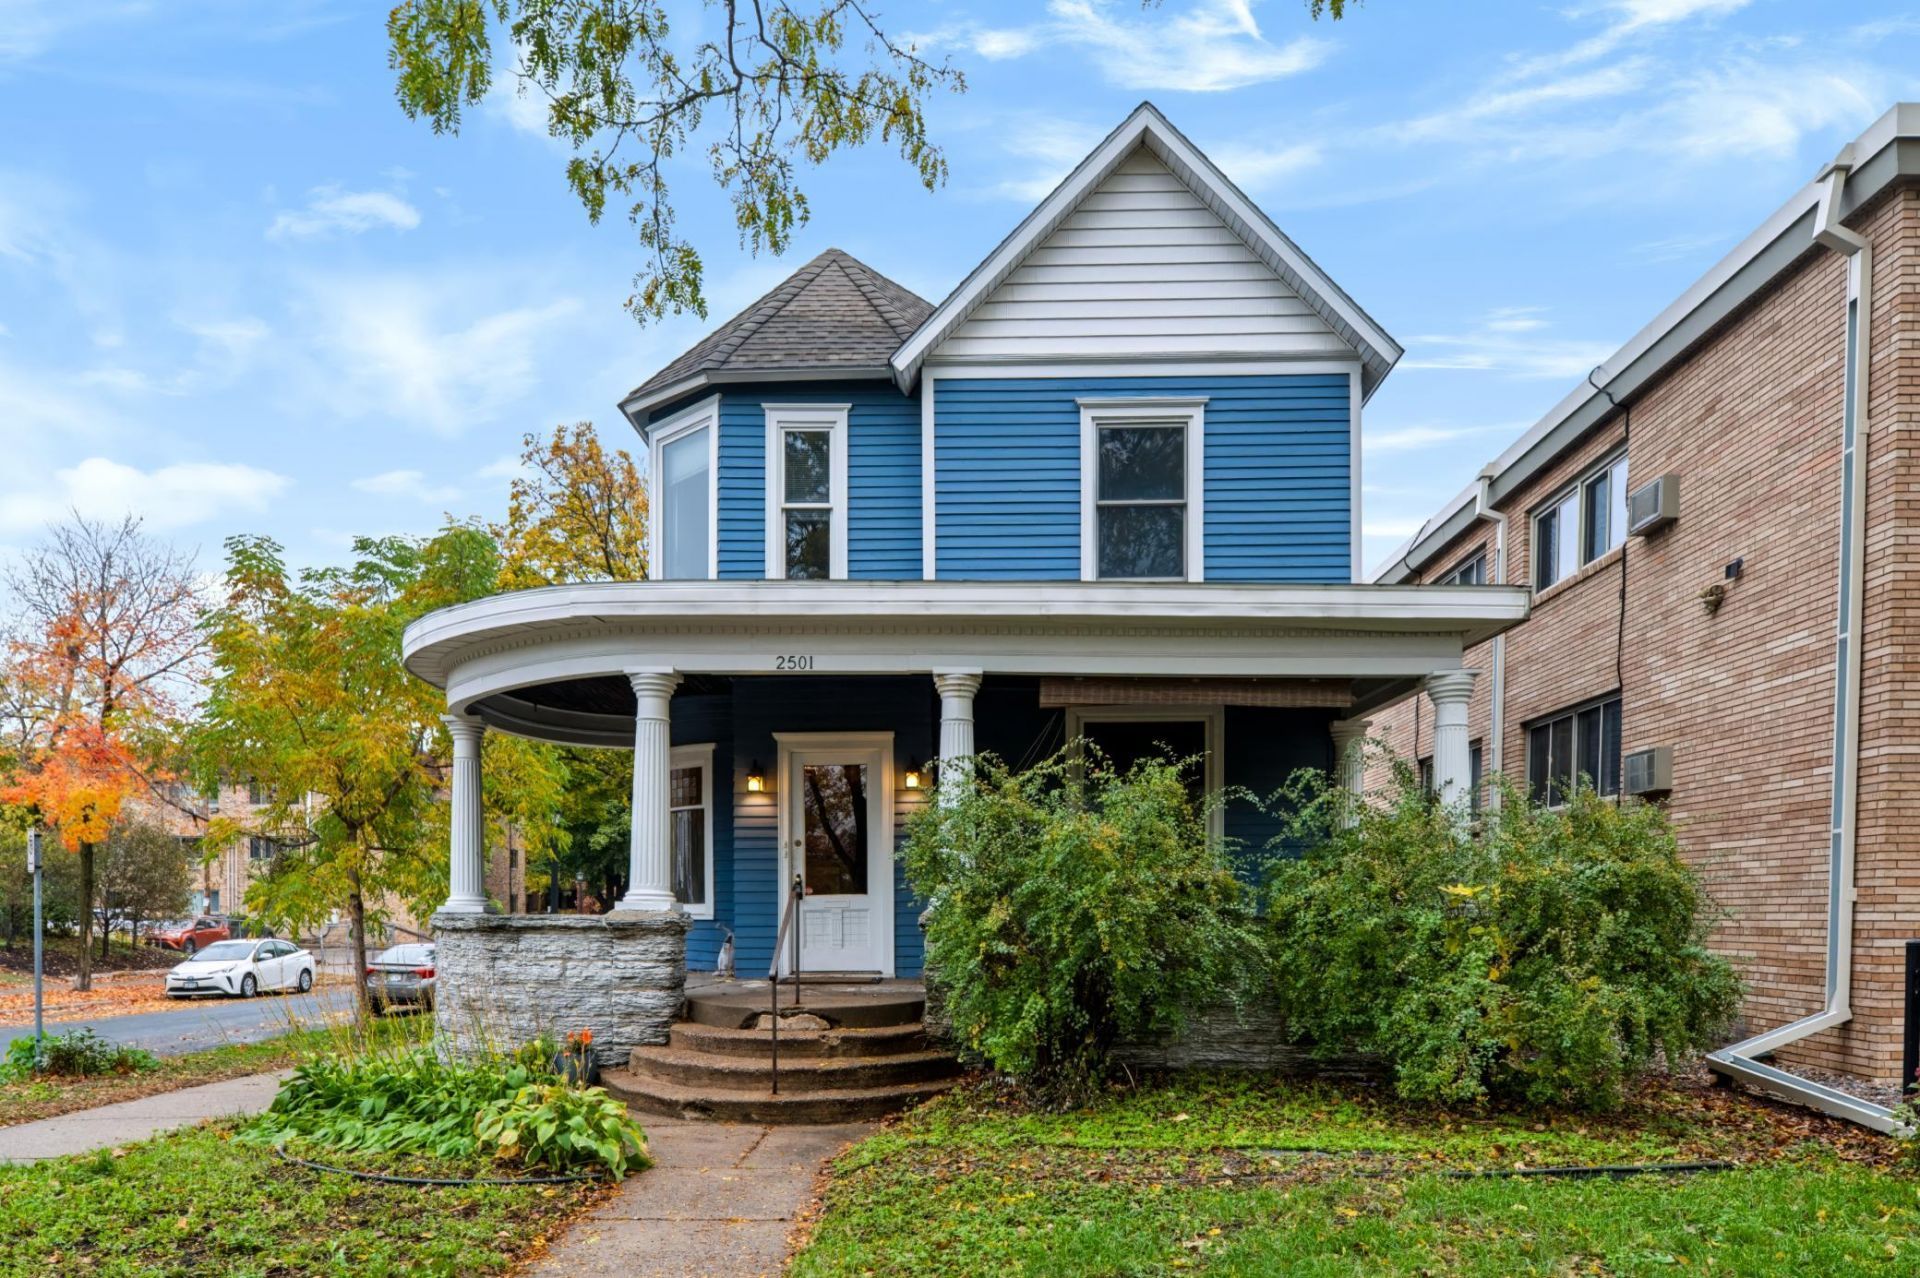
Fantastic opportunity in Minneapolis with this versatile up/down duplex offering options for both owner-occupants and investors. The property features 2,213 finished square feet, a two-stall garage, and R6 zoning with potential for additional use or conversion, subject to city approval. The main-level unit offers two bedrooms and a full bathroom, with the lower level providing additional finished space including a bedroom with an egress window, 3/4 bathroom, and second kitchen?creating the potential to expand the main unit to three bedrooms or explore conversion to a third unit. The upper-level unit features two bedrooms and a full bathroom. Previously owner-occupied with the upper unit rented, the property is now ready for its next chapter. An appealing opportunity to live in one unit while generating rental income, accommodate additional living space, or add to an investment portfolio. Convenient two-stall garage completes the property.
Property Features
Property Type: Multi Unit - Multiple
Basement: Yes
Basement: Block, Egress Window(s), Finished, Full, Kitchenette, Partially Finished, Shared Access
Garage: 2
Heating: Boiler
Lot Size: 0.10 Acres
Roof Type: Age Over 8 Years, Asphalt
Taxes: $6,289
Year Built: 1900
Feature Descriptions
Exterior: Block, Concrete, Frame
Foundation Size: 781
Lot: Public Transit (w/in 6 blks), Corner Lot, Tree Coverage - Light
Lot Dimensions: 33x129
Parcel#: 3302924140134
Parking: Detached Garage
Road Frontage: City Street, Curbs, Paved Streets, Sidewalks, Street Lights, Storm Sewer
Sewer: City Sewer/Connected
Units: 2
Water: City Water/Connected
Local Schools
School District: Minneapolis
Listed By / Shown By
Listed By
Agency Name: Edina Realty, Inc.
Agency Phone: 651-224-4321
Shown By
Agent Name: Joel Hentges
Agent Phone: (952) 475-9541
Agency Title: Joel Hentges - Re/Max Advantage Plus

Estimate Your Payment
Estimated Payment
$ 1,480.63 per month $845.72 Principal & Interest $524.08 Property Tax $110.83 Homeowner's InsuranceChange Payment Information



By searching Listing Data you agree to this End User License Agreement
© 2026 Regional Multiple Listing Service of Minnesota, Inc. All rights reserved.

Member Participants (and their affiliated licensees, if applicable) shall indicate on their websites that IDX information is provided exclusively for consumers’ personal non-commercial use, that it may not be used for any purpose other than to identify prospective properties consumers may be interested in purchasing, that the data is deemed reliable but is not guaranteed by MLS GRID, and that the use of the MLS GRID Data may be subject to an end user license agreement prescribed by the Member Participant’s applicable MLS if any and as amended from time to time. MLS GRID may, at its discretion, require use of other disclaimers as necessary to protect Member Participant, and/or their MLS from liability.
Based on information submitted to the MLS GRID. All data is obtained from various sources and may not have been verified by broker or MLS GRID. Supplied Open House Information is subject to change without notice. All information should be independently reviewed and verified for accuracy. Properties may or may not be listed by the office/agent presenting the information.
Privacy Policy / DMCA Notice / ADA Accessibility


This site is hosted, designed and copyright
© 1994 - 2026 by
Delta Media Group, Inc. -- Patent Pending --
2501 Bryant Avenue S | MLS# 7164322
This multi-family property located at 2501 Bryant Avenue S, Minneapolis, MN 55405 is currently listed for sale with an asking price of $380,000. Bryant Avenue S is located within the Minneapolis school district. Search Minneapolis real estate on jhentges.homesbyjoel.com today.