


BEDS4
BATHS2 full 1 partial
SQUARE FEET2,879
MLS#7118716
STATUSActive
PROPERTY TYPEResidential - Single Family
SUBDIVISIONHampshire Park
SCHOOLSt. Paul
Property Description
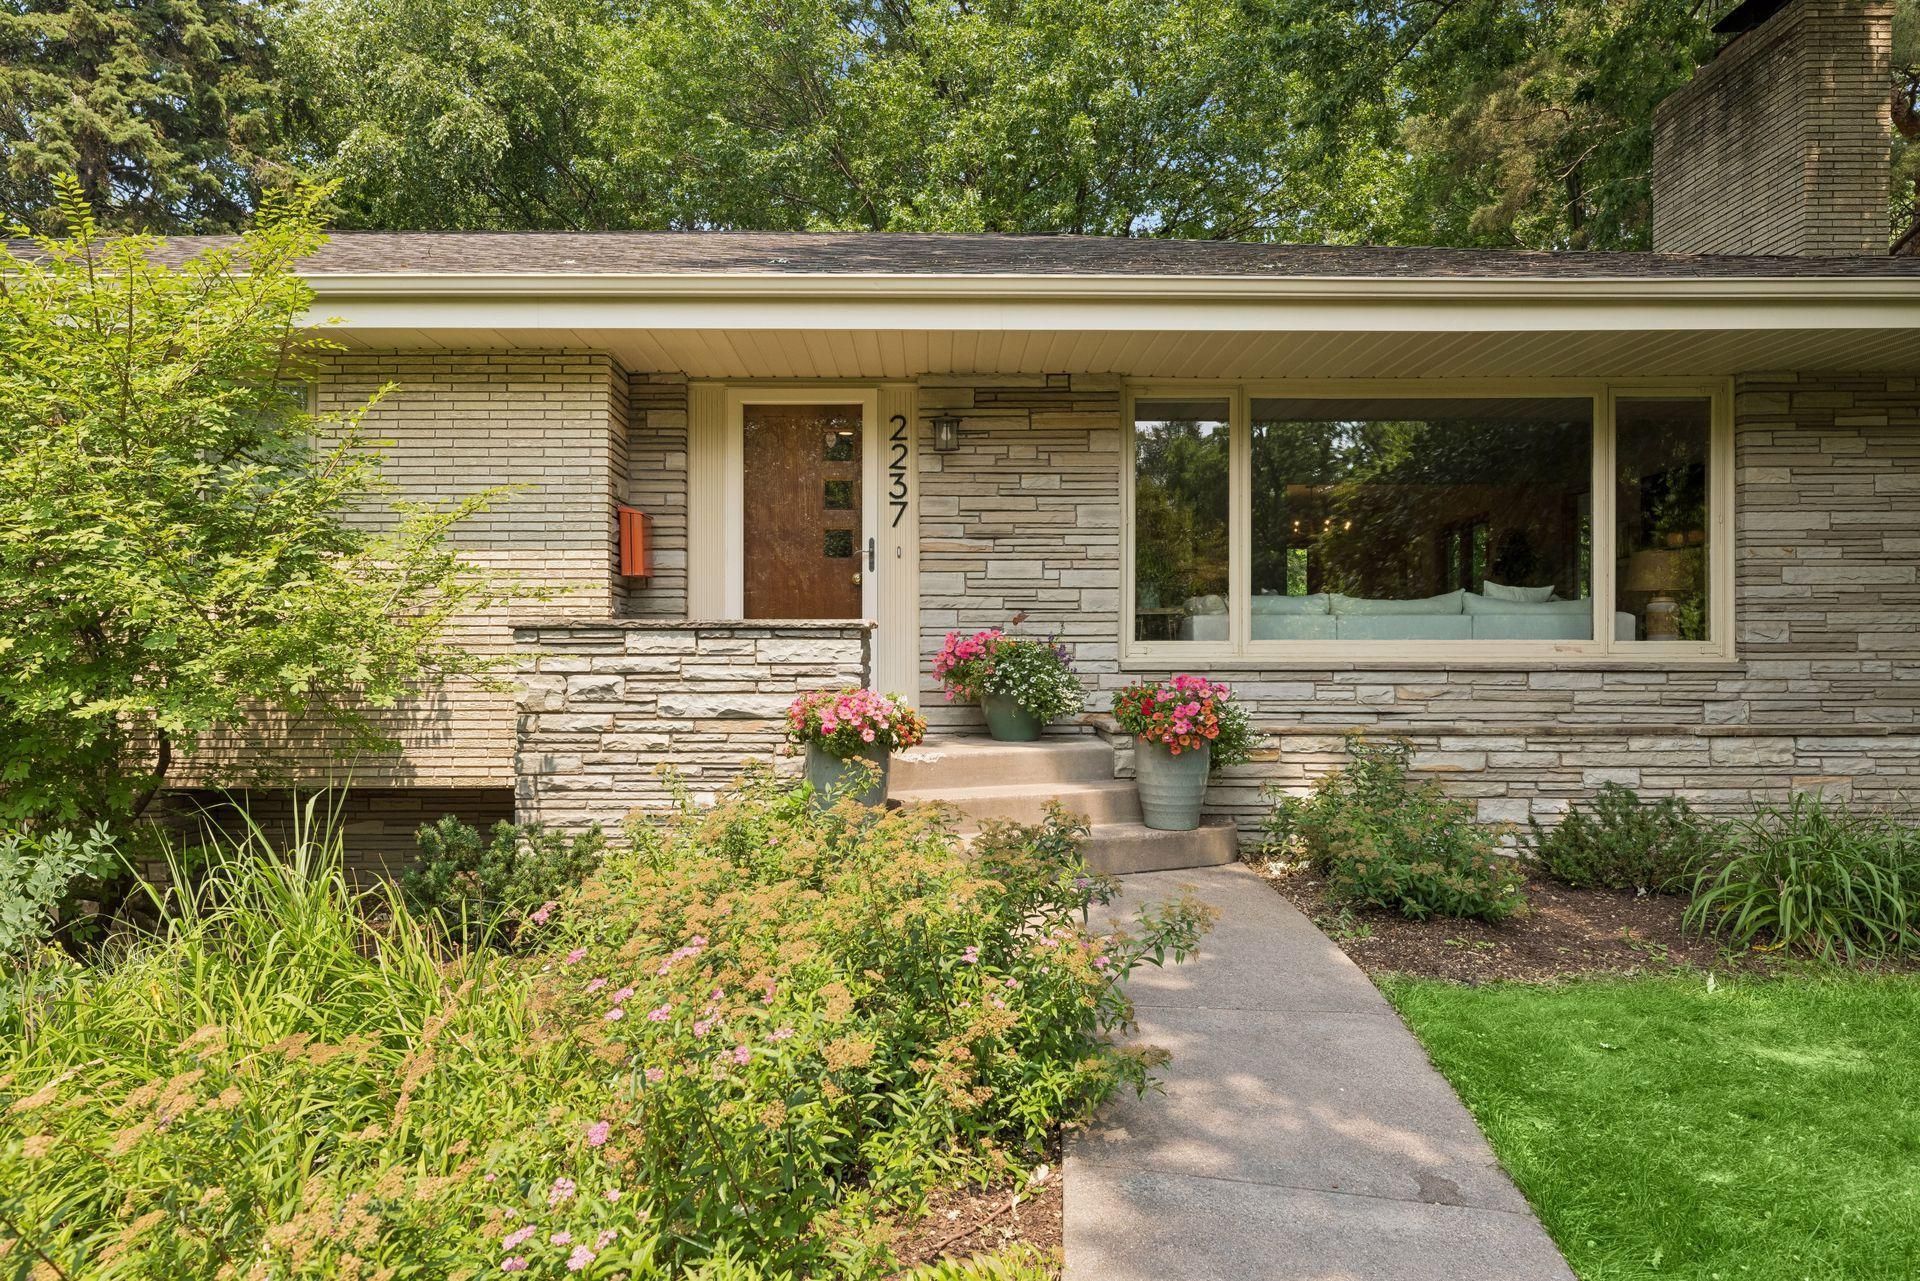
Welcome to an extraordinary Highland Park residence where timeless architecture meets exceptional modern design. Gracefully positioned on nearly a half-acre in one of Saint Paul's most prestigious neighborhoods?this impeccably renovated rambler presents an unparalleled combination of elegance, comfort, and resort-inspired living. From the moment you enter, you're greeted by rich hardwood flooring, curated designer finishes, expansive picture windows, and an abundance of natural light that showcases the home's impeccable craftsmanship. At the heart of the main living area, a striking double-sided wood-burning fireplace creates a warm architectural focal point while seamlessly connecting the formal living room to the inviting sunroom, where panoramic views of the professionally landscaped grounds provide a tranquil backdrop throughout the seasons. The home's stunning chef's kitchen has been thoughtfully redesigned to elevate both everyday living and entertaining. Premium Café appliances, custom cabinetry, sophisticated finishes, generous workspace, and an inviting breakfast nook create a space that is as beautiful as it is functional. The main level offers three generously proportioned bedrooms, each featuring oversized closets, including a serene primary suite with a three-quarter bath. An additional full bath is located on the main level to serve family and guests with equal sophistication. The beautifully finished lower level expands the home's versatility with an expansive family room centered around a second wood-burning fireplace, abundant storage, and a newly created legal fourth bedroom complete with a professionally installed egress window?ideal for overnight guests, multigenerational living, or a private executive office. Outdoors, the property transforms into a true private retreat. The meticulously maintained in-ground swimming pool has been extensively updated with a new pool deck, liner, and heater, creating an exceptional setting for entertaining, summer gatherings, or quiet afternoons surrounded by mature trees and lush landscaping. Additional amenities include a tuck-under garage, exceptional storage throughout, and an unrivaled location just moments from Highland Park's acclaimed restaurants, boutiques, parks, golf course, and the scenic Mississippi River trail system. Enjoy effortless access to both downtown Minneapolis and Saint Paul, with Minneapolis?Saint Paul International Airport just five minutes away, making travel and commuting remarkably convenient. Rarely does a residence offer such a seamless blend of classic architectural character, thoughtfully curated renovations, and an extraordinary setting. This is more than a home?it is a distinguished Highland Park lifestyle offering that presents a truly exceptional opportunity in one of the Twin Cities' most coveted neighborhoods.
Upcoming Open Houses
Open House Saturday August 1st, 12:00pm - 2:00pm
Open House Sunday August 2nd, 1:00pm - 3:00pm
Property Features
Property Type: Residential - Single Family
Basement: Yes
Basement: Block, Partially Finished, Storage Space
Cooling: Central Air
Fireplaces: 2
Fuel Type: Natural Gas
Garage: 2
Heating: Forced Air
Lot Size: 0.52 Acres
Roof Type: Age 8 Years or Less, Architectural Shingle
Stories: 1.0
Taxes: $14,912
Year Built: 1954
Feature Descriptions
Additional Living Info.: 3 BR on One Level
Additional Structures: Storage Shed
Appliances: Cooktop, Dishwasher, Disposal, Dryer, Exhaust Fan, Freezer, Gas Water Heater, Water Filtration System, Microwave, Range, Refrigerator, Washer
Bath: 1/2 Basement, Private Primary, Main Floor 3/4 Bath, Main Floor Full Bath
Bathrooms 3/4: 1
Bathrooms Full: 1
Bathrooms Half: 1
Dining: Separate/Formal Dining Room
Exterior: Block, Brick, Frame
Fencing: Chain Link, Full, Wood
Fireplace: Two Sided, Wood Burning
Foundation Size: 1085
Lot: Tree Coverage - Medium
Lot Dimensions: 100x225
Parcel#: 162823420100
Parking: Concrete, Tuckunder Garage
Pool: Below Ground, Heated, Outdoor
Sewer: City Sewer/Connected
Water: City Water/Connected
Room Sizes
Dining Room: 9x15
Family Room: 34x19
Bedroom: 14x14
Bedroom 4: 15x12
Foyer: 8x16
Kitchen: 18x26
Living Room: 20x16
Bedroom 2: 15x14
Sun Room: 15x12
Bedroom 3: 13x13
Local Schools
School District: St. Paul
Listed By / Shown By
Listed By
Agency Name: Keller Williams Premier Realty Lake Minnetonka
Agency Phone: 952-475-0111
Shown By
Agent Name: Joel Hentges
Agent Phone: (952) 475-9541
Agency Title: Joel Hentges - Re/Max Advantage Plus

Estimate Your Payment
Estimated Payment
$ 4,074.55 per month $2,503.76 Principal & Interest $1,242.67 Property Tax $328.13 Homeowner's InsuranceChange Payment Information



By searching Listing Data you agree to this End User License Agreement
© 2026 Regional Multiple Listing Service of Minnesota, Inc. All rights reserved.

Member Participants (and their affiliated licensees, if applicable) shall indicate on their websites that IDX information is provided exclusively for consumers’ personal non-commercial use, that it may not be used for any purpose other than to identify prospective properties consumers may be interested in purchasing, that the data is deemed reliable but is not guaranteed by MLS GRID, and that the use of the MLS GRID Data may be subject to an end user license agreement prescribed by the Member Participant’s applicable MLS if any and as amended from time to time. MLS GRID may, at its discretion, require use of other disclaimers as necessary to protect Member Participant, and/or their MLS from liability.
Based on information submitted to the MLS GRID. All data is obtained from various sources and may not have been verified by broker or MLS GRID. Supplied Open House Information is subject to change without notice. All information should be independently reviewed and verified for accuracy. Properties may or may not be listed by the office/agent presenting the information.
Privacy Policy / DMCA Notice / ADA Accessibility


This site is hosted, designed and copyright
© 1994 - 2026 by
Delta Media Group, Inc. -- Patent Pending --
2237 Edgcumbe Road | MLS# 7118716
This single family home located at 2237 Edgcumbe Road, Saint Paul, MN 55116 is currently listed for sale with an asking price of $1,125,000. This property was built in 1954 and has 4 bedrooms and 2 full and 1 partial baths with 2879 sq. ft. Edgcumbe Road is located in the Hampshire Park subdivision within the St. Paul school district. Search Hampshire Park real estate on jhentges.homesbyjoel.com today.