


BEDS6
BATHS6 full 1 partial
SQUARE FEET7,401
MLS#7117523
STATUSActive
PROPERTY TYPEResidential - Single Family
SCHOOLMinneapolis
Property Description
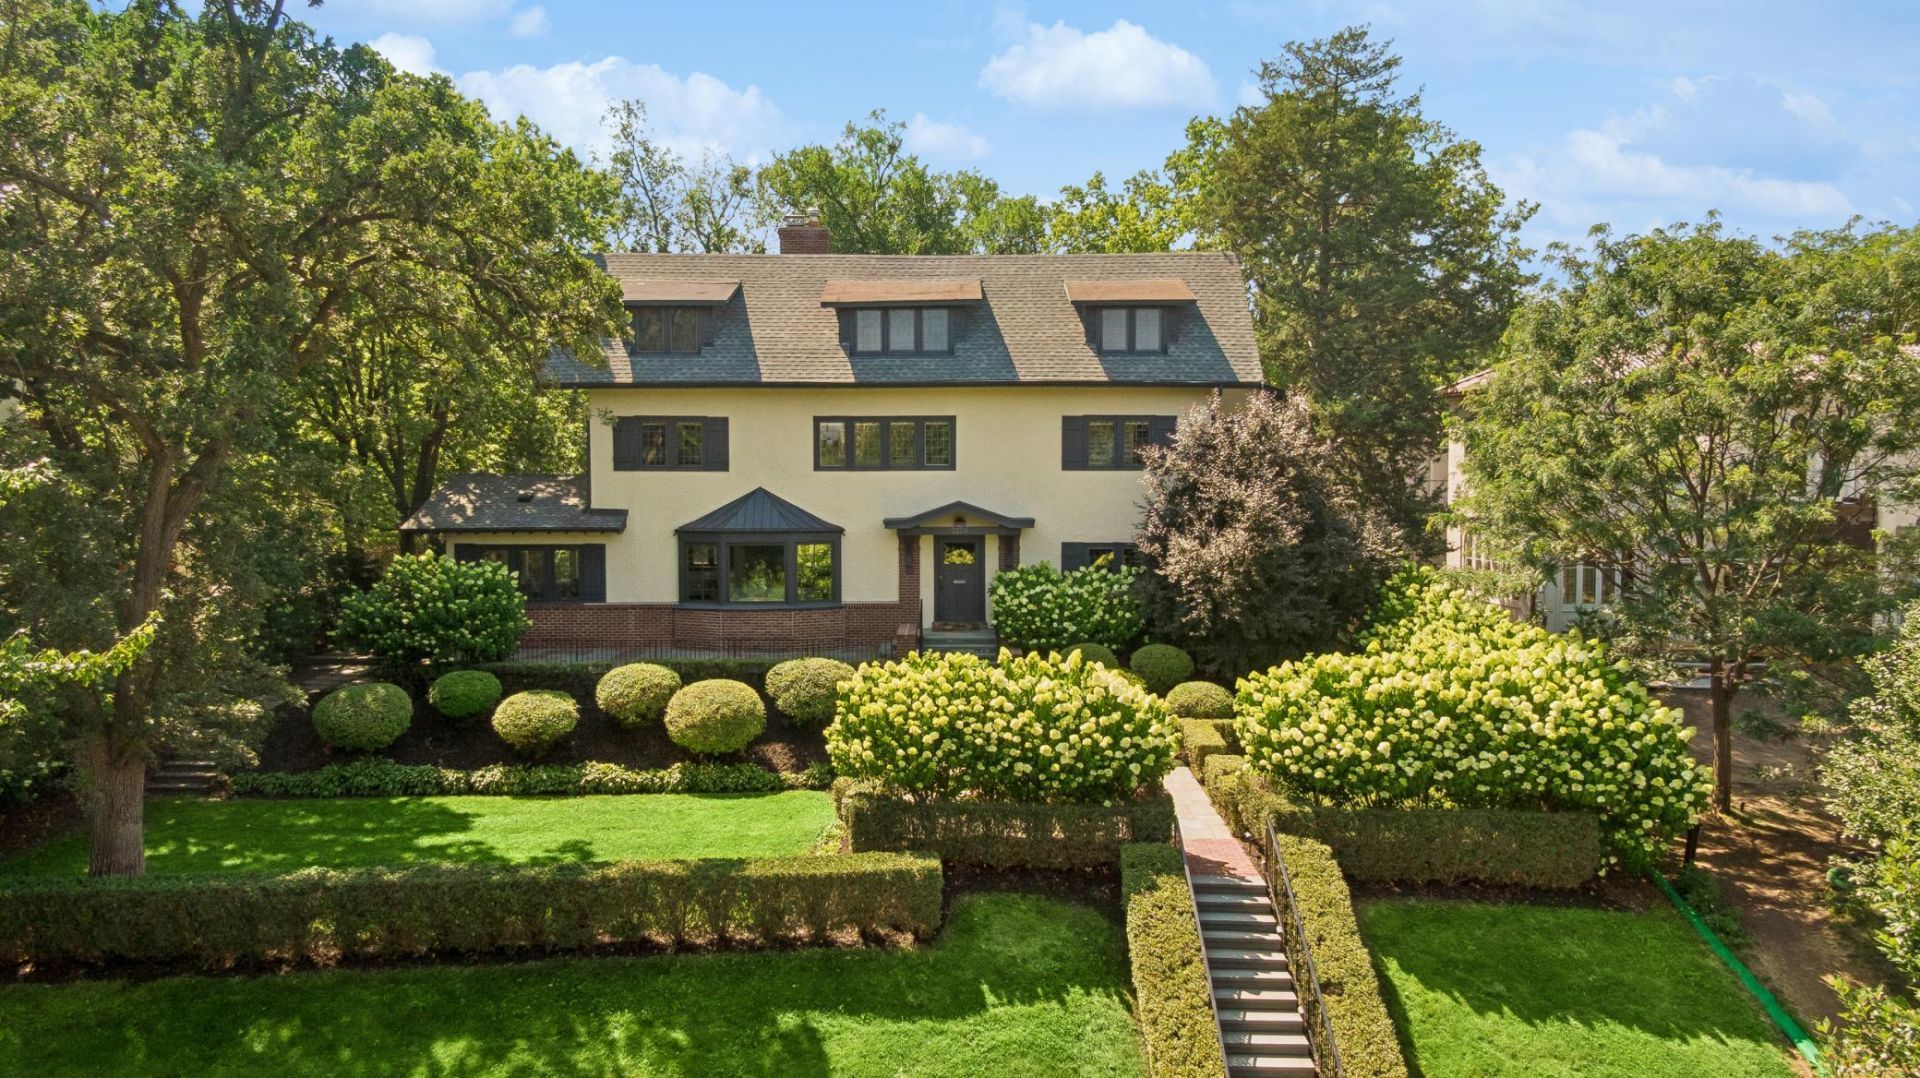
Set on an elevated lot in Kenwood on Lake of the Isles' desirable west side, this renovated residence pairs classic architecture with a floor plan built for entertaining and everyday life alike. The elevated front porch sits just high enough above the sidewalk that passersby become scenery, not company, for a quiet evening outside. Inside, formal living and dining rooms and a beamed library with built-ins are filled with natural light, alongside a sun-filled sunroom. The chef's kitchen ? oversized island, dual dishwashers, beverage refrigerator, ice maker ? spills into the family room and out to a courtyard built for outdoor living with fire pit and seating, and an infloor-heated three-season porch at the back.Upstairs, four ensuite bedrooms include a primary suite with fireplace, dual walk-in closets, lake views, and laundry with two washers and dryers. The third level adds flexible living space, while the lower level offers a family room, game room, wet bar, stone-arched wine cellar and tasting room, office, and storage. A rare three-car attached garage completes the home.Steps from Kenwood Elementary, restaurants, and the Walker Art Center, with the lake made for paddleboarding to Cedar Lake and Bde Maka Ska and cross-country skiing in winter. Easy access to 94, 394, and 100, downtown minutes away.
Property Features
Property Type: Residential - Single Family
Basement: Yes
Basement: Finished, Full, Storage Space
Cooling: Central Air
Fireplaces: 3
Fuel Type: Natural Gas
Garage: 3 car attached
Heating: Boiler, Forced Air, Hot Water, In-Floor Heating
Lot Size: 0.32 Acres
Roof Type: Age 8 Years or Less, Asphalt
Taxes: $62,135
Year Built: 1908
Feature Descriptions
Additional Living Info.: 2nd Floor Laundry,4 BR on One Level, Primary Bdr Suite
Appliances: Chandelier, Dishwasher, Disposal, Double Oven, Dryer, Exhaust Fan, Microwave, Range, Refrigerator, Stainless Steel Appliances, Wall Oven, Washer, Wine Cooler
Bath: Double Sink, Bathroom Ensuite, Full Primary, Full Basement, His and Her Closets , Private Primary, Main Floor 1/2 Bath, Separate Tub & Shower, Upper Level 3/4 Bath, Upper Level Full Bath
Bathrooms 3/4: 3
Bathrooms Full: 3
Bathrooms Half: 1
Days on Site: 2
Dining: Breakfast Bar, Eat In Kitchen, Separate/Formal Dining Room
Fencing: Split Rail
Fireplace: Family Room, Gas, Living Room, Primary Bedroom, Wood Burning
Foundation Size: 2811
Lot: Public Transit (w/in 6 blks), Tree Coverage - Medium
Lot Dimensions: 101x147
Parcel#: 3302924220088
Parking: Attached Garage, Finished Garage, Heated Garage, Insulated Garage, Storage
Sewer: City Sewer/Connected
Special View Info: Lake View
Water: City Water/Connected
Water Features: Lake View
Room Sizes
Three Season Porch: 16x16
Bar/Wet Bar Room: 10x16
Dining Room: 13x16
Family Room: 16x27
Family Room: 36x32
Bedroom 5: 30x14
Bedroom: 21x16
Flex Room: 15x27
Bedroom 4: 16x13
Foyer: 09x12
Game Room: 19x16
Kitchen: 21x23
Laundry: 06x12
Living Room: 25x16
Mud Room: 15x08
Office: 16x16
Bedroom 2: 12x23
Bedroom 6: 17x14
Sun Room: 10x16
Bedroom 3: 15x16
Local Schools
School District: Minneapolis
Listed By / Shown By
Listed By
Agency Name: Coldwell Banker Realty - Lakes
Agency Phone: 612-920-5605
Shown By
Agent Name: Joel Hentges
Agent Phone: (952) 475-9541
Agency Title: Joel Hentges - Re/Max Advantage Plus

Estimate Your Payment
Estimated Payment
$ 11,206.69 per month $5,330.23 Principal & Interest $5,177.92 Property Tax $698.54 Homeowner's InsuranceChange Payment Information



By searching Listing Data you agree to this End User License Agreement
© 2026 Regional Multiple Listing Service of Minnesota, Inc. All rights reserved.

Member Participants (and their affiliated licensees, if applicable) shall indicate on their websites that IDX information is provided exclusively for consumers’ personal non-commercial use, that it may not be used for any purpose other than to identify prospective properties consumers may be interested in purchasing, that the data is deemed reliable but is not guaranteed by MLS GRID, and that the use of the MLS GRID Data may be subject to an end user license agreement prescribed by the Member Participant’s applicable MLS if any and as amended from time to time. MLS GRID may, at its discretion, require use of other disclaimers as necessary to protect Member Participant, and/or their MLS from liability.
Based on information submitted to the MLS GRID. All data is obtained from various sources and may not have been verified by broker or MLS GRID. Supplied Open House Information is subject to change without notice. All information should be independently reviewed and verified for accuracy. Properties may or may not be listed by the office/agent presenting the information.
Privacy Policy / DMCA Notice / ADA Accessibility


This site is hosted, designed and copyright
© 1994 - 2026 by
Delta Media Group, Inc. -- Patent Pending --
2204 W Lake Of The Isles Parkway | MLS# 7117523
This single family home located at 2204 W Lake Of The Isles Parkway , Minneapolis, MN 55405 is currently listed for sale with an asking price of $2,395,000. This property was built in 1908 and has 6 bedrooms and 6 full and 1 partial baths with 7401 sq. ft. W Lake Of The Isles Parkway is located within the Minneapolis school district. Search Minneapolis real estate on jhentges.homesbyjoel.com today.