


BEDS3
BATHS2 full
SQUARE FEET2,959
MLS#7167019
STATUSActive
PROPERTY TYPEResidential - Single Family
SCHOOLTriton
Property Description
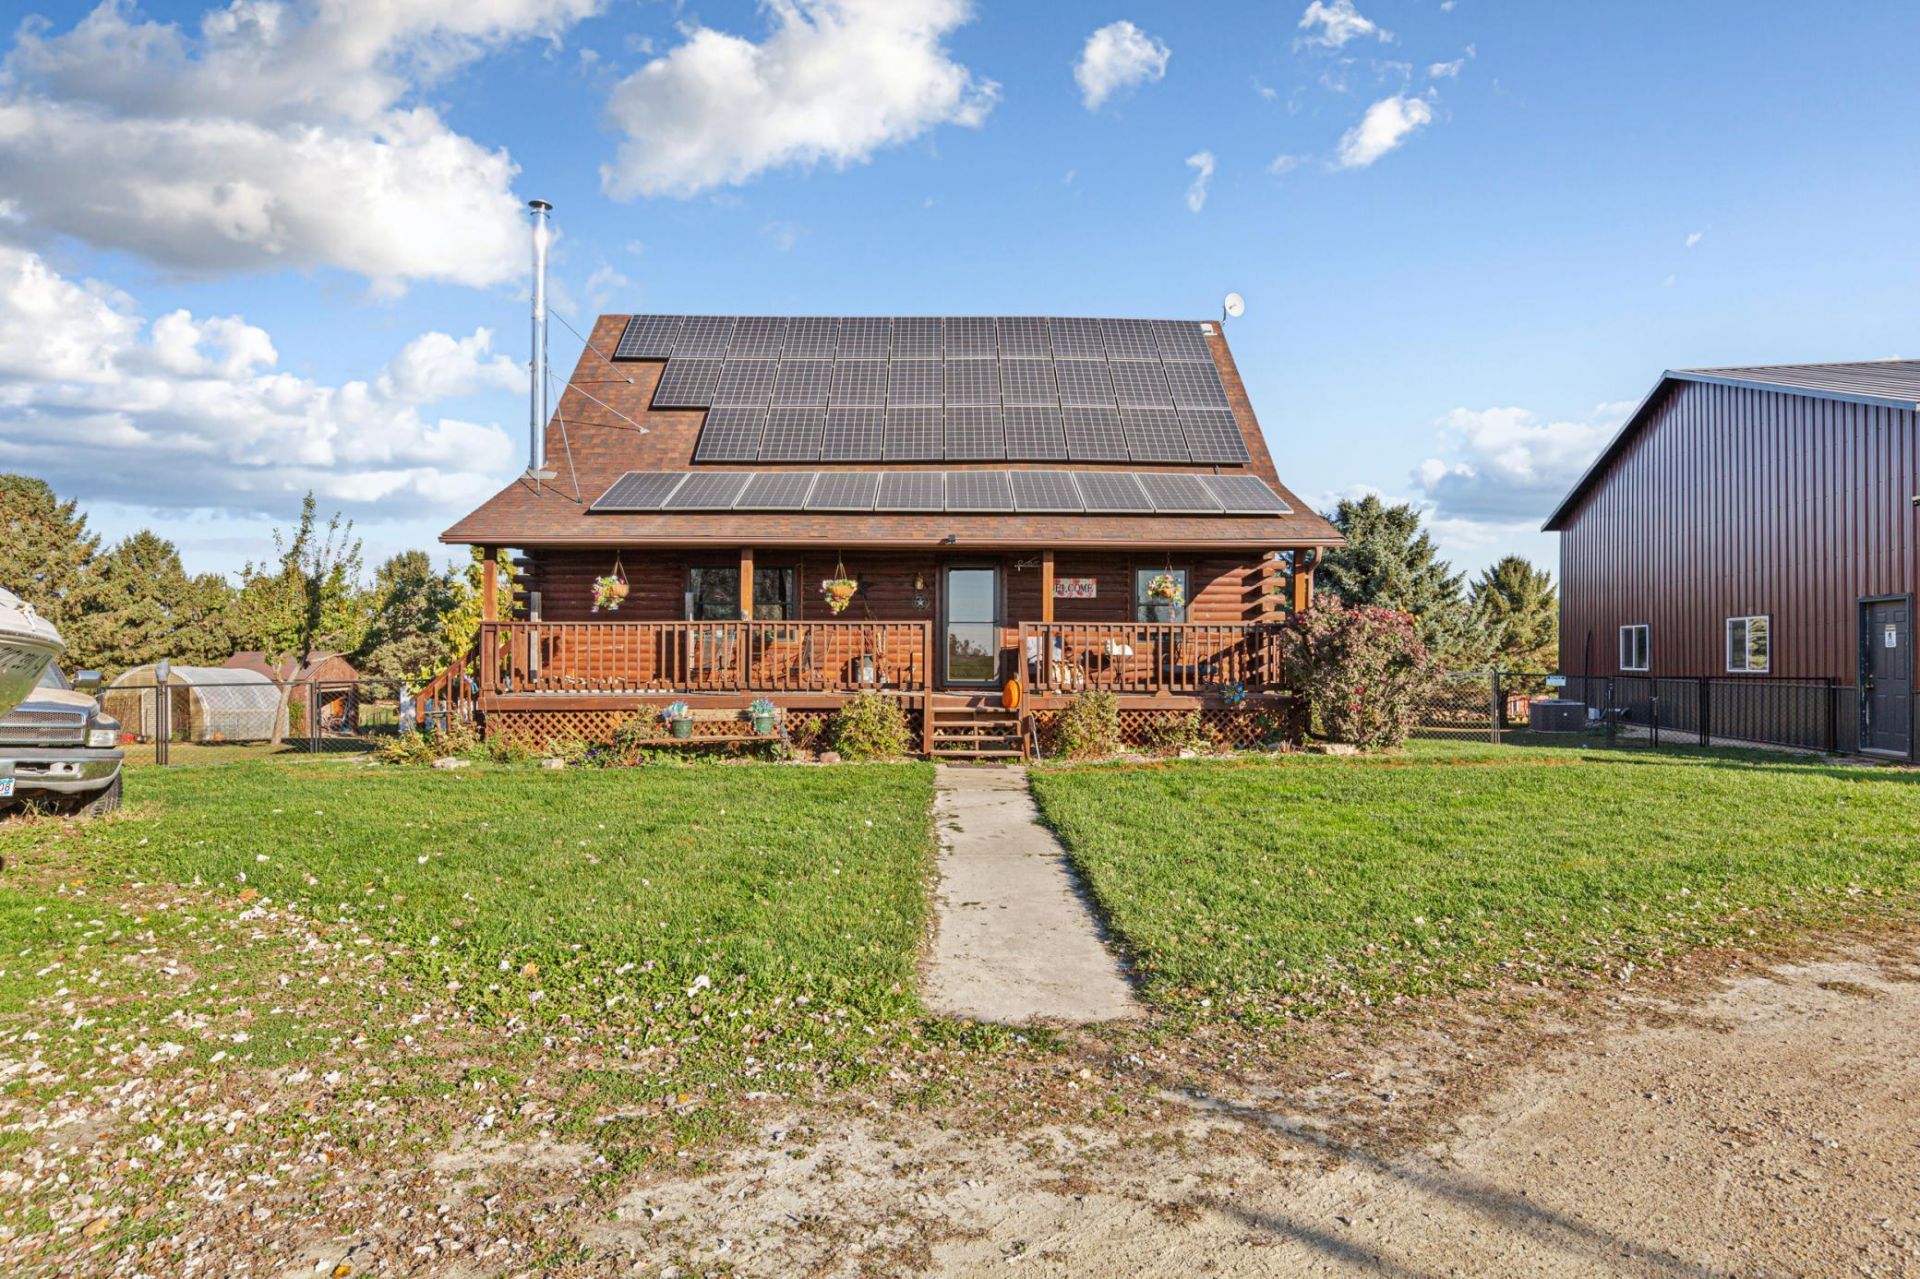
Experience modern rural living at its finest with this beautifully updated, fully energy sustainable property. The home features new Marvin windows, a new front door, and a sliding patio door (2025), engineered hardwood flooring, granite countertops, and new kitchen appliances. The master suite includes a newer walk in shower, and the home is equipped with a new 5.3 cu ft front load washer and dryer set (2025) with matching pedestals. Home also features whole home water filtration and kitchen sink reverse osmosis. A full solar panel array powers the home with no monthly electric bill, thanks to summer overproduction and monthlypayments from Xcel. A $1,200 yearly solar rebate continues through 2029. You can even charge your EV with the solar panels. The home has been updated to all electric appliances, supported by a wood boiler system that provides whole home heat and winter water heating. An additional indoor wood burning stove keeps the home warm and inviting even on the coldest ?20°F days. Outdoorliving is enriched with sustainable food producing features, including a vegetable garden, greenhouse, Honeycrisp apple tree, two Fireside apple trees, two pear trees, and two apricot trees?a perfect setup for anyone seeking a self reliant lifestyle. The property also includes a newly stained 10x12 deck (2026) with a metal gazebo, a K 9 invisible fence, and full property fencing suitable for farmanimals. A hoop building provides additional equipment storage or livestock shelter. The former 6 stall garage has been converted into a heated, insulated barn/shop, ideal for farm operations or workspace needs. The centerpiece of the property is the 40x64 climate controlled shop (built 2021) featuring heat and AC, LED lighting, hot and cold water, bathroom, floor drain, second washerand dryer, 14 ft ceilings, and three oversized garage doors (two 10 ft, one 12 ft)?perfect for equipment, vehicles, or professional use. This property blends modern comfort, sustainable living, and exceptional functionality?ideal for hobby farmers, tradespeople, or anyone seeking a turnkey rural retreat with energy independence and abundant homegrown food.
Property Features
Property Type: Residential - Single Family
Basement: Yes
Basement: Daylight/Lookout Windows, Finished, Full, Walkout
Cooling: Central Air
Fireplaces: 1
Fuel Type: Propane, Solar
Garage: 3
Heating: Boiler, Wood Stove
Lot Size: 5.00 Acres
Roof Type: Age 8 Years or Less
Stories: 1.5
Taxes: $4,472
Year Built: 1994
Feature Descriptions
Additional Living Info.: Main Floor Bedroom, Primary Bdr Suite
Additional Structures: Chicken Coop/Barn, Greenhouse, Storage Shed
Appliances: Dishwasher, Dryer, Water Filtration System, Water Osmosis System, Microwave, Range, Refrigerator, Washer, Water Softener Owned
Bath: 3/4 Primary, Private Primary, Main Floor Full Bath
Bathrooms 3/4: 1
Bathrooms Full: 1
Dining: Informal Dining Room
Fencing: Invisible
Fireplace: Family Room, Gas, Living Room, Wood Burning Stove
Foundation Size: 1140
Lot Dimensions: 5 acres
Parcel#: 100011302
Parking: Detached Garage
Sewer: Private Sewer
SQ FT Total: 2959
Water: Shared System, Well
Room Sizes
Deck: 12x10
Exercise Room: 14x12
Family Room: 28x23
Bedroom: 14x12
Informal Dining Room: 10x8
Kitchen: 9x8
Living Room: 21x20
Loft: 18x11
Bedroom 2: 15x10
Bedroom 3: 20x12
Local Schools
School District: Triton
Listed By / Shown By
Listed By
Agency Name: RE/MAX Advantage Plus
Agency Phone: 507-301-0600
Shown By
Agent Name: Joel Hentges
Agent Phone: (952) 475-9541
Agency Title: Joel Hentges - Re/Max Advantage Plus

Estimate Your Payment
Estimated Payment
$ 2,260.34 per month $1,668.95 Principal & Interest $372.67 Property Tax $218.72 Homeowner's InsuranceChange Payment Information



By searching Listing Data you agree to this End User License Agreement
© 2026 Regional Multiple Listing Service of Minnesota, Inc. All rights reserved.

Member Participants (and their affiliated licensees, if applicable) shall indicate on their websites that IDX information is provided exclusively for consumers’ personal non-commercial use, that it may not be used for any purpose other than to identify prospective properties consumers may be interested in purchasing, that the data is deemed reliable but is not guaranteed by MLS GRID, and that the use of the MLS GRID Data may be subject to an end user license agreement prescribed by the Member Participant’s applicable MLS if any and as amended from time to time. MLS GRID may, at its discretion, require use of other disclaimers as necessary to protect Member Participant, and/or their MLS from liability.
Based on information submitted to the MLS GRID. All data is obtained from various sources and may not have been verified by broker or MLS GRID. Supplied Open House Information is subject to change without notice. All information should be independently reviewed and verified for accuracy. Properties may or may not be listed by the office/agent presenting the information.
Privacy Policy / DMCA Notice / ADA Accessibility


This site is hosted, designed and copyright
© 1994 - 2026 by
Delta Media Group, Inc. -- Patent Pending --
21950 530th Street | MLS# 7167019
This single family home located at 21950 530th Street, West Concord, MN 55985 is currently listed for sale with an asking price of $749,900. This property was built in 1994 and has 3 bedrooms and 2 full baths with 2959 sq. ft. 530th Street is located within the Triton school district. Search West Concord real estate on jhentges.homesbyjoel.com today.